
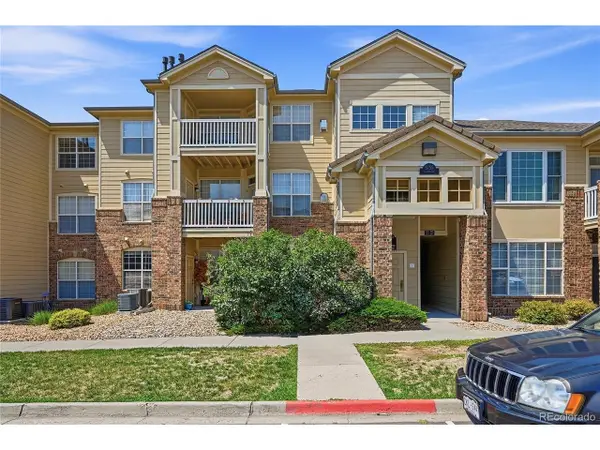
19073 E 16th Avenue, Aurora, CO 80011
Local realty services provided by:CENTURY 21 Bear Facts Realty
19073 E 16th Avenue,Aurora, CO 80011
$339,000
- 3 Beds
- 2 Baths
- 1,314 sq. ft.
- Townhouse
- Active
Listed by: india niedens
Office: your castle real estate inc
MLS#:2975338
Source:ML
Price summary
- Price:$339,000
- Price per sq. ft.:$257.99
About this home
Welcome to a home that offers something increasingly hard to find—space, functionality, and value all in one. With three bedrooms plus a versatile loft, this home provides a flexible floor plan that’s a standout in the neighborhood.
Inside, you’ll find a bright, practical layout with two full bathrooms and plenty of room to make the space your own. Whether you’re looking for an additional home office, playroom, or second living area, the loft offers the flexibility today’s buyers are searching for.
Some of the biggest investments have already been taken care of, including a new furnace and air conditioning system, giving you peace of mind for years to come. A newer garage door and detached one-car garage add even more everyday convenience.
Step outside to enjoy a private backyard—perfect for relaxing, gardening, or creating your own outdoor retreat. With easy access to I-70, E-470, and Denver International Airport, commuting around the metro area couldn’t be more convenient.
Whether you’re a first-time homebuyer, investor, or simply looking for a home with more space and outstanding value, this property is full of potential and ready for its next chapter....
Contact an agent
Home facts
- Year built:1986
- Listing ID #:2975338
Rooms and interior
- Bedrooms:3
- Total bathrooms:2
- Full bathrooms:2
- Flooring:Carpet, Tile
- Kitchen Description:Cooktop, Dishwasher, Disposal, Microwave, Oven, Refrigerator
- Living area:1,314 sq. ft.
Heating and cooling
- Cooling:Central Air
- Heating:Forced Air
- Central air:Yes
Structure and exterior
- Roof:Composition
- Year built:1986
- Building area:1,314 sq. ft.
- Lot area:0.07 Acres
- Construction Materials:Frame, Wood Siding
Schools
- High school:Vista Peak
- Middle school:Clyde Miller
- Elementary school:Clyde Miller
Utilities
- Water:Public
- Sewer:Public Sewer
Finances and disclosures
- Price:$339,000
- Price per sq. ft.:$257.99
- Tax amount:$2,459 (2025)
Features and amenities
- Laundry features:In Unit
Parking
- Total parking spaces:1
- Garage:Yes
- Garage spaces:1
 Based on information submitted to the MLS GRID as of July 7, 2026 06:46 PM. All data is obtained from various sources and may not have been verified by broker or MLS GRID. Supplied Open House information is subject to change without notice. All information should be independently reviewed and verified for accuracy. Properties may or may not be listed by the office/agent presenting the information. ML Member Broker: Juan L. Sanchez
New listings near 19073 E 16th Avenue
- New
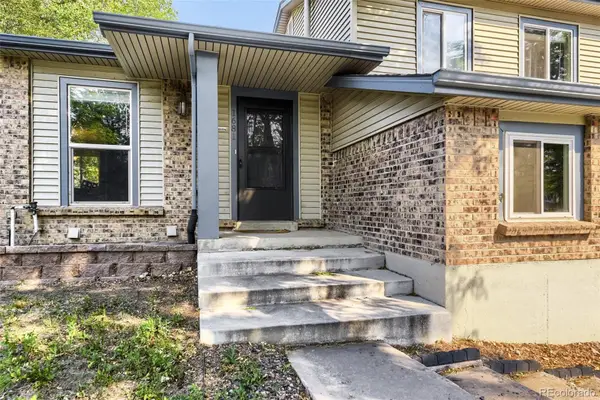 $469,000Active3 beds 3 baths2,271 sq. ft.
1681 S Evanston Street, Aurora, CO 80012
MLS# 3024779Listed by: REAL BROKER, LLC DBA REAL - Coming Soon
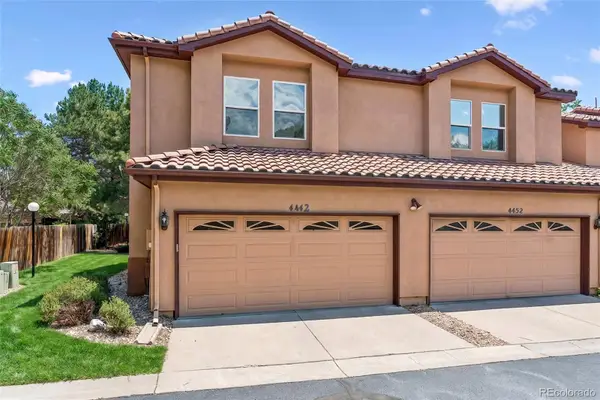 $400,000Coming Soon3 beds 3 baths
4442 S Auckland Court, Aurora, CO 80015
MLS# 3866635Listed by: COMPASS - DENVER - Coming Soon
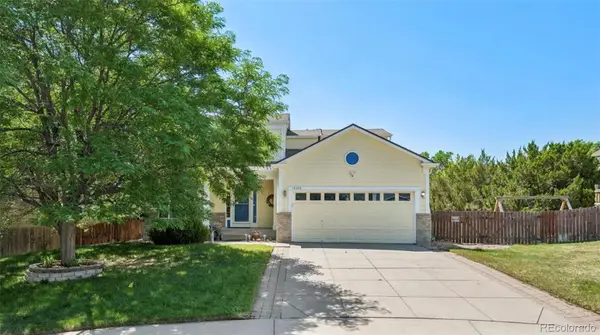 $585,000Coming Soon5 beds 4 baths
19376 E Hampden Place, Aurora, CO 80013
MLS# 4421307Listed by: METRO HOME FINDERS - Coming Soon
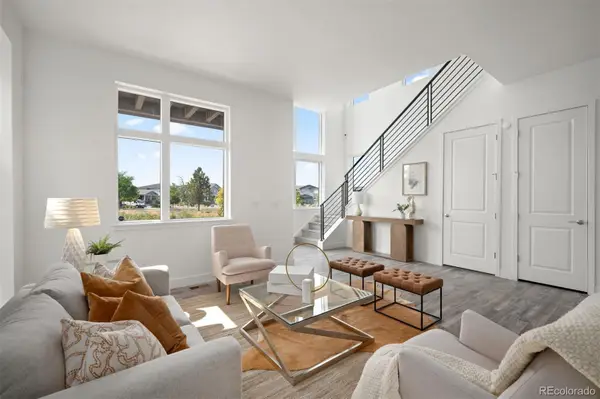 $520,000Coming Soon3 beds 3 baths
21405 E 59th Drive, Aurora, CO 80019
MLS# 4781425Listed by: LIV SOTHEBY'S INTERNATIONAL REALTY - New
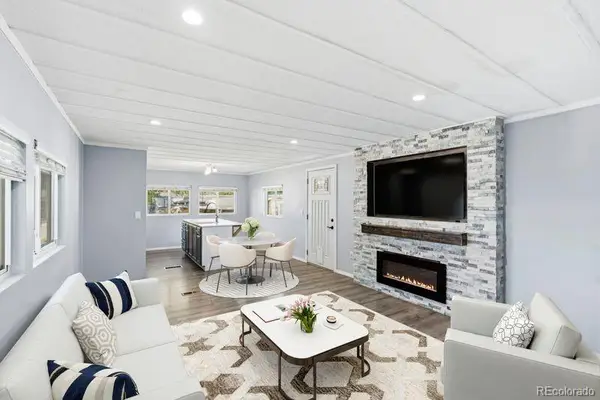 $85,000Active3 beds 1 baths924 sq. ft.
1600 Sable Boulevard, Aurora, CO 80011
MLS# 6356985Listed by: HECTOR REALTY LLC - Coming Soon
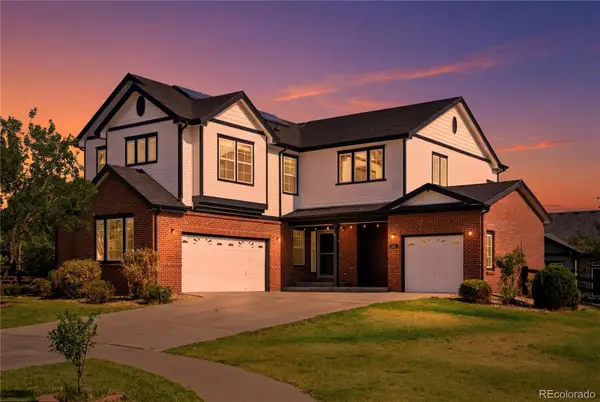 $700,000Coming Soon4 beds 4 baths
122 N De Gaulle Street, Aurora, CO 80018
MLS# 9440012Listed by: ACCESSION REAL ESTATE - New
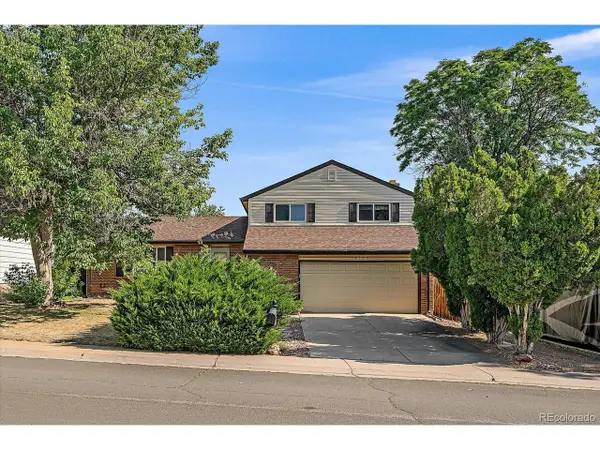 $440,000Active5 beds 4 baths2,428 sq. ft.
14599 E Evans Pl, Aurora, CO 80014
MLS# 2721641Listed by: Kings Kastles, Inc. - New
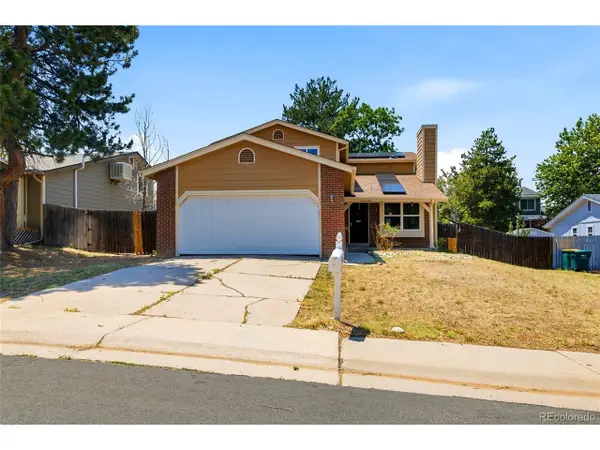 $380,000Active5 beds 2 baths2,835 sq. ft.
2751 S Salida Way, Aurora, CO 80013
MLS# 7393985Listed by: RE/MAX Alliance - New
 $299,000Active2 beds 2 baths1,088 sq. ft.
5755 N Genoa Way #14-303, Aurora, CO 80019
MLS# 1641665Listed by: TBK Real Estate Solutions, LLC


Protect your home and budget from life's surprises with an Assurant Home Warranty, backed by a partner that supports you through every step of homeownership. Explore Plans.
©2026 Century 21 Real Estate LLC. All rights reserved. CENTURY 21®, the CENTURY 21 Logo and C21® are service marks owned by Century 21 Real Estate LLC. Century 21 Real Estate LLC fully supports the principles of the Fair Housing Act and the Equal Opportunity Act. Each office is independently owned and operated. Listing information is deemed reliable but not guaranteed accurate.