
21823 E Oxford Place, Aurora, CO 80018
Local realty services provided by:CENTURY 21 Trenka Real Estate
21823 E Oxford Place,Aurora, CO 80018
$546,000
- 3 Beds
- 3 Baths
- - sq. ft.
- Single family
- Sold
Listed by: amy turner
Office: coldwell banker realty 24
MLS#:9640476
Source:ML
Sorry, we are unable to map this address
Price summary
- Price:$546,000
- Monthly HOA dues:$53.33
About this home
Beautifully maintained 3-bedroom home that is exceptionally clean and move-in ready! New interior paint gives the home a crisp, updated feel, while the roof and exterior paint were completed just a couple of years ago for added peace of mind. Enjoy energy efficiency and utility savings with a fully owned solar system.
Step inside to soaring vaulted ceilings in the living and dining rooms, creating an open and inviting first impression. The main floor also features a family room with a gas fireplace with blower and seamless flow into the kitchen, complete with granite countertops, stainless steel appliances, and a sunny breakfast nook.
The spacious primary suite includes a fireplace and adjoining retreat area that works perfectly as a sitting room, home office, exercise space, or private getaway. The suite also features a 5-piece bath with dual sinks and granite countertops. Secondary bedrooms offer brand-new carpet, while the upstairs hall bath has been updated with upgraded granite counters for a fresh, modern touch.
One of the standout features of this home is the oversized 3-car garage, offering plenty of room for vehicles, storage, tools, outdoor gear, or a workshop setup. Additional highlights include a covered front porch and rear patio ideal for relaxing or entertaining outdoors. The large unfinished basement provides endless possibilities for future expansion, storage, a home gym, recreation room, or customized living space to fit your needs.
Ideally located with quick access to E-470, DIA, Southlands Shopping Center, Aurora Reservoir, and numerous nearby retail and dining options. A brand-new King Soopers is being built right at the community edge on Quincy Avenue, adding even more convenience. Located within the Cherry Creek School District, this home is close to Highlands Park and the High Plains Trail is nearby. Enjoy the perfect combination of comfort, convenience, and functionality in this immaculate home!...
Contact an agent
Home facts
- Year built:2001
- Subdivision & Development:East Quincy Highlands
- Listing ID #:9640476
Rooms and interior
- Bedrooms:3
- Total bathrooms:3
- Full bathrooms:2
- Half bathrooms:1
- Flooring:Carpet, Tile, Wood
- Bathrooms Description:Five Piece Bath
- Kitchen Description:Dishwasher, Disposal, Microwave, Range, Refrigerator
- Basement:Yes
- Basement Description:Full, Unfinished
Heating and cooling
- Heating:Forced Air
Structure and exterior
- Roof:Composition
- Year built:2001
- Lot Features:Sprinklers In Front, Sprinklers In Rear
- Architectural Style:Traditional
- Construction Materials:Frame, Stone
- Exterior Features:Front Porch, Patio
- Foundation Description:Concrete Perimeter
- Levels:2 Story
Schools
- High school:Eaglecrest
- Middle school:Sky Vista
- Elementary school:Dakota Valley
Utilities
- Sewer:Public Sewer
Finances and disclosures
- Price:$546,000
- Tax amount:$3,811 (2025)
Features and amenities
- Laundry features:Dryer, Washer
- Amenities:Carbon Monoxide Detector(s), Double Pane Windows
Parking
- Total parking spaces:3
- Garage:Yes
- Garage spaces:3
 Based on information submitted to the MLS GRID as of June 25, 2026 09:11 AM. All data is obtained from various sources and may not have been verified by broker or MLS GRID. Supplied Open House information is subject to change without notice. All information should be independently reviewed and verified for accuracy. Properties may or may not be listed by the office/agent presenting the information. ML Member Broker: Mark Trenka
New listings near 21823 E Oxford Place
- New
 $465,000Active5 beds 2 baths2,025 sq. ft.
3176 S Idalia St, Aurora, CO 80013
MLS# 7075889Listed by: Iconic Colorado Properties, LLC - New
 $465,000Active3 beds 2 baths1,431 sq. ft.
21288 E Powers Pl, Aurora, CO 80015
MLS# 7942436Listed by: Your Castle Real Estate Inc - New
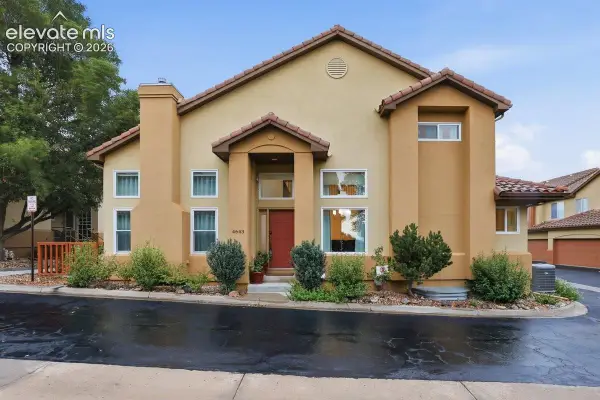 $635,000Active3 beds 4 baths2,584 sq. ft.
4643 S Abilene Circle, Aurora, CO 80015
MLS# 7154062Listed by: PINK REALTY INC - New
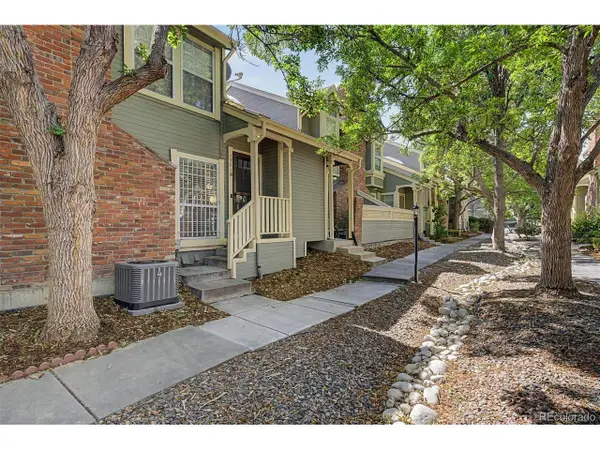 $349,900Active3 beds 2 baths1,894 sq. ft.
1981 S Hannibal Ct #B, Aurora, CO 80013
MLS# 6598036Listed by: Engel & Volkers Denver - New
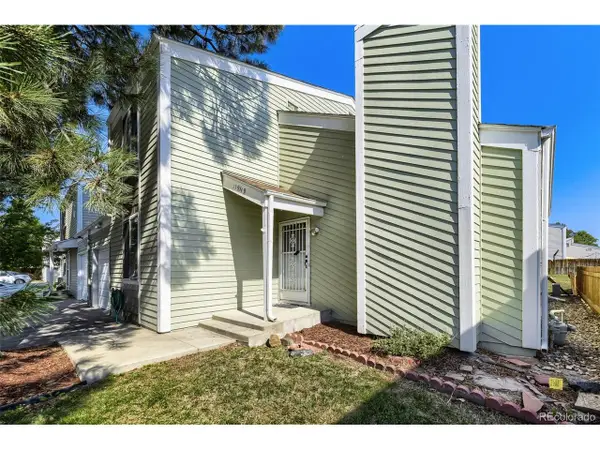 $360,000Active3 beds 3 baths1,344 sq. ft.
15934 E Rice Pl #B, Aurora, CO 80015
MLS# 7923873Listed by: Your Castle Real Estate Inc - New
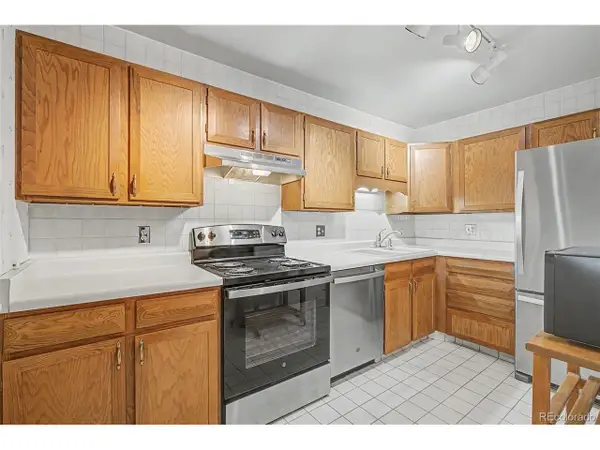 $222,500Active2 beds 2 baths1,200 sq. ft.
13635 E Bates Ave #201-403, Aurora, CO 80014
MLS# 4165612Listed by: Heather Gardens Brokers - New
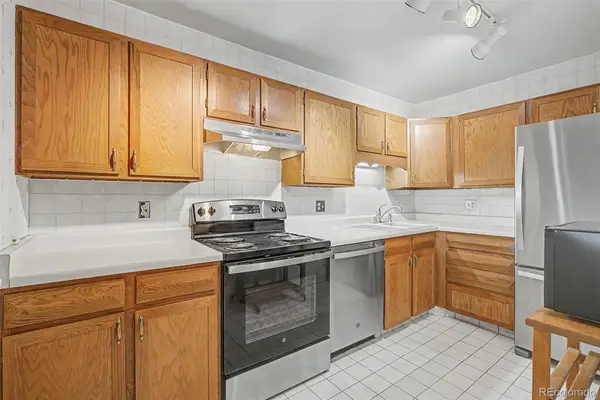 $222,500Active2 beds 2 baths1,200 sq. ft.
13635 E Bates Avenue #403, Aurora, CO 80014
MLS# 4165612Listed by: HEATHER GARDENS BROKERS - New
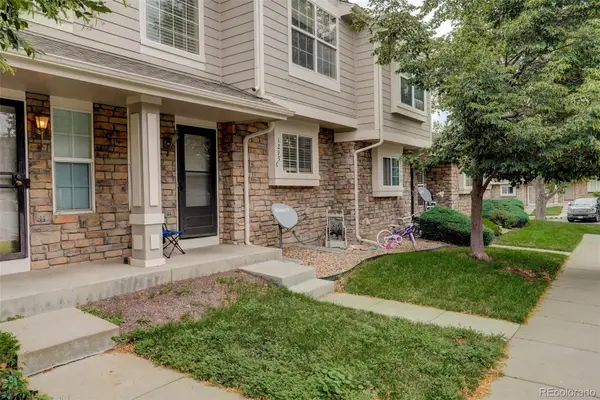 $299,900Active2 beds 3 baths1,240 sq. ft.
1295 S Zeno Circle #C, Aurora, CO 80017
MLS# 9347324Listed by: COLDWELL BANKER REALTY 24 - New
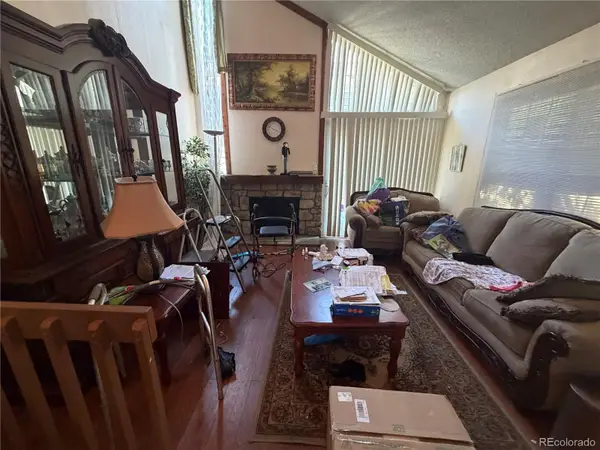 $300,000Active2 beds 2 baths1,358 sq. ft.
2955 S Revere Street, Aurora, CO 80014
MLS# 7561322Listed by: A STEP ABOVE REALTY - New
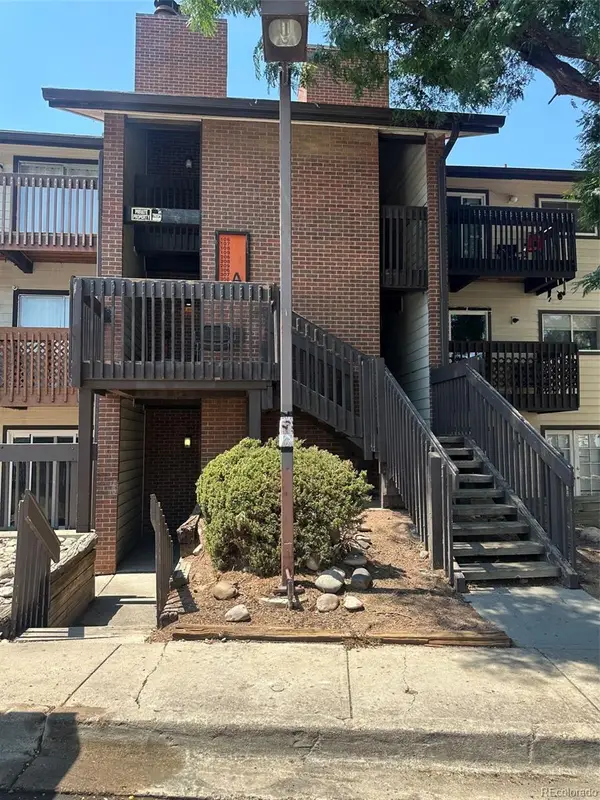 $199,900Active2 beds 2 baths982 sq. ft.
14500 E 2nd Avenue #209A, Aurora, CO 80011
MLS# 9285311Listed by: A+ LIFE'S AGENCY


Protect your home and budget from life's surprises with an Assurant Home Warranty, backed by a partner that supports you through every step of homeownership. Explore Plans.
©2026 Century 21 Real Estate LLC. All rights reserved. CENTURY 21®, the CENTURY 21 Logo and C21® are service marks owned by Century 21 Real Estate LLC. Century 21 Real Estate LLC fully supports the principles of the Fair Housing Act and the Equal Opportunity Act. Each office is independently owned and operated. Listing information is deemed reliable but not guaranteed accurate.