
221 Granby Way #A, Aurora, CO 80011
Local realty services provided by:CENTURY 21 CapRock Real Estate
221 Granby Way #A,Aurora, CO 80011
$340,000
- 2 Beds
- 2 Baths
- 1,001 sq. ft.
- Condominium
- Active
Listed by: ashenafi benti, greg livingston
Office: keller williams dtc303-771-7500
MLS#:3998925
Source:IRES
Price summary
- Price:$340,000
- Price per sq. ft.:$339.66
- Monthly HOA dues:$364
About this home
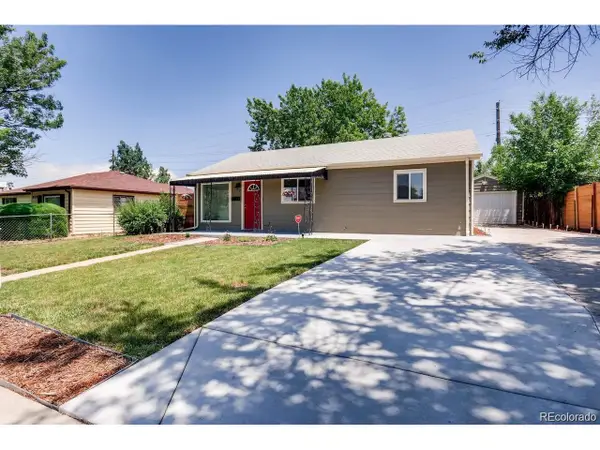
Welcome to 221 Granby Way #A! This well-maintained condo offers a comfortable and convenient lifestyle in the Peninsula community. The home features 2 bedrooms, 2 bathrooms, approximately 1,001 finished square feet, central air, and an attached garage. Enjoy a bright, functional layout and a covered outdoor space perfect for relaxing. Conveniently located in Aurora with easy access to shopping, dining, schools, major roadways, and nearby amenities. A great opportunity for buyers looking for low-maintenance living. Schedule your showing today!
Contact an agent
Home facts
- Year built:2003
- Subdivision & Development:Peninsula
- Listing ID #:3998925
- Added:48 day(s) ago
- Updated:October 28, 2026 at 03:28 PM
Rooms and interior
- Bedrooms:2
- Total bathrooms:2
- Full bathrooms:2
- Living area:1,001 sq. ft.
Heating and cooling
- Cooling:Central Air
- Heating:Forced Air
Structure and exterior
- Roof:Composition
- Year built:2003
- Building area:1,001 sq. ft.
- Construction Materials:Brick, Wood Siding
- Levels:One
Schools
- High school:Hinkley
- Middle school:East
- Elementary school:Del Mar Academy
Utilities
- Water:City
- Sewer:Public Sewer
Finances and disclosures
- Price:$340,000
- Price per sq. ft.:$339.66
- Tax amount:$2,203
Parking
- Garage spaces:1
New listings near 221 Granby Way #A
- Coming Soon
 $485,000Coming Soon3 beds 3 baths1,752 sq. ft.
2615 S Crystal, Aurora, CO 80014
MLS# 2690984Listed by: HOMESMART REALTY
- Coming Soon
 $595,000Coming Soon5 beds 3 baths3,014 sq. ft.
1909 S Lansing Ct, Aurora, CO 80014
MLS# 5161466Listed by: Compass - Denver - Coming Soon
 $417,000Coming Soon4 beds 2 baths1,350 sq. ft.
900 Zion St, Aurora, CO 80011
MLS# 8930489Listed by: HomeSmart Realty - Coming Soon
 $799,999Coming Soon8 beds 4 baths3,752 sq. ft.
1420 Boston, Aurora, CO 80010
MLS# 2079633Listed by: COLDWELL BANKER REALTY 54 - Coming Soon
 $295,000Coming Soon2 beds 2 baths1,225 sq. ft.
1347 S Crystal Way, Aurora, CO 80012
MLS# 1071240Listed by: Keller Williams-Advantage Rlty - Coming Soon
 $500,000Coming Soon5 beds 4 baths2,088 sq. ft.
19375 E Linvale Pl, Aurora, CO 80013
MLS# 1071236Listed by: Keller Williams-Advantage Rlty - Coming SoonOpen Sun, 10am to 12pm
 $395,000Coming Soon3 beds 3 baths1,527 sq. ft.
27662 E 1st Ave, Aurora, CO 80018
MLS# 2279138Listed by: Orchard Brokerage LLC - Coming SoonOpen Sat, 11am to 1pm
 $399,000Coming Soon4 beds 3 baths2,408 sq. ft.
372 Emporia St, Aurora, CO 80010
MLS# 5883214Listed by: Your Castle Realty LLC - Coming Soon
 $750,000Coming Soon5 beds 4 baths4,597 sq. ft.
3858 S Netherland St, Aurora, CO 80013
MLS# 7309473Listed by: Compass - Denver - Coming Soon
 $530,000Coming Soon6 beds 3 baths3,185 sq. ft.
14861 E Adriatic Place, Aurora, CO 80014
MLS# 5601103Listed by: CONNETT REAL ESTATE


Protect your home and budget from life's surprises with an Assurant Home Warranty, backed by a partner that supports you through every step of homeownership. Explore Plans.
©2026 Century 21 Real Estate LLC. All rights reserved. CENTURY 21®, the CENTURY 21 Logo and C21® are service marks owned by Century 21 Real Estate LLC. Century 21 Real Estate LLC fully supports the principles of the Fair Housing Act and the Equal Opportunity Act. Each office is independently owned and operated. Listing information is deemed reliable but not guaranteed accurate.