
22141 E Euclid Place, Aurora, CO 80016
Local realty services provided by:CENTURY 21 Top Dog Properties
Listed by: troy hansford team, shannon fiala
Office: re/max professionals
MLS#:6197590
Source:ML
Price summary
- Price:$569,900
- Price per sq. ft.:$201.24
- Monthly HOA dues:$240
About this home
Immaculate townhome in desirable Saddle Rock Golf Club offering 3 bedrooms, 3 baths, a main floor study, and a beautifully finished basement. This thoughtfully designed home combines low-maintenance living with spacious comfort in an exceptional location. The sunny, south-facing living room welcomes you with soaring vaulted ceilings and a charming gas fireplace, creating a warm and inviting gathering space. The spacious eat-in kitchen is sure to impress with abundant 42-inch maple cabinetry, gleaming hardwood floors, granite countertops, an island for casual dining and meal prep, and a full stainless steel appliance package including double ovens and a gas cooktop. Plenty of space for everyday meals or entertaining guests. Retreat to the vaulted primary suite featuring a spa-inspired five-piece bath, creating the perfect place to relax at the end of the day. A secondary bedroom enjoys convenient access to a full hall bath, while the main floor study offers ideal flexibility for a home office, homework area, or quiet reading room. A convenient laundry room completes the main level. The finished basement expands your living space with a generous family/recreation room, an additional bedroom, and a third bathroom—perfect for guests, multigenerational living, or added privacy. A large storage room provides excellent space to keep seasonal items and extras neatly tucked away. Enjoy an easy, lock-and-leave lifestyle with HOA-covered snow removal, lawn care, and exterior paint. Residents enjoy outstanding community amenities including the Saddle Rock clubhouse, fitness center, outdoor pool, tennis and pickleball courts, and basketball courts. Ideally situated near E-470, Southlands shopping and dining, Saddle Rock Golf Course, and directly across from the Piney Creek Trail with access to more than 80 miles of scenic trails. Exceptional comfort, convenience, and community await—don’t miss your opportunity to call Saddle Rock home!...
Contact an agent
Home facts
- Year built:2013
- Listing ID #:6197590
Rooms and interior
- Bedrooms:3
- Total bathrooms:3
- Full bathrooms:2
- Flooring:Carpet, Tile, Wood
- Bathrooms Description:Five Piece Bath
- Kitchen Description:Cooktop, Dishwasher, Double Oven, Eat-in Kitchen, Kitchen Island, Microwave, Pantry, Refrigerator
- Basement:Yes
- Basement Description:Finished, Partial
- Living area:2,832 sq. ft.
Heating and cooling
- Cooling:Central Air
- Heating:Forced Air
- Central air:Yes
Structure and exterior
- Roof:Composition
- Year built:2013
- Building area:2,832 sq. ft.
- Lot area:0.1 Acres
- Construction Materials:Frame, Stucco
- Exterior Features:Patio
- Levels:1 Story
Schools
- High school:Cherokee Trail
- Middle school:Liberty
- Elementary school:Creekside
Utilities
- Water:Public
- Sewer:Public Sewer
Finances and disclosures
- Price:$569,900
- Price per sq. ft.:$201.24
- Tax amount:$4,745 (2025)
Features and amenities
- Laundry features:Dryer, In Unit
Parking
- Total parking spaces:2
- Garage:Yes
- Garage spaces:2
 Based on information submitted to the MLS GRID as of July 27, 2026 08:22 AM. All data is obtained from various sources and may not have been verified by broker or MLS GRID. Supplied Open House information is subject to change without notice. All information should be independently reviewed and verified for accuracy. Properties may or may not be listed by the office/agent presenting the information.
New listings near 22141 E Euclid Place
- New
 $559,000Active5 beds 3 baths2,510 sq. ft.
3398 S Halifax Way, Aurora, CO 80013
MLS# 6570481Listed by: Orchard Brokerage LLC - New
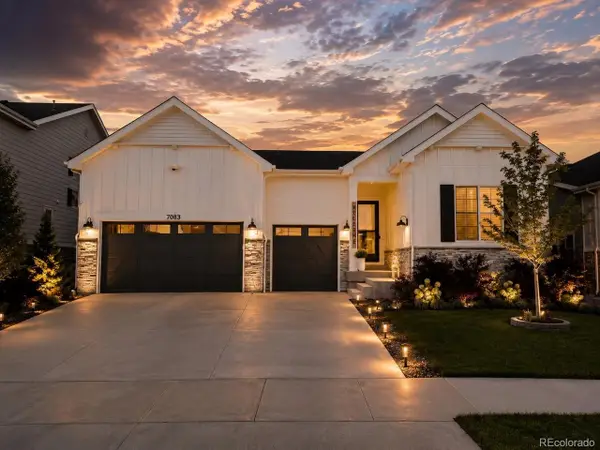 $950,000Active5 beds 5 baths5,226 sq. ft.
7083 S Vandriver Ct, Aurora, CO 80016
MLS# 3393534Listed by: Landmark Residential Brokerage - New
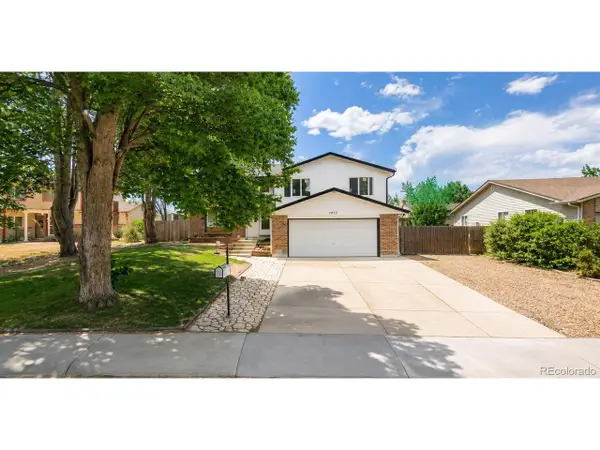 $525,000Active4 beds 4 baths2,017 sq. ft.
1077 S Joplin Way, Aurora, CO 80017
MLS# 5506043Listed by: Real Broker, LLC DBA Real - New
 $700,000Active4 beds 4 baths3,635 sq. ft.
16793 E Prentice Cir, Aurora, CO 80015
MLS# 7880080Listed by: Kentwood Real Estate City Properties - New
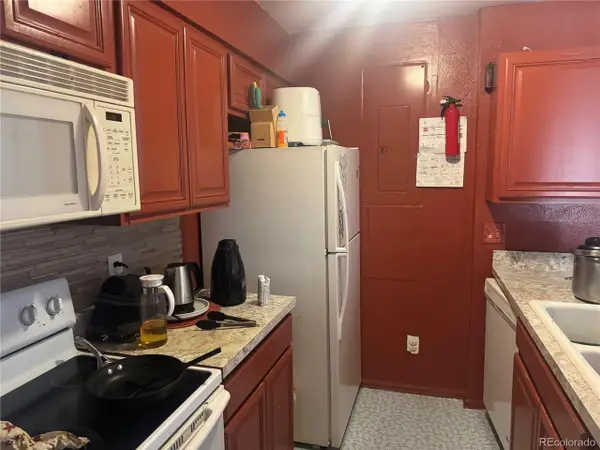 $179,000Active2 beds 1 baths894 sq. ft.
14852 E Kentucky Dr #917, Aurora, CO 80012
MLS# 5920119Listed by: Brokers Guild Real Estate - Open Sat, 10:30am to 1pmNew
 $429,900Active3 beds 2 baths1,173 sq. ft.
4852 S Pagosa Way, Aurora, CO 80015
MLS# 6542321Listed by: Brokers Guild Real Estate - New
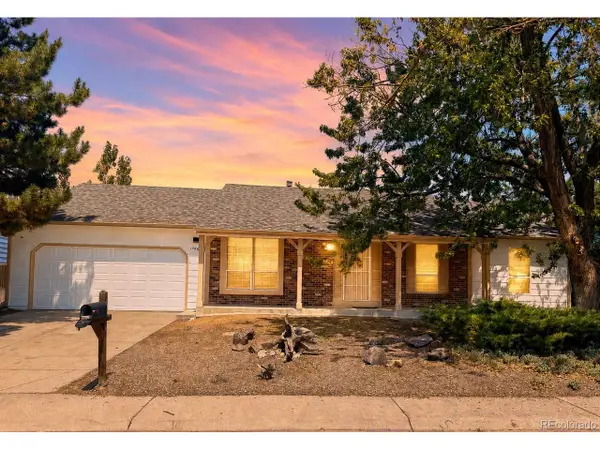 $475,000Active3 beds 2 baths3,024 sq. ft.
17449 E Asbury Cir, Aurora, CO 80013
MLS# 8705597Listed by: Sunny Homes Inc - New
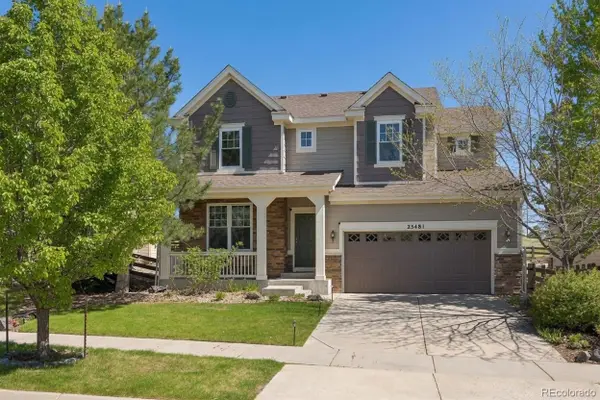 $730,000Active4 beds 4 baths3,625 sq. ft.
25481 E Ottawa Drive, Aurora, CO 80016
MLS# 6867238Listed by: KELLER WILLIAMS INTEGRITY REAL ESTATE LLC - New
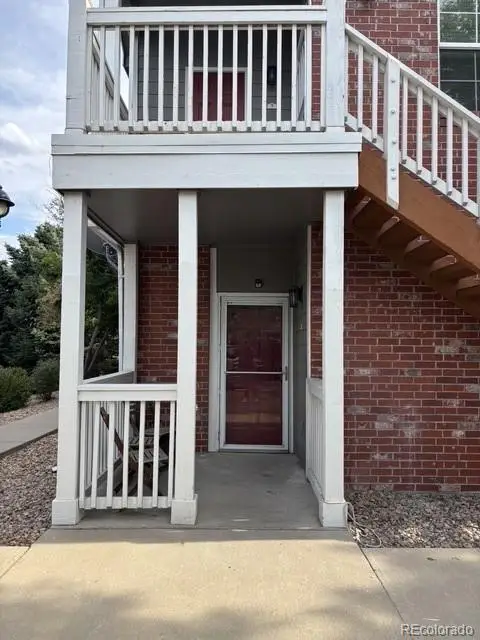 $275,000Active2 beds 2 baths956 sq. ft.
16352 E Fremont Avenue #1, Aurora, CO 80016
MLS# 6923253Listed by: JASON MITCHELL REAL ESTATE COLORADO, LLC - New
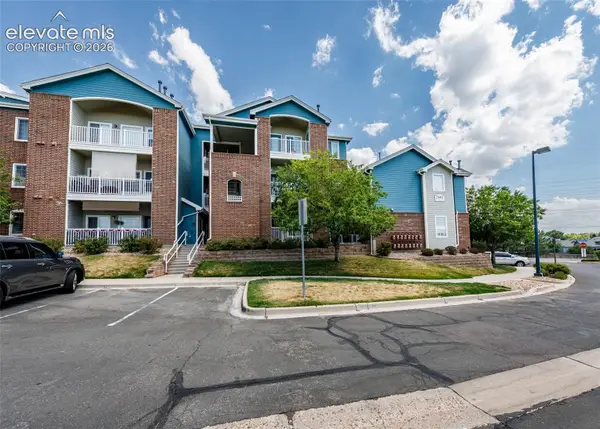 $224,500Active1 beds 1 baths697 sq. ft.
2682 S Cathay Way #301, Aurora, CO 80013
MLS# 3457212Listed by: THE CUTTING EDGE


Protect your home and budget from life's surprises with an Assurant Home Warranty, backed by a partner that supports you through every step of homeownership. Explore Plans.
©2026 Century 21 Real Estate LLC. All rights reserved. CENTURY 21®, the CENTURY 21 Logo and C21® are service marks owned by Century 21 Real Estate LLC. Century 21 Real Estate LLC fully supports the principles of the Fair Housing Act and the Equal Opportunity Act. Each office is independently owned and operated. Listing information is deemed reliable but not guaranteed accurate.