
22188 E Tufts Drive, Aurora, CO 80015
Local realty services provided by:CENTURY 21 Top Dog Properties
Listed by: jeff stander
Office: homesmart
MLS#:4589602
Source:ML
Price summary
- Price:$724,900
- Price per sq. ft.:$191.06
- Monthly HOA dues:$84.5
About this home
Welcome to this turnkey 5-bed, 3-bath home in the highly desirable Copperleaf community. Built in 2021 and meticulously maintained, this 3,794 sq ft residence offers solar panels for energy savings, fresh paint throughout, new carpet, and a move-in-ready feel from day one.
The gourmet kitchen is designed for everyday living and entertaining, featuring upgraded stainless steel appliances, a double oven, granite countertops, and a gas stovetop. The spacious primary suite provides a true retreat with a rainfall shower, dual-sink vanity, and generous walk-in closet.
Step outside to the backyard—an entertainer’s oasis with professional landscaping, freshly laid sod, elegant pavers, raised garden beds, new mulch, a covered patio, and a powerful 300,000 BTU gas fire pit with patio seating. It’s the perfect setting for Colorado evenings, casual gatherings, or quiet nights under the stars.
Additional flexibility comes from the fully finished basement, complete with a kitchenette, two bedrooms, and a full bathroom—ideal for guests, extended family, or a private living space. Upstairs, the front bedroom has been thoughtfully finished as a stylish home office with custom built-in desk and shelves featuring a striking black walnut countertop.
Copperleaf residents enjoy a welcoming community with a clubhouse, pool, parks, and playgrounds, along with access to highly regarded schools. Conveniently located near E-470 for easy commuting, with quick access to DIA, shopping, and a variety of restaurants, this home balances suburban comfort with everyday convenience.
This is a rare combination of modern efficiency, flexible living space, and outdoor living ready for immediate enjoyment. Schedule your showing today....
Contact an agent
Home facts
- Year built:2021
- Subdivision & Development:Copperleaf
- Listing ID #:4589602
Rooms and interior
- Bedrooms:5
- Total bathrooms:3
- Full bathrooms:1
- Flooring:Carpet, Tile, Vinyl
- Bathrooms Description:Five Piece Bath
- Kitchen Description:Dishwasher, Double Oven, Eat-in Kitchen, Kitchen Island, Pantry, Range Hood, Refrigerator
- Basement:Yes
- Basement Description:Finished
- Living area:3,794 sq. ft.
Heating and cooling
- Cooling:Central Air
- Heating:Forced Air
- Central air:Yes
Structure and exterior
- Roof:Composition
- Year built:2021
- Building area:3,794 sq. ft.
- Lot area:0.15 Acres
- Lot Features:Landscaped
- Construction Materials:Frame
- Exterior Features:Fire Pit, Front Porch, Gas Valve, Patio, Private Yard
- Levels:1 Story
Schools
- High school:Eaglecrest
- Middle school:Sky Vista
- Elementary school:Mountain Vista
Utilities
- Water:Public
- Sewer:Public Sewer
Finances and disclosures
- Price:$724,900
- Price per sq. ft.:$191.06
- Tax amount:$9,296 (2025)
Features and amenities
- Laundry features:Dryer, Washer
- Amenities:Carbon Monoxide Detector(s), Security System, Video Doorbell, Window Coverings
Parking
- Total parking spaces:2
- Garage:Yes
- Garage spaces:2
 Based on information submitted to the MLS GRID as of August 3, 2026 02:23 PM. All data is obtained from various sources and may not have been verified by broker or MLS GRID. Supplied Open House information is subject to change without notice. All information should be independently reviewed and verified for accuracy. Properties may or may not be listed by the office/agent presenting the information.
New listings near 22188 E Tufts Drive
- Coming Soon
 $489,000Coming Soon3 beds 3 baths
11377 E 25th Avenue, Aurora, CO 80010
MLS# 7162068Listed by: LIV SOTHEBY'S INTERNATIONAL REALTY - New
 $975,000Active3 beds 4 baths4,663 sq. ft.
23366 E Piccolo Drive, Aurora, CO 80016
MLS# 7286518Listed by: MHC REALTY GROUP LLC - New
 $379,000Active3 beds 3 baths2,294 sq. ft.
54 S Evanston Way, Aurora, CO 80012
MLS# 6565153Listed by: HOMESMART REALTY - New
 $346,500Active2 beds 1 baths764 sq. ft.
1316 Fulton Street, Aurora, CO 80010
MLS# 8739209Listed by: KELLER WILLIAMS DTC - Coming Soon
 $745,000Coming Soon3 beds 3 baths
20737 E Fair Lane, Aurora, CO 80016
MLS# 7143991Listed by: COLDWELL BANKER REALTY 24 - New
 $450,000Active4 beds 1 baths2,257 sq. ft.
1151 Revere St, Aurora, CO 80011
MLS# 6729992Listed by: Compass - Denver - New
 $465,000Active5 beds 2 baths2,025 sq. ft.
3176 S Idalia St, Aurora, CO 80013
MLS# 7075889Listed by: Iconic Colorado Properties, LLC - New
 $465,000Active3 beds 2 baths1,431 sq. ft.
21288 E Powers Pl, Aurora, CO 80015
MLS# 7942436Listed by: Your Castle Real Estate Inc - New
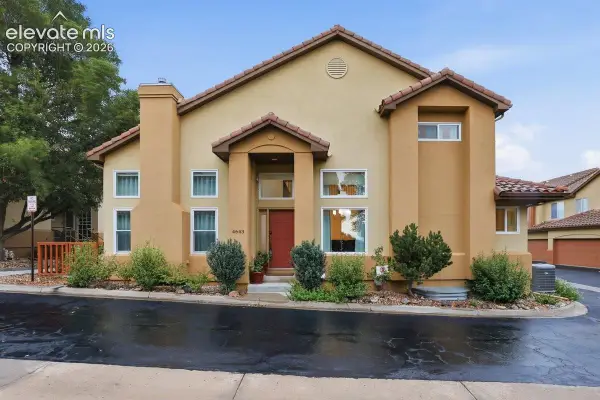 $635,000Active3 beds 4 baths2,584 sq. ft.
4643 S Abilene Circle, Aurora, CO 80015
MLS# 7154062Listed by: PINK REALTY INC - New
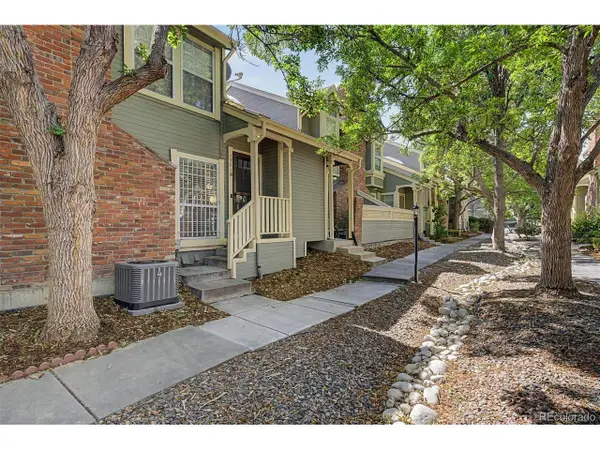 $349,900Active3 beds 2 baths1,894 sq. ft.
1981 S Hannibal Ct #B, Aurora, CO 80013
MLS# 6598036Listed by: Engel & Volkers Denver


Protect your home and budget from life's surprises with an Assurant Home Warranty, backed by a partner that supports you through every step of homeownership. Explore Plans.
©2026 Century 21 Real Estate LLC. All rights reserved. CENTURY 21®, the CENTURY 21 Logo and C21® are service marks owned by Century 21 Real Estate LLC. Century 21 Real Estate LLC fully supports the principles of the Fair Housing Act and the Equal Opportunity Act. Each office is independently owned and operated. Listing information is deemed reliable but not guaranteed accurate.