
54 S Evanston Way, Aurora, CO 80012
Local realty services provided by:CENTURY 21 Cornerstone
54 S Evanston Way,Aurora, CO 80012
$379,000
- 3 Beds
- 3 Baths
- 2,294 sq. ft.
- Townhouse
- Active
Listed by: kelley trujillo
Office: homesmart realty303-858-8100
MLS#:6565153
Source:IRES
Price summary
- Price:$379,000
- Price per sq. ft.:$165.21
- Monthly HOA dues:$322
About this home
BACK ON MARKET! NO FAULT OF THE HOME! THE PREVIOUS BUYER WAS UNABLE TO GET THEIR HOME UNDER CONTRACT IN TIME TO MOVE FORWARD WITH THE PURCHASE. Discover the perfect blend of comfort, style, and privacy in this beautifully updated end-unit townhome tucked away at the back of a quiet cul-de-sac. Offering 3 bedrooms, 3 bathrooms, and an inviting floor plan, this home lives larger than expected with exceptional indoor and outdoor spaces.
A brand-new Trex front deck creates the perfect welcome before stepping inside to soaring vaulted ceilings and a stunning floor-to-ceiling stone fireplace that anchors the spacious living room. Fresh interior paint and tasteful updates throughout make this home completely move-in ready.
The remodeled kitchen is designed to impress with upgraded cabinetry, granite countertops, an eye-catching designer backsplash, and abundant storage. A charming coffee bar/butler's pantry and custom built-in dining room cabinetry add both character and everyday convenience.
Enjoy peaceful mornings or relaxing evenings on the private enclosed back patio, or unwind on the balcony just off the primary suite. The spacious primary retreat features vaulted ceilings, a private balcony, and a beautifully updated oversized walk-in shower with a spa-inspired feel.
Need more space? The unfinished basement offers endless possibilities for a future recreation room, home theater, gym, office, or additional bedroom while providing excellent storage today.
As an added bonus, the basement safe (with keys), two heavy-duty metal storage shelving units, and the electric fireplace currently displayed in front of the fireplace are all included with the home.
Residents enjoy outstanding community amenities including a swimming pool, tennis courts, and beautifully maintained grounds. Combining a quiet location, thoughtful updates, generous living space, and the privacy of an end unit, this is a rare opportunity you won't want to miss....
Contact an agent
Home facts
- Year built:1980
- Subdivision & Development:Sunridge
- Listing ID #:6565153
- Added:45 day(s) ago
- Updated:September 17, 2026 at 10:33 AM
Rooms and interior
- Bedrooms:3
- Total bathrooms:3
- Full bathrooms:1
- Half bathrooms:1
- Dining Description:Eat-in Kitchen
- Kitchen Description:Dishwasher, Disposal, Kitchen Island, Microwave, Pantry, Refrigerator
- Basement Description:Built-In Radon, Unfinished
- Living area:2,294 sq. ft.
Heating and cooling
- Cooling:Ceiling Fan(s), Central Air
- Heating:Forced Air
Structure and exterior
- Roof:Composition
- Year built:1980
- Building area:2,294 sq. ft.
- Lot Features:Corner Lot, Cul-De-Sac, Paved
- Construction Materials:Frame, Wood Siding
- Exterior Features:Balcony, Patio
- Levels:2 Story
Schools
- High school:Hinkley
- Middle school:East
- Elementary school:Lyn Knoll
Utilities
- Water:City
- Sewer:Public Sewer
Finances and disclosures
- Price:$379,000
- Price per sq. ft.:$165.21
- Tax amount:$1,845
Features and amenities
- Appliances:Dishwasher, Disposal, Dryer, Fire Alarm, Microwave, Refrigerator, Washer
- Laundry features:Dryer, Washer
- Amenities:Cathedral Ceiling(s), Eat-in Kitchen, Kitchen Island, Open Floorplan, Pantry, Walk-In Closet(s)
Parking
- Garage spaces:2
New listings near 54 S Evanston Way
- Coming Soon
 $530,000Coming Soon6 beds 3 baths3,185 sq. ft.
14861 E Adriatic Place, Aurora, CO 80014
MLS# 5601103Listed by: CONNETT REAL ESTATE
- New
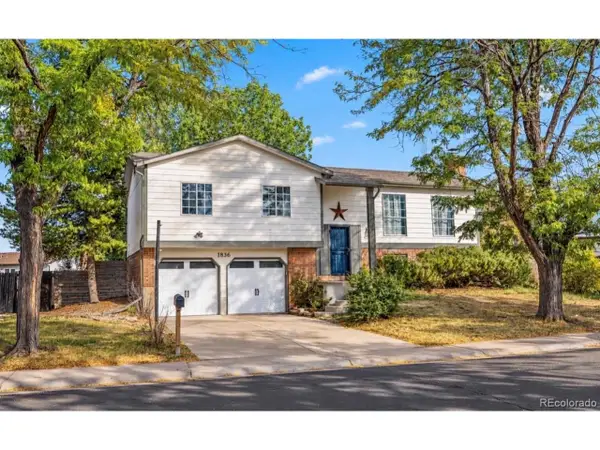 $469,000Active4 beds 3 baths1,868 sq. ft.
1836 S Evanston St, Aurora, CO 80012
MLS# 7145413Listed by: eXp Realty, LLC - New
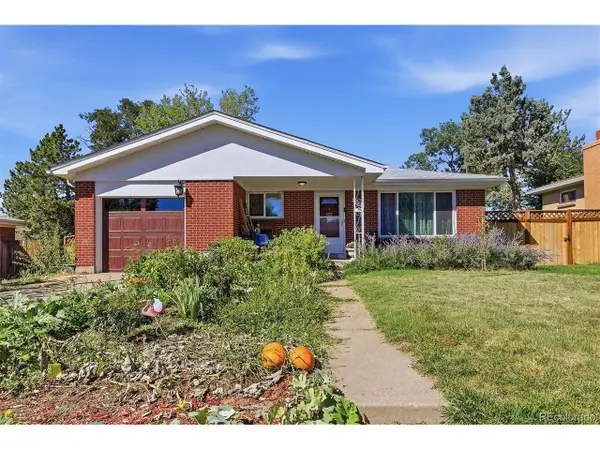 $457,000Active-- beds -- baths2,352 sq. ft.
14153 E 25th Pl, Aurora, CO 80011
MLS# 8029978Listed by: NAV Real Estate - New
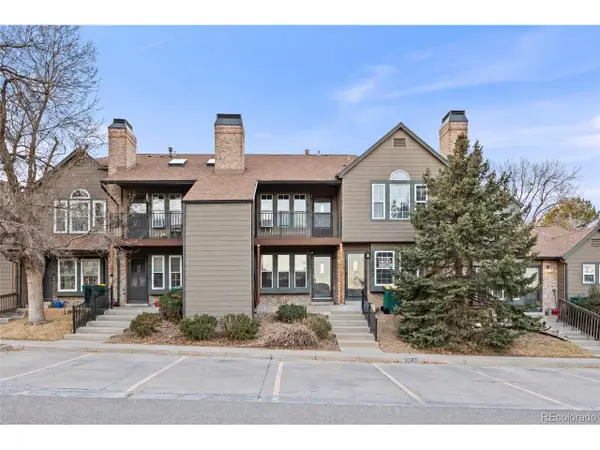 $194,900Active1 beds 1 baths544 sq. ft.
17478 E Rice Cir #C, Aurora, CO 80015
MLS# 6341312Listed by: Your Castle Real Estate Inc - New
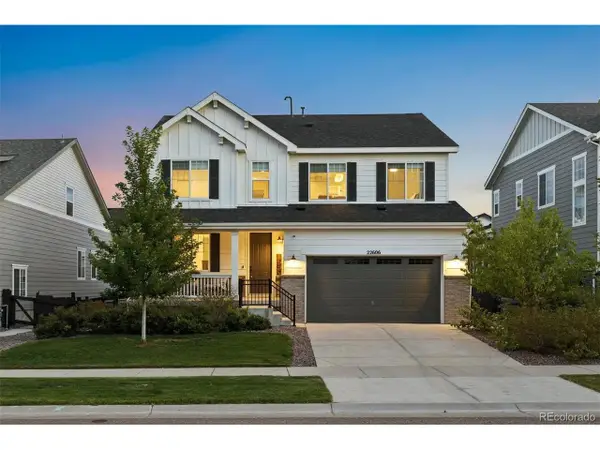 $740,000Active4 beds 3 baths4,113 sq. ft.
22606 E Rocky Top Pl, Aurora, CO 80016
MLS# 1718009Listed by: LIV Sotheby's International Realty - New
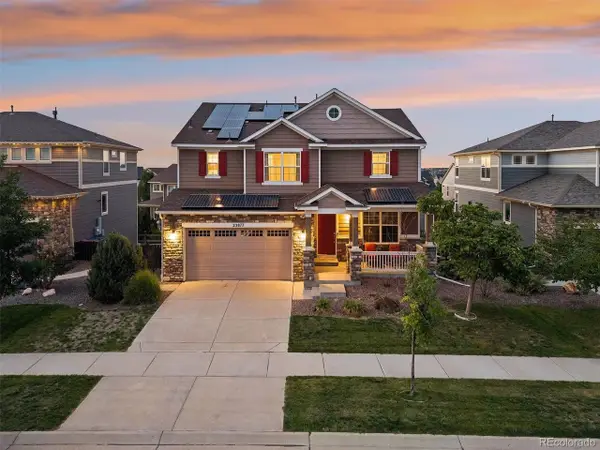 $840,000Active4 beds 4 baths4,060 sq. ft.
23877 E Rocky Top Ave, Aurora, CO 80016
MLS# 2199511Listed by: LIV Sotheby's International Realty - New
 $500,000Active4 beds 3 baths1,730 sq. ft.
2571 S Kittredge Way, Aurora, CO 80013
MLS# 8504210Listed by: Invalesco Real Estate - New
 $585,025Active4 beds 3 baths1,994 sq. ft.
20245 E 58th Pl, Aurora, CO 80019
MLS# 3412191Listed by: Landmark Residential Brokerage - New
 $500,000Active3 beds 3 baths1,668 sq. ft.
19408 E 59th, Aurora, CO 80019
MLS# 9108825Listed by: The Crossroads R.E. Team - New
 $380,000Active3 beds 2 baths1,467 sq. ft.
27602 E 1st Ave, Aurora, CO 80018
MLS# 9200787Listed by: MB Colorado Home Sales Inc


Protect your home and budget from life's surprises with an Assurant Home Warranty, backed by a partner that supports you through every step of homeownership. Explore Plans.
©2026 Century 21 Real Estate LLC. All rights reserved. CENTURY 21®, the CENTURY 21 Logo and C21® are service marks owned by Century 21 Real Estate LLC. Century 21 Real Estate LLC fully supports the principles of the Fair Housing Act and the Equal Opportunity Act. Each office is independently owned and operated. Listing information is deemed reliable but not guaranteed accurate.