
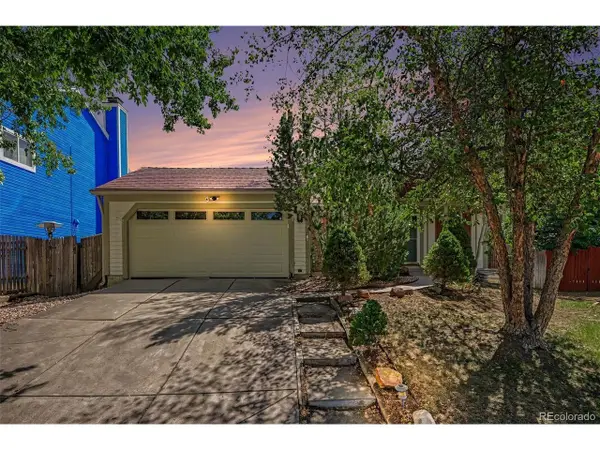
22245 E Glasgow Place, Aurora, CO 80016
Local realty services provided by:CENTURY 21 Community First
22245 E Glasgow Place,Aurora, CO 80016
$850,000
- 4 Beds
- 5 Baths
- 5,435 sq. ft.
- Single family
- Active
Listed by: regina topelson
Office: 2415 property solutions inc
MLS#:1758138
Source:ML
Price summary
- Price:$850,000
- Price per sq. ft.:$156.39
- Monthly HOA dues:$45.5
About this home
Some homes impress you. Others simply feel like home.
From the moment you step inside 22245 E. Glasgow Place, there’s a sense of ease. Sunlight fills the soaring two-story living room, while the three-sided fireplace creates a natural gathering place at the heart of the home. The kitchen and sunny breakfast nook are made for everyday mornings, while the formal dining room is ready for holidays, celebrations, and dinners with the people you love.
The library offers a dedicated place to read, gather for games like Mahjong, chess, or puzzles, book club, or simply to unwind. While office space offers a private place to work. The thoughtful floor plan provides plenty of room to come together without giving up space of your own.
Upstairs, the spacious primary suite is a peaceful retreat, with 5-piece ensuite bath and oversized walk-in closet, complemented by three additional bedrooms and well-appointed baths. A partially finished basement adds even more flexibility.
Step outside and the lifestyle continues. Enjoy the deck on a beautiful Colorado evening or take advantage of everything the Saddle Rock community has to offer—two pools, a clubhouse, tennis courts, a neighborhood park off Easter Avenue, and nearby walking and biking trails. Common-area lawn care and snow plowing help keep the neighborhood beautiful throughout the seasons, and the home is located within the award-winning Cherry Creek School District.
Spacious, warm, and welcoming, this is more than a house with room for everyone. It’s a place to settle in, gather together, and feel at home....
Contact an agent
Home facts
- Year built:2004
- Subdivision & Development:Saddle Rock Golf Club South Sub 5th Flg
- Listing ID #:1758138
Rooms and interior
- Bedrooms:4
- Total bathrooms:5
- Full bathrooms:3
- Half bathrooms:2
- Basement:Yes
- Basement Description:Partial, Unfinished
- Living area:5,435 sq. ft.
Heating and cooling
- Cooling:Central Air
- Heating:Forced Air
- Central air:Yes
Structure and exterior
- Roof:Shingle
- Year built:2004
- Building area:5,435 sq. ft.
- Lot area:0.17 Acres
- Lot Features:Cul-De-Sac, Many Trees, Master Planned
- Construction Materials:Frame, Rock, Vinyl Siding
- Exterior Features:Deck, Front Porch, Garden, Lighting, Private Yard, Rain Gutters
- Levels:2 Story
Schools
- High school:Grandview
- Middle school:Liberty
- Elementary school:Creekside
Utilities
- Water:Public
- Sewer:Public Sewer
Finances and disclosures
- Price:$850,000
- Price per sq. ft.:$156.39
- Tax amount:$5,622 (2025)
Parking
- Total parking spaces:3
- Parking description:Concrete Driveway, Dry Walled, Lighted, Oversized
- Garage:Yes
- Garage spaces:3
 Based on information submitted to the MLS GRID as of September 14, 2026 02:39 PM. All data is obtained from various sources and may not have been verified by broker or MLS GRID. Supplied Open House information is subject to change without notice. All information should be independently reviewed and verified for accuracy. Properties may or may not be listed by the office/agent presenting the information.
New listings near 22245 E Glasgow Place
- Coming Soon
 $465,000Coming Soon3 beds 3 baths1,824 sq. ft.
19732 E Bates Dr, Aurora, CO 80013
MLS# 8345695Listed by: Ohana Style Realty - Coming Soon
 $350,000Coming Soon3 beds 2 baths1,222 sq. ft.
11959 E 7th Avenue, Aurora, CO 80010
MLS# 6514848Listed by: GUARDIAN REAL ESTATE GROUP - Coming Soon
 $555,000Coming Soon3 beds 3 baths2,729 sq. ft.
7585 S Biloxi Court, Aurora, CO 80016
MLS# 4433753Listed by: HOMESMART - Coming Soon
 $499,000Coming Soon4 beds 2 baths1,555 sq. ft.
698 S Moline Street, Aurora, CO 80012
MLS# 4307925Listed by: COLDWELL BANKER GLOBAL LUXURY DENVER - Coming SoonOpen Sat, 1am to 3pm
 $465,000Coming Soon3 beds 2 baths1,166 sq. ft.
19959 E Cornell Avenue, Aurora, CO 80013
MLS# 1680151Listed by: KELLER WILLIAMS INTEGRITY REAL ESTATE LLC - Coming Soon
 $325,000Coming Soon2 beds 2 baths992 sq. ft.
17335 E Rice Circle #A, Aurora, CO 80015
MLS# 2170354Listed by: HOMESMART - Coming Soon
 $410,000Coming Soon3 beds 3 baths1,468 sq. ft.
1437 S Pitkin Court, Aurora, CO 80017
MLS# 5028017Listed by: 8Z REAL ESTATE - Coming Soon
 $649,900Coming Soon6 beds 4 baths2,559 sq. ft.
2490 S Salida Way, Aurora, CO 80013
MLS# 8478617Listed by: YOUR CASTLE REALTY LLC - Coming Soon
 $530,000Coming Soon6 beds 3 baths3,185 sq. ft.
14861 E Adriatic Place, Aurora, CO 80014
MLS# 5601103Listed by: CONNETT REAL ESTATE - New
 $499,000Active4 beds 3 baths3,332 sq. ft.
11507 E Amherst S Cir, Aurora, CO 80014
MLS# 1570663Listed by: eXp Realty, LLC


Protect your home and budget from life's surprises with an Assurant Home Warranty, backed by a partner that supports you through every step of homeownership. Explore Plans.
©2026 Century 21 Real Estate LLC. All rights reserved. CENTURY 21®, the CENTURY 21 Logo and C21® are service marks owned by Century 21 Real Estate LLC. Century 21 Real Estate LLC fully supports the principles of the Fair Housing Act and the Equal Opportunity Act. Each office is independently owned and operated. Listing information is deemed reliable but not guaranteed accurate.