
2241 S Walden St, Aurora, CO 80013
Local realty services provided by:CENTURY 21 CapRock Real Estate
2241 S Walden St,Aurora, CO 80013
$520,000
- 4 Beds
- 4 Baths
- 2,236 sq. ft.
- Single family
- Active
Listed by: carrie hill
Office: rocky mountain real estate inc303-530-0132
MLS#:6483760
Source:IRES
Price summary
- Price:$520,000
- Price per sq. ft.:$232.56
About this home
All new carpet and new sliding back door just completed. Best value remodel in the desirable Dover neighborhood, this two story home offers a peaceful place to call home, with plenty of space for everyone and everything including a rare three car garage. The grand staircase welcomes you at the entry beneath a dramatic vaulted two story dining room wrapped in windows. The main level offers new LVP flooring throughout including the formal living room and dining room in addition to the cozy, spacious family room with gas fireplace. Enjoy the large open eat-in kitchen featuring oak cabinets, a bay window, recessed lighting, refreshed stone look countertops, a new sink, and stainless appliances plus a new sliding glass door out to the large deck and fenced backyard. A main floor laundry room and guest half bath complete the level. Upstairs, a versatile loft overlooks the entry and dining room below, easily used for gym, study area or enclose as a possible 4th upper level bedroom. The vaulted primary suite features a private full bath with a dual vanity; and two additional bedrooms share a full hall bath with custom tile. The finished basement adds an oversized legal bedroom with an egress window, served by a new three quarter bath with custom tile, plus a separate reading nook and office space with plenty of storage, an ideal guest, home office or work out suite. If you prefer, use the oversized basement bedroom as basement rec room for expanded living space. Four legal bedrooms, a loft, finished basement and 4 bathrooms make this layout ideal. For values beyond large and beautiful, you can enjoy decades of peace of mind with system recent updates including a new roof (2026), new flooring, a furnace only two years old, central air conditioner and a newer water heater. Conveniently located near Buckley Space Force Base, the Anschutz/Fitzsimons medical campus, and the I-225/Iliff light rail corridor....
Contact an agent
Home facts
- Year built:1994
- Subdivision & Development:Dover Sub 1st Flg
- Listing ID #:6483760
- Added:77 day(s) ago
- Updated:October 23, 2026 at 02:34 PM
Rooms and interior
- Bedrooms:4
- Total bathrooms:4
- Full bathrooms:2
- Half bathrooms:1
- Dining Description:Eat-in Kitchen
- Kitchen Description:Dishwasher, Microwave, Pantry, Refrigerator
- Basement Description:Partially Finished, Sump Pump
- Living area:2,236 sq. ft.
Heating and cooling
- Cooling:Ceiling Fan(s), Central Air
- Heating:Forced Air
Structure and exterior
- Roof:Composition
- Year built:1994
- Building area:2,236 sq. ft.
- Lot area:0.17 Acres
- Lot Features:Corner Lot, House Faces East, Level, Paved
- Construction Materials:Concrete, Frame, Wood Siding
- Exterior Features:Deck, Patio, Sprinkler System
- Levels:2 Story
Schools
- High school:Rangeview
- Middle school:Mrachek
- Elementary school:Vassar
Utilities
- Water:Public
- Sewer:Public Sewer
Finances and disclosures
- Price:$520,000
- Price per sq. ft.:$232.56
- Tax amount:$3,443
Features and amenities
- Appliances:Dishwasher, Fire Alarm, Microwave, Refrigerator
- Amenities:Bay or Bow Window, Cathedral Ceiling(s), Eat-in Kitchen, Open Floorplan, Pantry
Parking
- Garage spaces:3
New listings near 2241 S Walden St
- Coming Soon
 $849,000Coming Soon5 beds 4 baths4,477 sq. ft.
22537 E Swallow Pl, Aurora, CO 80016
MLS# 7245237Listed by: Trelora Realty, Inc. - Coming Soon
 $549,900Coming Soon5 beds 3 baths2,788 sq. ft.
12106 E Louisiana Dr, Aurora, CO 80012
MLS# 8113129Listed by: The Agency - Denver - Coming Soon
 $185,000Coming Soon2 beds 2 baths1,200 sq. ft.
13626 E Bates Ave #203-210, Aurora, CO 80014
MLS# 8606293Listed by: Brokers Guild Homes - Coming Soon
 $999,000Coming Soon3 beds 3 baths5,665 sq. ft.
22699 E Eads Cir, Aurora, CO 80016
MLS# 5515494Listed by: eXp Realty, LLC - Coming SoonOpen Sat, 11am to 2pm
 $560,000Coming Soon5 beds 4 baths2,810 sq. ft.
3637 S Waco St, Aurora, CO 80013
MLS# 7405222Listed by: Your Castle Realty LLC - Coming Soon
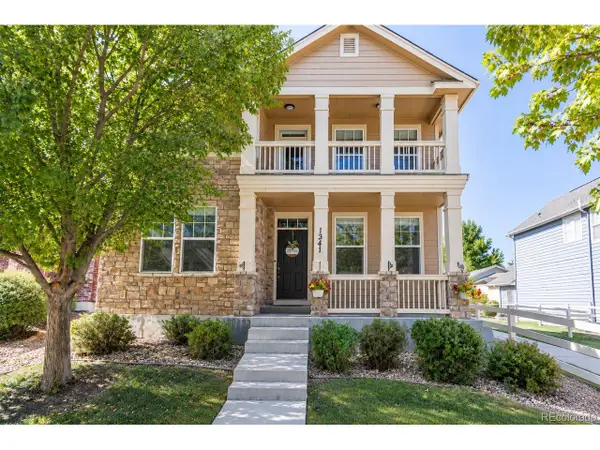 $540,000Coming Soon3 beds 3 baths3,359 sq. ft.
1341 S Duquesne Cir, Aurora, CO 80018
MLS# 5149763Listed by: Worth Clark Realty - Coming Soon
 $530,000Coming Soon6 beds 3 baths3,185 sq. ft.
14861 E Adriatic Place, Aurora, CO 80014
MLS# 5601103Listed by: CONNETT REAL ESTATE
- New
 $525,000Active4 beds 4 baths2,652 sq. ft.
4436 S Fraser Ct, Aurora, CO 80015
MLS# 3461754Listed by: Kentwood Real Estate DTC, LLC - New
 $409,900Active3 beds 3 baths1,447 sq. ft.
22566 E 7th Pl, Aurora, CO 80018
MLS# 7343104Listed by: D.R. Horton Realty, LLC - New
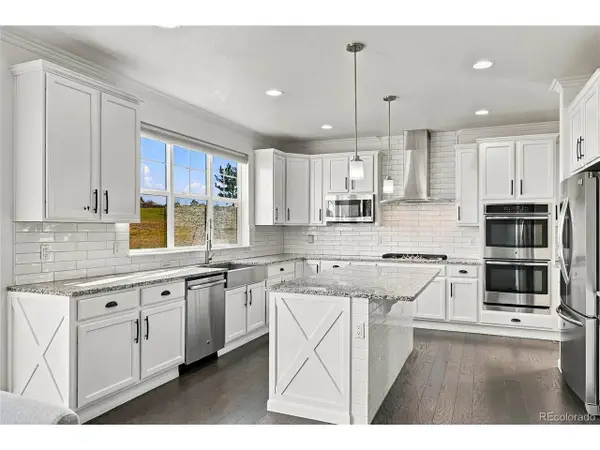 $1,050,000Active6 beds 5 baths4,422 sq. ft.
26826 E Irish Ave, Aurora, CO 80016
MLS# 8259426Listed by: MHC Realty Group LLC


Protect your home and budget from life's surprises with an Assurant Home Warranty, backed by a partner that supports you through every step of homeownership. Explore Plans.
©2026 Century 21 Real Estate LLC. All rights reserved. CENTURY 21®, the CENTURY 21 Logo and C21® are service marks owned by Century 21 Real Estate LLC. Century 21 Real Estate LLC fully supports the principles of the Fair Housing Act and the Equal Opportunity Act. Each office is independently owned and operated. Listing information is deemed reliable but not guaranteed accurate.