
22580 E Ontario Dr #104, Aurora, CO 80016
Local realty services provided by:CENTURY 21 Top Dog Properties
22580 E Ontario Dr #104,Aurora, CO 80016
$320,000
- 2 Beds
- 2 Baths
- 1,082 sq. ft.
- Condominium
- Active
Listed by: manijeh saeidi
Office: brokers guild real estate303-752-0007
MLS#:3028404
Source:IRES
Price summary
- Price:$320,000
- Price per sq. ft.:$295.75
- Monthly HOA dues:$440
About this home
Discover the perfect blend of comfort and convenience in this inviting 2-bedroom, 2-bath ground-level condo with 1,080 sq. ft. of thoughtfully designed living space. Whether you're a first-time buyer, looking to downsize, or simply want a home that's easy to care for, this property checks all the boxes.
Step inside and be greeted by abundant natural light, modern updates, and a layout that makes daily living a breeze. The open living and dining area is ideal for both relaxing evenings and casual gatherings. The primary suite offers a private bath and generous space, creating a true retreat.
The concrete roof -add peace of mind, while community amenities such as a pool, nearby trails, and parks encourage an active, outdoor lifestyle. With two permitted parking spaces and unbeatable access to shopping, dining, and entertainment at Southlands Mall, this condo offers everything you need in one place. Water heater, refrigerator, and washer has been replaced in last 6 month to one year. Don't forget to check out the detached garage....
Contact an agent
Home facts
- Year built:2003
- Subdivision & Development:Homestead At Saddlerock East
- Listing ID #:3028404
- Added:1085 day(s) ago
- Updated:October 23, 2026 at 02:34 PM
Rooms and interior
- Bedrooms:2
- Total bathrooms:2
- Full bathrooms:2
- Kitchen Description:Dishwasher, Disposal, Microwave, Refrigerator, Self Cleaning Oven
- Living area:1,082 sq. ft.
Heating and cooling
- Cooling:Central Air
- Heating:Forced Air
Structure and exterior
- Roof:Tile
- Year built:2003
- Building area:1,082 sq. ft.
- Architectural Style:Contemporary
- Construction Materials:Stone, Stucco
- Exterior Features:Patio
- Levels:One
Schools
- High school:Cherokee Trail
- Middle school:Liberty
- Elementary school:Creekside
Utilities
- Sewer:Public Sewer
Finances and disclosures
- Price:$320,000
- Price per sq. ft.:$295.75
- Tax amount:$2,063
Features and amenities
- Appliances:Dishwasher, Disposal, Dryer, Microwave, Refrigerator, Self Cleaning Oven, Washer
- Laundry features:Dryer, Washer
Parking
- Garage spaces:1
New listings near 22580 E Ontario Dr #104
- Coming Soon
 $849,000Coming Soon5 beds 4 baths4,477 sq. ft.
22537 E Swallow Pl, Aurora, CO 80016
MLS# 7245237Listed by: Trelora Realty, Inc. - Coming Soon
 $549,900Coming Soon5 beds 3 baths2,788 sq. ft.
12106 E Louisiana Dr, Aurora, CO 80012
MLS# 8113129Listed by: The Agency - Denver - Coming Soon
 $185,000Coming Soon2 beds 2 baths1,200 sq. ft.
13626 E Bates Ave #203-210, Aurora, CO 80014
MLS# 8606293Listed by: Brokers Guild Homes - Coming Soon
 $999,000Coming Soon3 beds 3 baths5,665 sq. ft.
22699 E Eads Cir, Aurora, CO 80016
MLS# 5515494Listed by: eXp Realty, LLC - Coming SoonOpen Sat, 11am to 2pm
 $560,000Coming Soon5 beds 4 baths2,810 sq. ft.
3637 S Waco St, Aurora, CO 80013
MLS# 7405222Listed by: Your Castle Realty LLC - Coming Soon
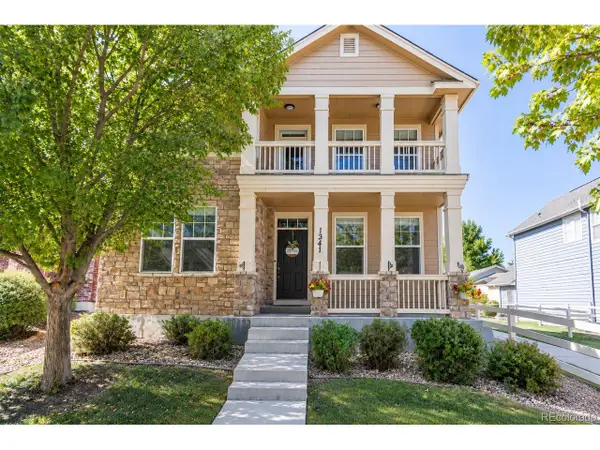 $540,000Coming Soon3 beds 3 baths3,359 sq. ft.
1341 S Duquesne Cir, Aurora, CO 80018
MLS# 5149763Listed by: Worth Clark Realty - Coming Soon
 $530,000Coming Soon6 beds 3 baths3,185 sq. ft.
14861 E Adriatic Place, Aurora, CO 80014
MLS# 5601103Listed by: CONNETT REAL ESTATE
- New
 $525,000Active4 beds 4 baths2,652 sq. ft.
4436 S Fraser Ct, Aurora, CO 80015
MLS# 3461754Listed by: Kentwood Real Estate DTC, LLC - New
 $409,900Active3 beds 3 baths1,447 sq. ft.
22566 E 7th Pl, Aurora, CO 80018
MLS# 7343104Listed by: D.R. Horton Realty, LLC - New
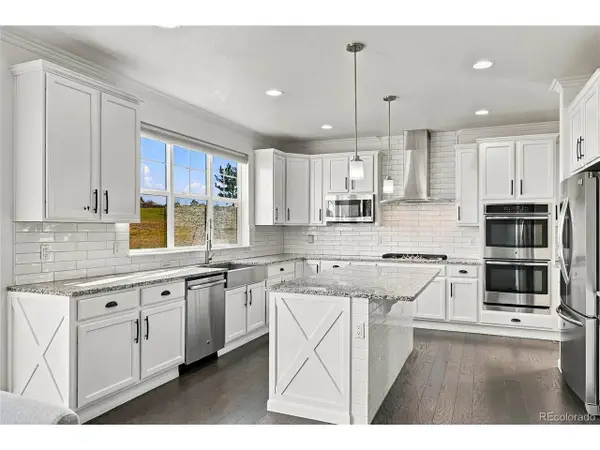 $1,050,000Active6 beds 5 baths4,422 sq. ft.
26826 E Irish Ave, Aurora, CO 80016
MLS# 8259426Listed by: MHC Realty Group LLC


Protect your home and budget from life's surprises with an Assurant Home Warranty, backed by a partner that supports you through every step of homeownership. Explore Plans.
©2026 Century 21 Real Estate LLC. All rights reserved. CENTURY 21®, the CENTURY 21 Logo and C21® are service marks owned by Century 21 Real Estate LLC. Century 21 Real Estate LLC fully supports the principles of the Fair Housing Act and the Equal Opportunity Act. Each office is independently owned and operated. Listing information is deemed reliable but not guaranteed accurate.