
22619 E Tufts Pl, Aurora, CO 80015
Local realty services provided by:CENTURY 21 CapRock Real Estate
Listed by: jason cassidy
Office: sunstone real estate services720-220-6964
MLS#:4260797
Source:IRES
Price summary
- Price:$714,500
- Price per sq. ft.:$153.92
About this home
Welcome to 22619 E Tufts Place, a beautifully designed ranch home with four bedrooms, three full bathrooms, a dedicated office and a three-car garage. Built in 2019, the open main level features high ceilings, abundant natural light and mountain views. The kitchen is designed for both everyday living and entertaining with granite and solid-surface countertops, a large center island, pantry and double ovens, flowing naturally into the dining and living areas with a gas fireplace. The primary suite and a second bedroom are located on the main level, along with two full bathrooms and convenient laundry. The daylight basement adds two more bedrooms, a full bathroom and spacious great room, plus approximately 969 unfinished square feet ideal for storage, a gym, workshop or future finished space. Outside, enjoy a fully fenced and landscaped lot with front and rear sprinklers, private backyard, covered patio and a drywalled, lighted three-car garage. Impact resistant roof just replaced 1 year ago. This Richmond American Daniel model has tremendous modern appeal, designer inspired finish upgrades, offering 4,642 total square feet. This home still maintains a new feel. Copperleaf offers parks, trails, sports courts and the Arboretum Clubhouse & Pool. Southlands shopping, dining and entertainment are a short drive away, while convenient E-470 access puts Denver International Airport roughly 25 minutes away. With room to grow, and a picturesque Rocky Mountain view just steps along the trail from your front door, there's so much to love about this home....
Contact an agent
Home facts
- Year built:2019
- Subdivision & Development:Copperleaf
- Listing ID #:4260797
- Added:77 day(s) ago
- Updated:October 25, 2026 at 08:16 AM
Rooms and interior
- Bedrooms:4
- Total bathrooms:3
- Full bathrooms:3
- Dining Description:Eat-in Kitchen
- Kitchen Description:Dishwasher, Disposal, Double Oven, Kitchen Island, Microwave, Pantry, Refrigerator, Self Cleaning Oven
- Basement Description:Daylight, Full, Partial, Partially Finished, Radon Test Available, Sump Pump
- Living area:4,642 sq. ft.
Heating and cooling
- Cooling:Ceiling Fan(s), Central Air
- Heating:Forced Air
Structure and exterior
- Roof:Composition
- Year built:2019
- Building area:4,642 sq. ft.
- Lot area:0.15 Acres
- Lot Features:Gutters, House Faces South, Level, Paved
- Construction Materials:Brick, Concrete, Stone, Wood Siding
- Exterior Features:Patio, Sprinkler System
- Levels:One
Schools
- High school:Eaglecrest
- Middle school:Sky Vista
- Elementary school:Mountain Vista
Utilities
- Water:Public
- Sewer:Public Sewer
Finances and disclosures
- Price:$714,500
- Price per sq. ft.:$153.92
- Tax amount:$9,753
Features and amenities
- Appliances:Dishwasher, Disposal, Double Oven, Dryer, Fire Alarm, Microwave, Refrigerator, Self Cleaning Oven, Washer
- Laundry features:Dryer, Washer
- Amenities:Eat-in Kitchen, Kitchen Island, Open Floorplan, Pantry, Walk-In Closet(s)
Parking
- Garage spaces:3
New listings near 22619 E Tufts Pl
- Coming Soon
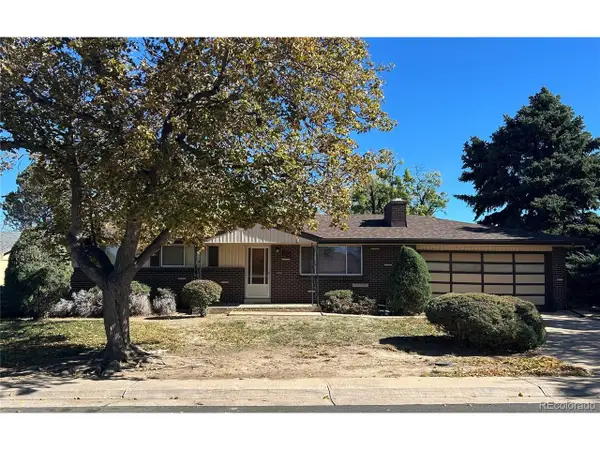 $399,000Coming Soon4 beds 3 baths2,408 sq. ft.
372 Emporia St, Aurora, CO 80010
MLS# 5883214Listed by: Your Castle Realty LLC - Coming Soon
 $750,000Coming Soon5 beds 4 baths4,597 sq. ft.
3858 S Netherland St, Aurora, CO 80013
MLS# 7309473Listed by: Compass - Denver - Coming Soon
 $849,000Coming Soon5 beds 4 baths4,477 sq. ft.
22537 E Swallow Pl, Aurora, CO 80016
MLS# 7245237Listed by: Trelora Realty, Inc. - Coming Soon
 $185,000Coming Soon2 beds 2 baths1,200 sq. ft.
13626 E Bates Ave #203-210, Aurora, CO 80014
MLS# 8606293Listed by: Brokers Guild Homes - Coming Soon
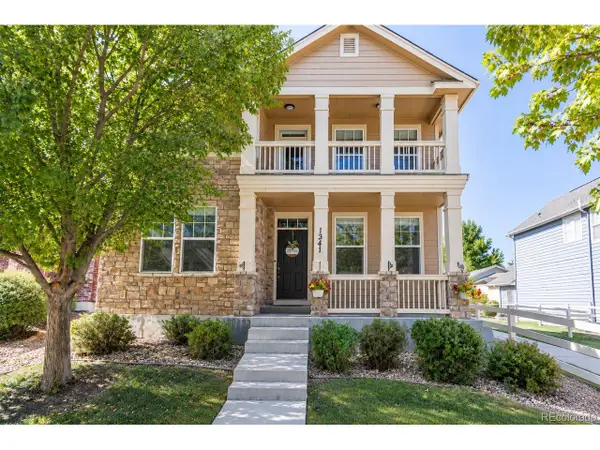 $540,000Coming Soon3 beds 3 baths3,359 sq. ft.
1341 S Duquesne Cir, Aurora, CO 80018
MLS# 5149763Listed by: Worth Clark Realty - Coming Soon
 $530,000Coming Soon6 beds 3 baths3,185 sq. ft.
14861 E Adriatic Place, Aurora, CO 80014
MLS# 5601103Listed by: CONNETT REAL ESTATE
- New
 $440,000Active4 beds 2 baths1,480 sq. ft.
1985 Cathay St, Aurora, CO 80011
MLS# 7556306Listed by: Full Circle Realty CO - New
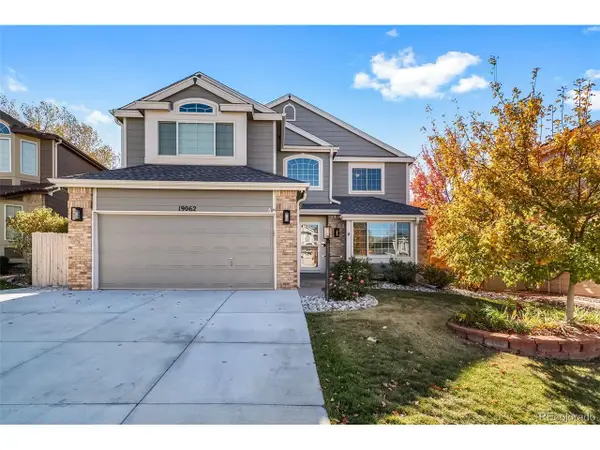 $749,900Active6 beds 4 baths3,524 sq. ft.
19062 E Powers Pl, Aurora, CO 80015
MLS# 7398888Listed by: People's Real Estate Service - New
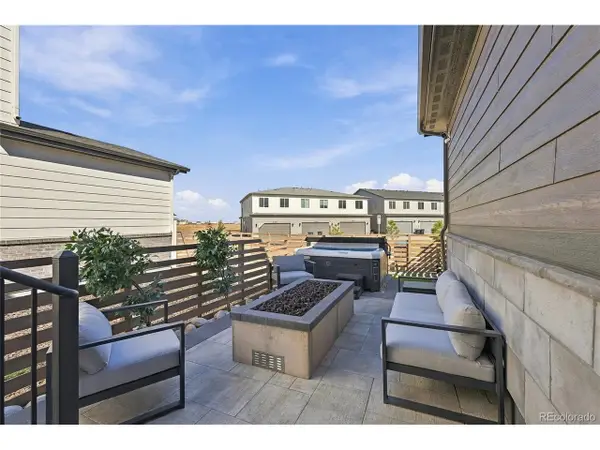 $615,000Active4 beds 4 baths3,217 sq. ft.
5770 N Jebel Way, Aurora, CO 80019
MLS# 9813257Listed by: MB CM Real Estate Inc - New
 $499,000Active3 beds 3 baths2,079 sq. ft.
19876 E Villanova Dr, Aurora, CO 80013
MLS# 5084104Listed by: HomeSmart


Protect your home and budget from life's surprises with an Assurant Home Warranty, backed by a partner that supports you through every step of homeownership. Explore Plans.
©2026 Century 21 Real Estate LLC. All rights reserved. CENTURY 21®, the CENTURY 21 Logo and C21® are service marks owned by Century 21 Real Estate LLC. Century 21 Real Estate LLC fully supports the principles of the Fair Housing Act and the Equal Opportunity Act. Each office is independently owned and operated. Listing information is deemed reliable but not guaranteed accurate.