
22796 E 47th Place, Aurora, CO 80019
Local realty services provided by:CENTURY 21 Community First
22796 E 47th Place,Aurora, CO 80019
$624,990
- 4 Beds
- 3 Baths
- 3,158 sq. ft.
- Single family
- Active
Listed by: team kaminsky, team kaminsky
Office: landmark residential brokerage
MLS#:5415079
Source:ML
Price summary
- Price:$624,990
- Price per sq. ft.:$197.91
- Monthly HOA dues:$145
About this home
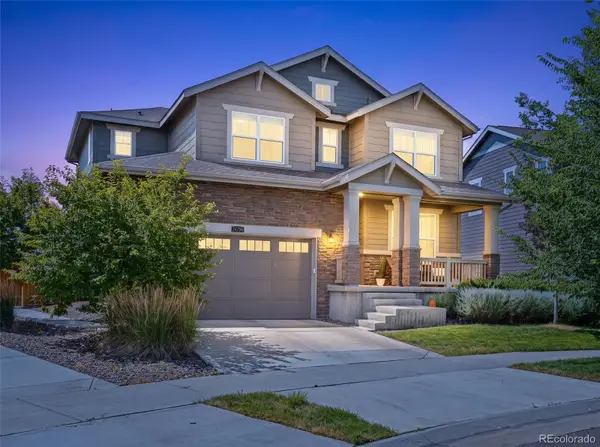
Discover your dream home in Widler! Modern design comes to life in the Nightingale floor plan! The main floor of this sprawling plan offers a sunlit layout showcasing an open kitchen with a center island and a walk-in pantry. An airy great room and a dining area are steps away. You’ll also find a versatile flex room on this level. The primary suite is upstairs, boasting a large walk-in closet and a private bath. An oversized loft sits adjacent—transform it into a media room or a home gym! Two bedrooms and a bath round out the plan. Includes a 2-bay garage. This home is complete with the stylish Prelude Cool design package, boasting white cabinets and a coordinating backsplash for a clean, modern finish. Additional home highlights include fireplace, 9 foot basement, blinds, cabinet hardware, and gas stove.
Contact an agent
Home facts
- Year built:2026
- Listing ID #:5415079
Rooms and interior
- Bedrooms:4
- Total bathrooms:3
- Full bathrooms:2
- Half bathrooms:1
- Flooring:Carpet, Vinyl
- Kitchen Description:Dishwasher, Disposal, Kitchen Island, Microwave, Pantry, Range
- Basement:Yes
- Basement Description:Full, Unfinished
- Living area:3,158 sq. ft.
Heating and cooling
- Cooling:Central Air
- Heating:Forced Air, Natural Gas
- Central air:Yes
Structure and exterior
- Roof:Shingle
- Year built:2026
- Building area:3,158 sq. ft.
- Lot area:0.1 Acres
- Lot Features:Landscaped, Master Planned, Sprinklers In Front
- Construction Materials:Cement Siding, Frame
- Levels:2 Story
Schools
- High school:Vista Peak
- Middle school:Vista Peak
- Elementary school:Aurora Highlands
Utilities
- Water:Public
- Sewer:Public Sewer
Finances and disclosures
- Price:$624,990
- Price per sq. ft.:$197.91
- Tax amount:$791 (2025)
Features and amenities
- Amenities:Carbon Monoxide Detector(s), Smoke Detector(s)
Parking
- Total parking spaces:2
- Parking description:Concrete Driveway
- Garage:Yes
- Garage spaces:2
 Based on information submitted to the MLS GRID as of July 26, 2026 02:29 PM. All data is obtained from various sources and may not have been verified by broker or MLS GRID. Supplied Open House information is subject to change without notice. All information should be independently reviewed and verified for accuracy. Properties may or may not be listed by the office/agent presenting the information.
New listings near 22796 E 47th Place
- New
 $275,000Active2 beds 2 baths956 sq. ft.
16352 E Fremont Ave #1, Aurora, CO 80016
MLS# 6923253Listed by: Jason Mitchell Real Estate Colorado, LLC - New
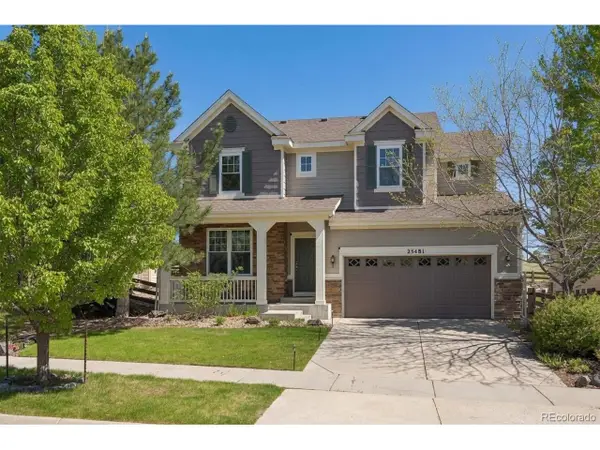 $730,000Active4 beds 4 baths3,625 sq. ft.
25481 E Ottawa Dr, Aurora, CO 80016
MLS# 6867238Listed by: Keller Williams Integrity Real Estate LLC - New
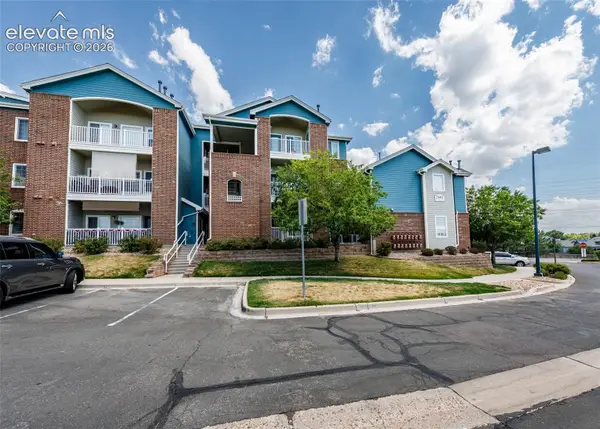 $224,500Active1 beds 1 baths697 sq. ft.
2682 S Cathay Way #301, Aurora, CO 80013
MLS# 3457212Listed by: THE CUTTING EDGE - New
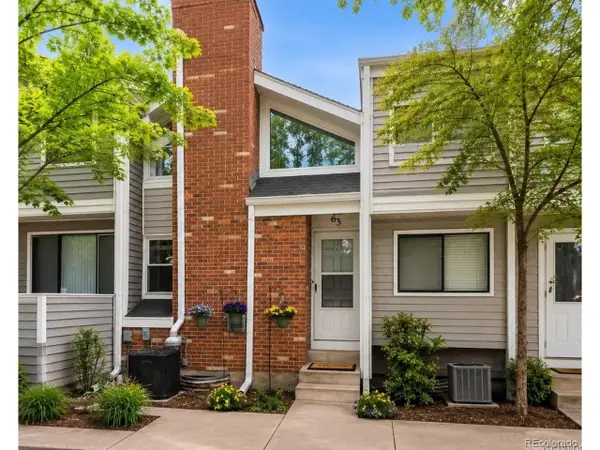 $249,000Active1 beds 1 baths1,176 sq. ft.
63 S Nome St, Aurora, CO 80012
MLS# 5267839Listed by: Orchard Brokerage LLC - New
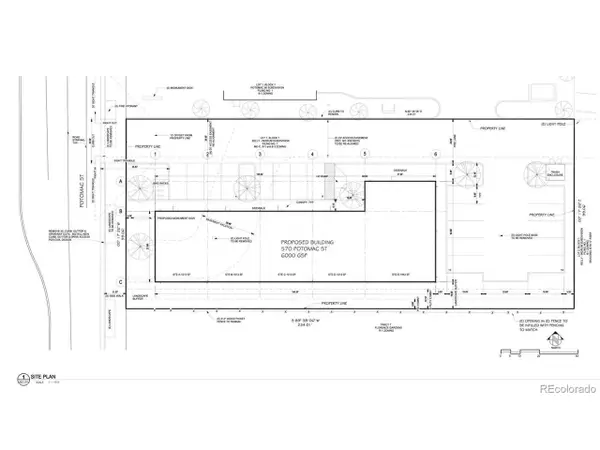 $995,000Active0.53 Acres
570 Potomac St, Aurora, CO 80011
MLS# 5738593Listed by: Legacy Real Estate Services - New
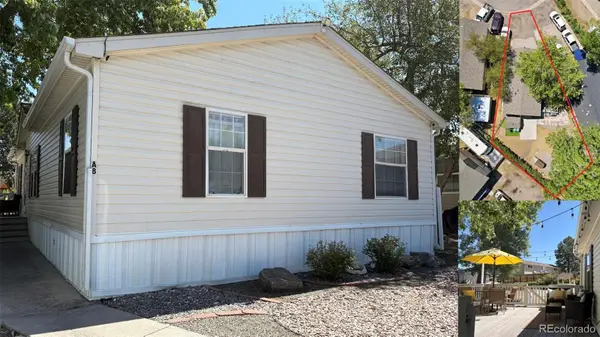 $129,800Active3 beds 2 baths1,248 sq. ft.
14470 E 13th Avenue, Aurora, CO 80011
MLS# 3797794Listed by: UNITED IMPERIAL ROYALTY SERVICES - New
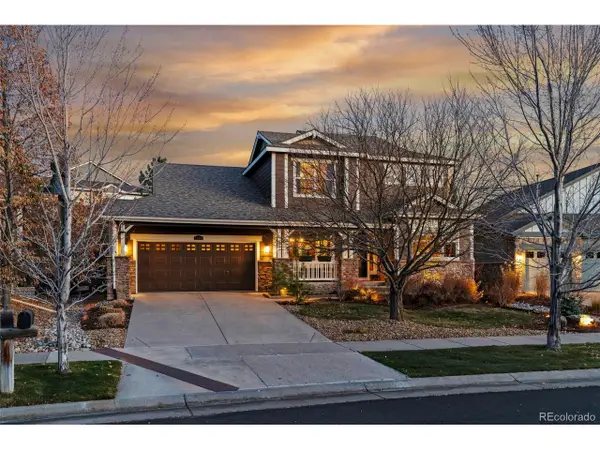 $1,075,000Active4 beds 3 baths4,776 sq. ft.
25421 E Indore Dr, Aurora, CO 80016
MLS# 2724570Listed by: Compass - Denver - New
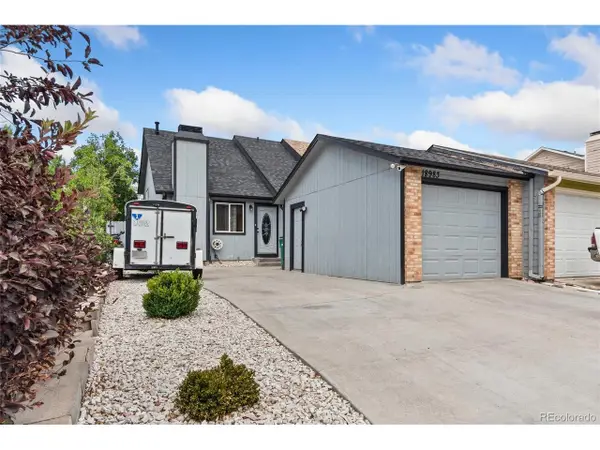 $379,900Active3 beds 2 baths1,314 sq. ft.
18983 E 16th Pl, Aurora, CO 80011
MLS# 9960742Listed by: Action Properties Inc - New
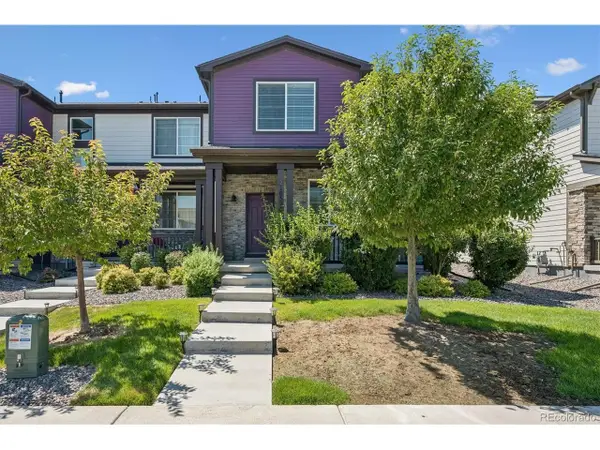 $435,000Active3 beds 3 baths1,856 sq. ft.
21052 E 60th Ave, Aurora, CO 80019
MLS# 5246059Listed by: Brokers Guild Real Estate - New
 $599,000Active4 beds 4 baths3,770 sq. ft.
24794 E Tennessee Place, Aurora, CO 80018
MLS# 5570318Listed by: 8Z REAL ESTATE


Protect your home and budget from life's surprises with an Assurant Home Warranty, backed by a partner that supports you through every step of homeownership. Explore Plans.
©2026 Century 21 Real Estate LLC. All rights reserved. CENTURY 21®, the CENTURY 21 Logo and C21® are service marks owned by Century 21 Real Estate LLC. Century 21 Real Estate LLC fully supports the principles of the Fair Housing Act and the Equal Opportunity Act. Each office is independently owned and operated. Listing information is deemed reliable but not guaranteed accurate.