
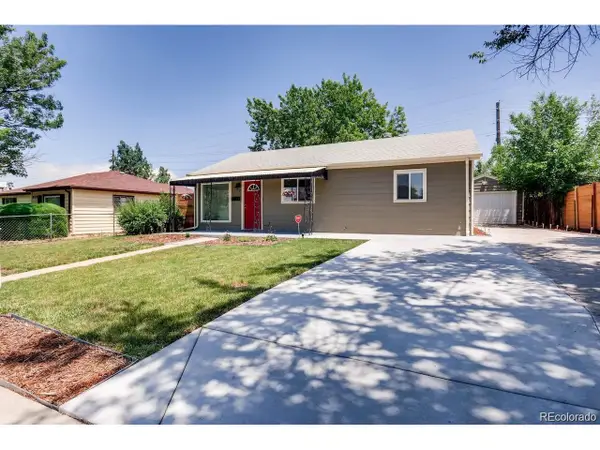
2366 S Genoa St, Aurora, CO 80013
Local realty services provided by:CENTURY 21 Cornerstone
2366 S Genoa St,Aurora, CO 80013
$575,000
- 4 Beds
- 4 Baths
- 3,065 sq. ft.
- Single family
- Active
Listed by: kimora white
Office: equity colorado real estate720-722-3209
MLS#:2087177
Source:IRES
Price summary
- Price:$575,000
- Price per sq. ft.:$187.6
- Monthly HOA dues:$46.92
About this home
Price Improvement!!! Seller is Motivated!!! Bring All Offers!!!
Get ready to fall in love with the possibilities! This spacious 4-bedroom, 3.5-bathroom home in the desirable Sterling Hills community offers the space, flexibility, and room to create the lifestyle you've been looking for.
From the moment you walk in, you'll appreciate a floor plan designed for living, entertaining, and making memories. The main level welcomes you with an updated kitchen, convenient eat-in area, formal dining room, formal living room, and a cozy family room. Whether you're hosting a holiday dinner, enjoying a quiet morning coffee, or gathering with friends, there's a space for it all.
Upstairs features three bedrooms, two bathrooms, and a fantastic loft with a built-in work desk-the perfect spot for a home office, homework station, creative space, gaming area, or your own personal command center.
Then head downstairs and discover even more possibilities! The finished basement offers a fourth bedroom, bathroom, additional family room, and storage area. Need space for guests? A movie room? Recreation area? Home office? Extended family? You've got options!
The backyard gives you even more room to enjoy Colorado living-picture summer barbecues, morning coffee, gardening, entertaining friends, or simply unwinding at the end of the day.
?? Now Here's the Opportunity...
The seller is motivated, the price has been improved, and ALL OFFERS ARE BEING CONSIDERED!
This is your chance to get into Sterling Hills and create a home that truly fits your lifestyle. With four bedrooms, multiple living areas, a finished basement, an upstairs loft, updated kitchen, and plenty of flexible space, this home offers tremendous possibilities.
Come walk through it. Picture your life here. Imagine what you can do with the space. Then make your offer!
The opportunity is here. The next move is yours....
Contact an agent
Home facts
- Year built:2001
- Subdivision & Development:Sterling Hills Sub 6th Flg
- Listing ID #:2087177
- Added:113 day(s) ago
- Updated:October 28, 2026 at 03:28 PM
Rooms and interior
- Bedrooms:4
- Total bathrooms:4
- Full bathrooms:2
- Kitchen Description:Dishwasher, Disposal, Microwave, Refrigerator
- Basement Description:Partially Finished
- Living area:3,065 sq. ft.
Heating and cooling
- Cooling:Central Air
- Heating:Forced Air
Structure and exterior
- Year built:2001
- Building area:3,065 sq. ft.
- Lot area:0.16 Acres
- Lot Features:Level
- Construction Materials:Wood Siding
- Exterior Features:Deck
- Levels:2 Story
Schools
- High school:Rangeview
- Middle school:Mrachek
- Elementary school:Side Creek
Utilities
- Water:Public
- Sewer:Public Sewer
Finances and disclosures
- Price:$575,000
- Price per sq. ft.:$187.6
- Tax amount:$4,137
Features and amenities
- Appliances:Dishwasher, Disposal, Dryer, Fire Alarm, Microwave, Refrigerator, Washer
- Laundry features:Dryer, Washer
- Amenities:Cathedral Ceiling(s), Walk-In Closet(s)
Parking
- Garage spaces:3
New listings near 2366 S Genoa St
- Coming Soon
 $485,000Coming Soon3 beds 3 baths1,752 sq. ft.
2615 S Crystal, Aurora, CO 80014
MLS# 2690984Listed by: HOMESMART REALTY
- Coming Soon
 $595,000Coming Soon5 beds 3 baths3,014 sq. ft.
1909 S Lansing Ct, Aurora, CO 80014
MLS# 5161466Listed by: Compass - Denver - Coming Soon
 $417,000Coming Soon4 beds 2 baths1,350 sq. ft.
900 Zion St, Aurora, CO 80011
MLS# 8930489Listed by: HomeSmart Realty - Coming Soon
 $295,000Coming Soon2 beds 2 baths1,225 sq. ft.
1347 S Crystal Way, Aurora, CO 80012
MLS# 1071240Listed by: Keller Williams-Advantage Rlty - Coming Soon
 $500,000Coming Soon5 beds 4 baths2,088 sq. ft.
19375 E Linvale Pl, Aurora, CO 80013
MLS# 1071236Listed by: Keller Williams-Advantage Rlty - Coming SoonOpen Sun, 10am to 12pm
 $395,000Coming Soon3 beds 3 baths1,527 sq. ft.
27662 E 1st Ave, Aurora, CO 80018
MLS# 2279138Listed by: Orchard Brokerage LLC - Coming SoonOpen Sat, 11am to 1pm
 $399,000Coming Soon4 beds 3 baths2,408 sq. ft.
372 Emporia St, Aurora, CO 80010
MLS# 5883214Listed by: Your Castle Realty LLC - Coming Soon
 $750,000Coming Soon5 beds 4 baths4,597 sq. ft.
3858 S Netherland St, Aurora, CO 80013
MLS# 7309473Listed by: Compass - Denver - Coming Soon
 $530,000Coming Soon6 beds 3 baths3,185 sq. ft.
14861 E Adriatic Place, Aurora, CO 80014
MLS# 5601103Listed by: CONNETT REAL ESTATE - New
 $495,000Active3 beds 3 baths1,671 sq. ft.
5696 N Killarney, Aurora, CO 80122
MLS# 2164372Listed by: DINKEL REAL ESTATE


Protect your home and budget from life's surprises with an Assurant Home Warranty, backed by a partner that supports you through every step of homeownership. Explore Plans.
©2026 Century 21 Real Estate LLC. All rights reserved. CENTURY 21®, the CENTURY 21 Logo and C21® are service marks owned by Century 21 Real Estate LLC. Century 21 Real Estate LLC fully supports the principles of the Fair Housing Act and the Equal Opportunity Act. Each office is independently owned and operated. Listing information is deemed reliable but not guaranteed accurate.