
24025 E Wagon Trail Ave, Aurora, CO 80016
Local realty services provided by:CENTURY 21 Top Dog Properties
Listed by: erin neptune
Office: ed prather real estate7206504959
MLS#:1070826
Source:IRES
Price summary
- Price:$565,000
- Price per sq. ft.:$206.43
About this home
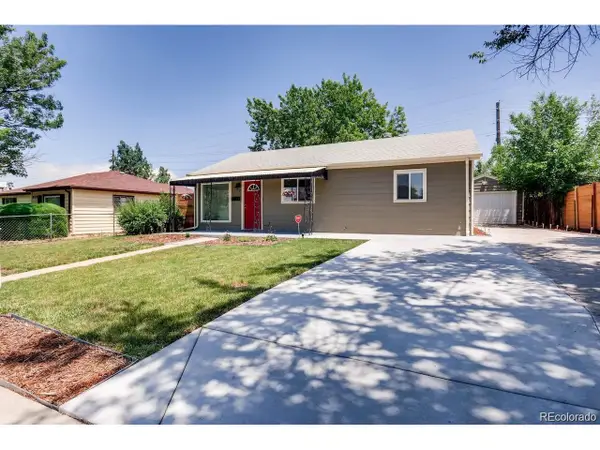
Welcome to 24025 E Wagon Trail Avenue, where thoughtful design, open views, and exciting potential come together in one inviting ranch style home. From the moment you step inside, warm hardwood floors, abundant natural light, and charming arched details create a comfortable and welcoming atmosphere. The kitchen is the heart of the home, featuring rich wood cabinetry, polished granite countertops, stainless steel appliances, generous prep space, and a large peninsula that makes gathering easy. An additional cabinet and counter area works perfectly as a coffee bar or serving station. The kitchen opens to the dining and living areas, creating a connected layout that feels equally suited for relaxed evenings and entertaining. Large windows bring in plenty of light, and the fireplace gives the living room a warm and inviting focal point. The home offers three bedrooms, including a spacious primary suite with a beautiful bay window and a private bathroom with dual vanities, a soaking tub, and a separate shower. Two additional bedrooms and a full bathroom provide comfortable space for family, guests, or hobbies. The main level laundry room includes built in cabinetry and convenient access to the roomy two car garage, which offers an impressive amount of storage. The large unfinished basement is ready for someone to make it their own. With so much open space, there is room to imagine a home theater, gym, recreation room, workshop, additional living space, or a combination designed around your lifestyle. Outside, the great sized backyard offers a large concrete patio, garden space, and an included storage shed. The property backs to a massive open field, creating wide open views and a sense of space that is difficult to find. Located near Southlands shopping, restaurants, parks, trails, and schools, with easy access to C 470 and other major routes, this home offers comfort today and exciting possibilities for the future. Come check it out today!...
Contact an agent
Home facts
- Year built:2010
- Subdivision & Development:Tollgate Crossing Sub 8th Flg
- Listing ID #:1070826
- Added:83 day(s) ago
- Updated:October 28, 2026 at 03:05 PM
Rooms and interior
- Bedrooms:3
- Total bathrooms:2
- Full bathrooms:2
- Flooring:Wood
- Dining Description:Eat-in Kitchen
- Kitchen Description:Dishwasher, Electric Range, Pantry, Refrigerator
- Basement Description:Unfinished
- Living area:2,737 sq. ft.
Heating and cooling
- Cooling:Central Air
- Heating:Forced Air
Structure and exterior
- Roof:Composition
- Year built:2010
- Building area:2,737 sq. ft.
- Lot area:0.2 Acres
- Lot Features:Curbs, Gutters, House Faces South, Level, Paved, Sidewalks, Street Light
- Construction Materials:Brick, Frame
- Exterior Features:Patio
- Levels:2 Story
Schools
- High school:Cherokee Trail
- Middle school:Fox Ridge
- Elementary school:Buffalo Trail
Utilities
- Water:Public
- Sewer:Public Sewer
Finances and disclosures
- Price:$565,000
- Price per sq. ft.:$206.43
- Tax amount:$4,699
Features and amenities
- Appliances:Dishwasher, Dryer, Electric Range, Refrigerator, Washer
- Laundry features:Dryer, Washer
- Amenities:Eat-in Kitchen, Open Floorplan, Pantry, Walk-In Closet(s)
Parking
- Garage spaces:2
New listings near 24025 E Wagon Trail Ave
- Coming Soon
 $485,000Coming Soon3 beds 3 baths1,752 sq. ft.
2615 S Crystal, Aurora, CO 80014
MLS# 2690984Listed by: HOMESMART REALTY
- Coming Soon
 $595,000Coming Soon5 beds 3 baths3,014 sq. ft.
1909 S Lansing Ct, Aurora, CO 80014
MLS# 5161466Listed by: Compass - Denver - Coming Soon
 $417,000Coming Soon4 beds 2 baths1,350 sq. ft.
900 Zion St, Aurora, CO 80011
MLS# 8930489Listed by: HomeSmart Realty - Coming Soon
 $295,000Coming Soon2 beds 2 baths1,225 sq. ft.
1347 S Crystal Way, Aurora, CO 80012
MLS# 1071240Listed by: Keller Williams-Advantage Rlty - Coming Soon
 $500,000Coming Soon5 beds 4 baths2,088 sq. ft.
19375 E Linvale Pl, Aurora, CO 80013
MLS# 1071236Listed by: Keller Williams-Advantage Rlty - Coming SoonOpen Sun, 10am to 12pm
 $395,000Coming Soon3 beds 3 baths1,527 sq. ft.
27662 E 1st Ave, Aurora, CO 80018
MLS# 2279138Listed by: Orchard Brokerage LLC - Coming SoonOpen Sat, 11am to 1pm
 $399,000Coming Soon4 beds 3 baths2,408 sq. ft.
372 Emporia St, Aurora, CO 80010
MLS# 5883214Listed by: Your Castle Realty LLC - Coming Soon
 $750,000Coming Soon5 beds 4 baths4,597 sq. ft.
3858 S Netherland St, Aurora, CO 80013
MLS# 7309473Listed by: Compass - Denver - Coming Soon
 $530,000Coming Soon6 beds 3 baths3,185 sq. ft.
14861 E Adriatic Place, Aurora, CO 80014
MLS# 5601103Listed by: CONNETT REAL ESTATE - New
 $940,771Active6 beds 4 baths4,679 sq. ft.
3545 N Denali, Aurora, CO 80019
MLS# 1957980Listed by: HOUSE HUNTERS, LLC


Protect your home and budget from life's surprises with an Assurant Home Warranty, backed by a partner that supports you through every step of homeownership. Explore Plans.
©2026 Century 21 Real Estate LLC. All rights reserved. CENTURY 21®, the CENTURY 21 Logo and C21® are service marks owned by Century 21 Real Estate LLC. Century 21 Real Estate LLC fully supports the principles of the Fair Housing Act and the Equal Opportunity Act. Each office is independently owned and operated. Listing information is deemed reliable but not guaranteed accurate.