
24167 E 5th Pl, Aurora, CO 80018
Local realty services provided by:CENTURY 21 Top Dog Properties
24167 E 5th Pl,Aurora, CO 80018
$574,999
- 4 Beds
- 4 Baths
- 3,059 sq. ft.
- Single family
- Active
Listed by: the awaka group, mahmoud dumaidi
Office: real broker, llc dba real720-807-2890
MLS#:2925227
Source:IRES
Price summary
- Price:$574,999
- Price per sq. ft.:$187.97
- Monthly HOA dues:$57
About this home
RARE GEM IN CROSS CREEK: MASSIVE LOT & PRIVATE CUSTOM SPA RETREAT
Opportunities like this simply don't exist in Cross Creek. Positioned on one of the largest, most expansive lots in the entire subdivision, this home offers an outdoor footprint that is basically impossible to duplicate in today's market-complete with a rare 3-car garage. But the true showstopper lies below: a lower-level wellness sanctuary featuring a state-of-the-art, built-in cedar sauna designed to comfortably fit 5+ people with its own cooling shower. Adjacent, the renovated bath is is highlighted with a artisan-crafted tile shower built completely from scratch-no pre-made pan from the hardware store, just pure hand-laid custom tile work.
Upstairs, dramatic vaulted ceilings welcome you into a light-filled layout with open living and dining spaces, a spacious eat-in kitchen, and a seamless indoor-outdoor flow to your massive backyard. And this is only where the custom details begin.
Endless possibilities are found on the second level of this 2 story home, a flexible loft is perfect for a home office, library, or lounge. unveils an inviting walk-in closet, the five-piece bath transports you into a private oasis. Natural sunlight fills the other two guest bedrooms on this level and a full bathroom equipped with a double vanity ties it all together.
The fully finished basement is featuring a massive great room, a dedicated bar, a fully renovated 3/4 bath with a walk-in shower, and a top-of-the-line built-in sauna.
Step outside to an outdoor sanctuary built for Colorado evenings. Don't miss the chance to own one of the largest outdoor spaces this home offer. Enjoy multiple living zones: a dining deck, a pergola-covered patio with a new hot tub, a fire pit conversation space, and mature landscaping. A 3-car tandem garage adds exceptional daily utility.
Located in Cross Creek, enjoy community pool access, parks, trails, and quick routes to E-470, Buckley SFB, DIA, and local dining....
Contact an agent
Home facts
- Year built:2006
- Subdivision & Development:Cross Creek
- Listing ID #:2925227
- Added:69 day(s) ago
- Updated:October 23, 2026 at 02:34 PM
Rooms and interior
- Bedrooms:4
- Total bathrooms:4
- Full bathrooms:2
- Half bathrooms:1
- Dining Description:Eat-in Kitchen
- Kitchen Description:Dishwasher, Disposal, Microwave, Pantry
- Basement Description:Full, Unfinished
- Living area:3,059 sq. ft.
Heating and cooling
- Cooling:Ceiling Fan(s), Central Air
- Heating:Forced Air
Structure and exterior
- Roof:Composition
- Year built:2006
- Building area:3,059 sq. ft.
- Lot area:0.21 Acres
- Lot Features:Level
- Construction Materials:Frame, Moss Rock, Wood Siding
- Exterior Features:Patio, Sprinkler System
- Levels:2 Story
Schools
- High school:Vista Peak
- Middle school:Vista Peak
- Elementary school:Vista Peak
Utilities
- Water:Public
- Sewer:Public Sewer
Finances and disclosures
- Price:$574,999
- Price per sq. ft.:$187.97
- Tax amount:$5,736
Features and amenities
- Appliances:Dishwasher, Disposal, Dryer, Fire Alarm, Microwave, Washer
- Laundry features:Dryer, Washer
- Amenities:Eat-in Kitchen, Open Floorplan, Pantry, Sauna, Walk-In Closet(s)
Parking
- Parking description:Tandem Garage
- Garage spaces:3
New listings near 24167 E 5th Pl
- Coming Soon
 $849,000Coming Soon5 beds 4 baths4,477 sq. ft.
22537 E Swallow Pl, Aurora, CO 80016
MLS# 7245237Listed by: Trelora Realty, Inc. - Coming Soon
 $549,900Coming Soon5 beds 3 baths2,788 sq. ft.
12106 E Louisiana Dr, Aurora, CO 80012
MLS# 8113129Listed by: The Agency - Denver - Coming Soon
 $185,000Coming Soon2 beds 2 baths1,200 sq. ft.
13626 E Bates Ave #203-210, Aurora, CO 80014
MLS# 8606293Listed by: Brokers Guild Homes - Coming Soon
 $999,000Coming Soon3 beds 3 baths5,665 sq. ft.
22699 E Eads Cir, Aurora, CO 80016
MLS# 5515494Listed by: eXp Realty, LLC - Coming SoonOpen Sat, 11am to 2pm
 $560,000Coming Soon5 beds 4 baths2,810 sq. ft.
3637 S Waco St, Aurora, CO 80013
MLS# 7405222Listed by: Your Castle Realty LLC - Coming Soon
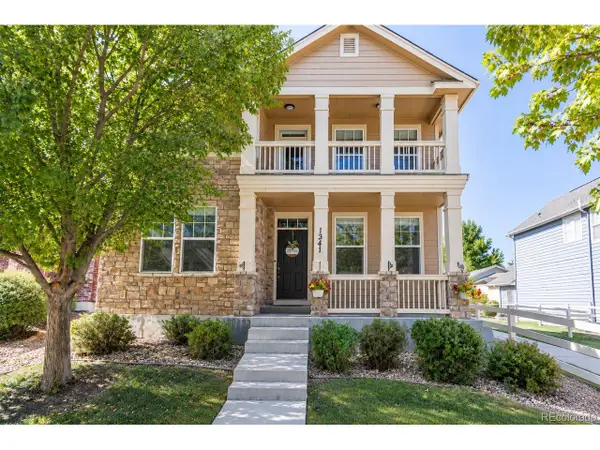 $540,000Coming Soon3 beds 3 baths3,359 sq. ft.
1341 S Duquesne Cir, Aurora, CO 80018
MLS# 5149763Listed by: Worth Clark Realty - Coming Soon
 $530,000Coming Soon6 beds 3 baths3,185 sq. ft.
14861 E Adriatic Place, Aurora, CO 80014
MLS# 5601103Listed by: CONNETT REAL ESTATE
- New
 $525,000Active4 beds 4 baths2,652 sq. ft.
4436 S Fraser Ct, Aurora, CO 80015
MLS# 3461754Listed by: Kentwood Real Estate DTC, LLC - New
 $409,900Active3 beds 3 baths1,447 sq. ft.
22566 E 7th Pl, Aurora, CO 80018
MLS# 7343104Listed by: D.R. Horton Realty, LLC - New
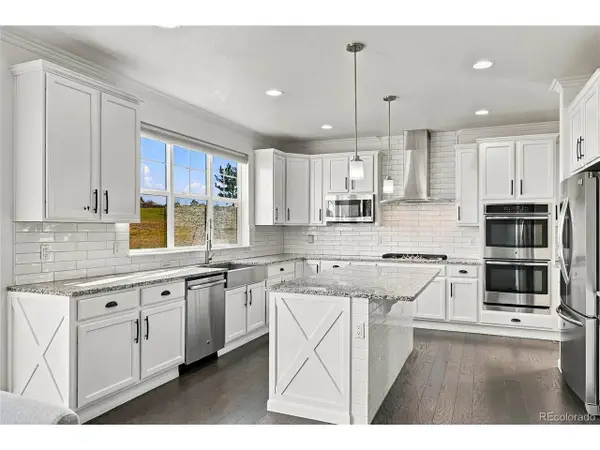 $1,050,000Active6 beds 5 baths4,422 sq. ft.
26826 E Irish Ave, Aurora, CO 80016
MLS# 8259426Listed by: MHC Realty Group LLC


Protect your home and budget from life's surprises with an Assurant Home Warranty, backed by a partner that supports you through every step of homeownership. Explore Plans.
©2026 Century 21 Real Estate LLC. All rights reserved. CENTURY 21®, the CENTURY 21 Logo and C21® are service marks owned by Century 21 Real Estate LLC. Century 21 Real Estate LLC fully supports the principles of the Fair Housing Act and the Equal Opportunity Act. Each office is independently owned and operated. Listing information is deemed reliable but not guaranteed accurate.