
24231 E 40th Avenue, Aurora, CO 80019
Local realty services provided by:CENTURY 21 Trenka Real Estate
24231 E 40th Avenue,Aurora, CO 80019
$549,900
- 3 Beds
- 3 Baths
- 2,323 sq. ft.
- Single family
- Active
Listed by: chad nash
Office: coldwell banker global luxury denver
MLS#:1883426
Source:ML
Price summary
- Price:$549,900
- Price per sq. ft.:$236.72
- Monthly HOA dues:$100
About this home
Priced to beat the new construction, without the new construction wait list. This 2021 Richmond American two-story offers 2,323 finished square feet, three bedrooms up plus a loft and a main-level bonus room, and three bathrooms. The open main level pairs a granite kitchen with a large pantry and island against a fireplace-anchored living space and a covered patio. Here is the difference. Buy new nearby and you will spend the first year and thousands of dollars on landscaping, fencing, window coverings and appliances. All of it is already done here. Mature landscaping, established yard, two-inch faux wood blinds throughout, and the appliances stay. No punch list, no delivery date, no rate lock counting down while you wait on a build. Central air, forced air heat, two-car attached garage, high ceilings, walk-in closets. Harmony Ridge P-8 sits two blocks away. Move-in ready in The Aurora Highlands, priced well below the comparable inventory. See it before it is gone.
Contact an agent
Home facts
- Year built:2021
- Subdivision & Development:Aurora Highlands
- Listing ID #:1883426
Rooms and interior
- Bedrooms:3
- Total bathrooms:3
- Full bathrooms:1
- Half bathrooms:1
- Flooring:Tile, Vinyl, Wood
- Kitchen Description:Dishwasher, Microwave, Oven, Refrigerator
- Living area:2,323 sq. ft.
Heating and cooling
- Cooling:Central Air
- Heating:Forced Air
- Central air:Yes
Structure and exterior
- Roof:Composition
- Year built:2021
- Building area:2,323 sq. ft.
- Lot area:0.13 Acres
- Architectural Style:Contemporary
- Construction Materials:Frame
- Levels:2 Story
Schools
- High school:Vista Peak
- Middle school:Harmony Ridge P-8
- Elementary school:Harmony Ridge P-8
Utilities
- Water:Public
- Sewer:Public Sewer
Finances and disclosures
- Price:$549,900
- Price per sq. ft.:$236.72
- Tax amount:$7,616 (2025)
Features and amenities
- Laundry features:Dryer, Washer
- Amenities:Sump Pump
Parking
- Total parking spaces:2
- Garage:Yes
- Garage spaces:2
 Based on information submitted to the MLS GRID as of September 12, 2026 02:29 PM. All data is obtained from various sources and may not have been verified by broker or MLS GRID. Supplied Open House information is subject to change without notice. All information should be independently reviewed and verified for accuracy. Properties may or may not be listed by the office/agent presenting the information. ML Member Broker: Mark Trenka
New listings near 24231 E 40th Avenue
- Coming SoonOpen Sat, 1am to 3pm
 $465,000Coming Soon3 beds 2 baths1,166 sq. ft.
19959 E Cornell Avenue, Aurora, CO 80013
MLS# 1680151Listed by: KELLER WILLIAMS INTEGRITY REAL ESTATE LLC - Coming Soon
 $325,000Coming Soon2 beds 2 baths992 sq. ft.
17335 E Rice Cir #A, Aurora, CO 80015
MLS# 2170354Listed by: HomeSmart - Coming Soon
 $410,000Coming Soon3 beds 3 baths1,468 sq. ft.
1437 S Pitkin Ct, Aurora, CO 80017
MLS# 5028017Listed by: 8z Real Estate - Coming Soon
 $649,900Coming Soon6 beds 4 baths2,559 sq. ft.
2490 S Salida Way, Aurora, CO 80013
MLS# 8478617Listed by: YOUR CASTLE REALTY LLC - Coming Soon
 $530,000Coming Soon6 beds 3 baths3,185 sq. ft.
14861 E Adriatic Place, Aurora, CO 80014
MLS# 5601103Listed by: CONNETT REAL ESTATE - New
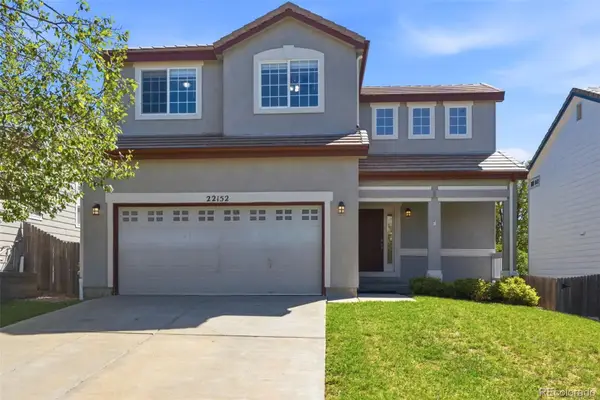 $509,990Active3 beds 3 baths1,469 sq. ft.
22152 E Belleview Place, Aurora, CO 80015
MLS# 3996351Listed by: KELLER WILLIAMS DTC - Open Sat, 2 to 4pmNew
 $445,000Active3 beds 2 baths1,397 sq. ft.
1224 Xanadu St, Aurora, CO 80011
MLS# 5795980Listed by: Resident Realty South Metro - New
 $249,900Active3 beds 1 baths1,458 sq. ft.
1309 Chester St, Aurora, CO 80010
MLS# 1999631Listed by: H&CO Real Estate LLC - New
 $540,000Active3 beds 3 baths2,271 sq. ft.
15031 E Gunnison Pl, Aurora, CO 80012
MLS# 6790223Listed by: Equity Colorado Real Estate - New
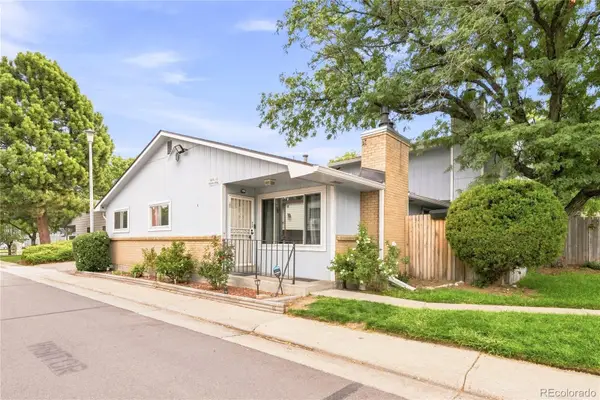 $300,000Active3 beds 2 baths1,134 sq. ft.
84 Nome Way #A, Aurora, CO 80012
MLS# 5577293Listed by: MILEHIMODERN


Protect your home and budget from life's surprises with an Assurant Home Warranty, backed by a partner that supports you through every step of homeownership. Explore Plans.
©2026 Century 21 Real Estate LLC. All rights reserved. CENTURY 21®, the CENTURY 21 Logo and C21® are service marks owned by Century 21 Real Estate LLC. Century 21 Real Estate LLC fully supports the principles of the Fair Housing Act and the Equal Opportunity Act. Each office is independently owned and operated. Listing information is deemed reliable but not guaranteed accurate.