
24394 E Fremont Dr, Aurora, CO 80016
Local realty services provided by:CENTURY 21 CapRock Real Estate
24394 E Fremont Dr,Aurora, CO 80016
$649,999
- 4 Beds
- 3 Baths
- 4,777 sq. ft.
- Single family
- Active
Listed by: roshan bogati
Office: exp realty, llc888-440-2724
MLS#:3125119
Source:IRES
Price summary
- Price:$649,999
- Price per sq. ft.:$136.07
- Monthly HOA dues:$19.75
About this home
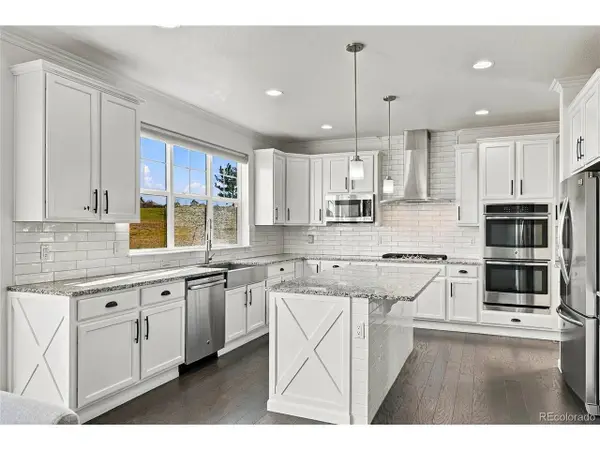
Welcome home to this beautifully maintained property in the sought-after Tallyn's Reach neighborhood. Charming curb appeal sets the tone, and inside, rich wood flooring and a vaulted ceiling create a bright, open great room with a gas fireplace and built-in shelving. The kitchen features toasted almond cabinetry, matching KitchenAid stainless steel appliances, a double oven, a gas cooktop, a pantry, and a large eat-in area that flows into the great room. Host gatherings in the formal dining room with tray ceiling, or work from home in the main-floor study with a newly added door. The main-floor primary suite offers a vaulted ceiling, sitting area, walk-in closet, and a spa-like bath with heated floors, an oversized Euro shower, granite dual vanity, and deep soaking tub. Upstairs you'll find three additional bedrooms, a full bath with double sinks, and a generous loft. The full unfinished basement is ready for your future plans. Step outside to a private fenced backyard with a patio and soothing water feature. Recent updates include newer carpet and new interior paints. Close to the community pool, shopping, and entertainment. Schedule your showing....
Contact an agent
Home facts
- Year built:2002
- Subdivision & Development:Tallyns Reach
- Listing ID #:3125119
- Added:3 day(s) ago
- Updated:October 23, 2026 at 02:34 PM
Rooms and interior
- Bedrooms:4
- Total bathrooms:3
- Full bathrooms:2
- Half bathrooms:1
- Dining Description:Eat-in Kitchen
- Kitchen Description:Dishwasher, Disposal, Microwave, Refrigerator
- Basement Description:Full, Sump Pump, Unfinished
- Living area:4,777 sq. ft.
Heating and cooling
- Cooling:Ceiling Fan(s), Central Air
- Heating:Forced Air
Structure and exterior
- Roof:Composition
- Year built:2002
- Building area:4,777 sq. ft.
- Lot area:0.15 Acres
- Lot Features:Abuts Private Open Space, Deciduous Trees, Level, Paved
- Construction Materials:Frame, Stone, Wood Siding
- Exterior Features:Patio, Sprinkler System
- Levels:2 Story
Schools
- High school:Cherokee Trail
- Middle school:Fox Ridge
- Elementary school:Black Forest Hills
Utilities
- Water:Public
- Sewer:Public Sewer
Finances and disclosures
- Price:$649,999
- Price per sq. ft.:$136.07
- Tax amount:$4,448
Features and amenities
- Appliances:Dishwasher, Disposal, Dryer, Fire Alarm, Microwave, Refrigerator, Washer
- Laundry features:Dryer, Washer
- Amenities:Cathedral Ceiling(s), Eat-in Kitchen, Walk-In Closet(s)
Parking
- Garage spaces:2
New listings near 24394 E Fremont Dr
- Coming Soon
 $849,000Coming Soon5 beds 4 baths4,477 sq. ft.
22537 E Swallow Pl, Aurora, CO 80016
MLS# 7245237Listed by: Trelora Realty, Inc. - Coming Soon
 $549,900Coming Soon5 beds 3 baths2,788 sq. ft.
12106 E Louisiana Dr, Aurora, CO 80012
MLS# 8113129Listed by: The Agency - Denver - Coming Soon
 $185,000Coming Soon2 beds 2 baths1,200 sq. ft.
13626 E Bates Ave #203-210, Aurora, CO 80014
MLS# 8606293Listed by: Brokers Guild Homes - Coming Soon
 $999,000Coming Soon3 beds 3 baths5,665 sq. ft.
22699 E Eads Cir, Aurora, CO 80016
MLS# 5515494Listed by: eXp Realty, LLC - Coming SoonOpen Sat, 11am to 2pm
 $560,000Coming Soon5 beds 4 baths2,810 sq. ft.
3637 S Waco St, Aurora, CO 80013
MLS# 7405222Listed by: Your Castle Realty LLC - Coming Soon
 $540,000Coming Soon3 beds 3 baths3,359 sq. ft.
1341 S Duquesne Cir, Aurora, CO 80018
MLS# 5149763Listed by: Worth Clark Realty - Coming Soon
 $530,000Coming Soon6 beds 3 baths3,185 sq. ft.
14861 E Adriatic Place, Aurora, CO 80014
MLS# 5601103Listed by: CONNETT REAL ESTATE
- New
 $525,000Active4 beds 4 baths2,652 sq. ft.
4436 S Fraser Ct, Aurora, CO 80015
MLS# 3461754Listed by: Kentwood Real Estate DTC, LLC - New
 $409,900Active3 beds 3 baths1,447 sq. ft.
22566 E 7th Pl, Aurora, CO 80018
MLS# 7343104Listed by: D.R. Horton Realty, LLC - New
 $1,050,000Active6 beds 5 baths4,422 sq. ft.
26826 E Irish Ave, Aurora, CO 80016
MLS# 8259426Listed by: MHC Realty Group LLC


Protect your home and budget from life's surprises with an Assurant Home Warranty, backed by a partner that supports you through every step of homeownership. Explore Plans.
©2026 Century 21 Real Estate LLC. All rights reserved. CENTURY 21®, the CENTURY 21 Logo and C21® are service marks owned by Century 21 Real Estate LLC. Century 21 Real Estate LLC fully supports the principles of the Fair Housing Act and the Equal Opportunity Act. Each office is independently owned and operated. Listing information is deemed reliable but not guaranteed accurate.