
24412 E Evans Dr, Aurora, CO 80018
Local realty services provided by:CENTURY 21 CapRock Real Estate
Listed by: jason anderson
Office: solid oak realty, inc.719-445-1843
MLS#:8446855
Source:IRES
Price summary
- Price:$635,000
- Price per sq. ft.:$160.11
- Monthly HOA dues:$78
About this home
Nearly new ranch home with an assumable VA Loan at 3.99% fixed interest rate for qualified buyers. The best feature? You can enjoy your backyard without looking directly into your neighbor's home. The yard is flat and spacious, backs to the open space with neighborhood walking trails, and you can see the mountains and plains from your yard and covered patio. It's fully fenced, perfect for playing, entertaining, gardening, or just enjoying the sunsets. The inside is just as impressive. You'll immediately notice the vaulted ceilings, tall 8 foot doors, LVP throughout, and a bright open layout that make the home feel spacious and inviting. The heart of the home is the kitchen, featuring a massive quartz island, white cabinetry and gas range that flow seamlessly with the great room and dining room. The windows let in plenty of natural light and all windows have shades, blinds, or curtains which you wont find included from a builder. The dining room walks-out to the covered patio with Trex flooring. There is an outdoor shade to help block the sun or provide privacy. The primary suite is a true retreat, complete with a beautiful bathroom with dual vanities, a tiled shower, and an extra large walk-in closet. The third bedroom has custom hand made french doors from Pennsylvania . It's currently used as a nursery with LVP flooring and privacy screen on the windows that can be removed if needed. This space could easily be used as a beautiful office or third bedroom. The full unfinished basement with 9-foot ceilings offers endless possibilities - imagine future additional bedrooms, a bathroom, a game room, wet bar, and large entertainment space. The 24-foot deep oversized garage easily fits two full-size vehicles with extra room for storage or workbenches. Permanent lighting on the front of the home make holidays and celebrating fun and convenient. Under a 10 minute drive to Buckley SFB and nearby amenities, this home and yard have so much to offer, come see it in person!...
Contact an agent
Home facts
- Year built:2024
- Subdivision & Development:Murphy Creek
- Listing ID #:8446855
- Added:154 day(s) ago
- Updated:August 12, 2026 at 10:28 PM
Rooms and interior
- Bedrooms:3
- Total bathrooms:2
- Full bathrooms:2
- Dining Description:Eat-in Kitchen
- Kitchen Description:Dishwasher, Kitchen Island, Microwave, Pantry, Refrigerator
- Basement Description:Full, Unfinished
- Living area:3,966 sq. ft.
Heating and cooling
- Cooling:Ceiling Fan(s), Central Air
- Heating:Forced Air
Structure and exterior
- Roof:Composition
- Year built:2024
- Building area:3,966 sq. ft.
- Lot area:0.17 Acres
- Lot Features:Abuts Public Open Space, Level, Paved
- Construction Materials:Concrete, Frame
- Exterior Features:Patio, Sprinkler System
- Levels:One
Schools
- High school:Vista Peak
- Middle school:Murphy Creek K-8
- Elementary school:Murphy Creek K-8
Utilities
- Water:City
- Sewer:Public Sewer
Finances and disclosures
- Price:$635,000
- Price per sq. ft.:$160.11
- Tax amount:$6,873
Features and amenities
- Appliances:Dishwasher, Dryer, Fire Alarm, Microwave, Refrigerator, Washer
- Laundry features:Dryer, Washer
- Amenities:Eat-in Kitchen, Kitchen Island, Open Floorplan, Pantry, Walk-In Closet(s)
Parking
- Parking description:Oversized Garage
- Garage spaces:2
New listings near 24412 E Evans Dr
- New
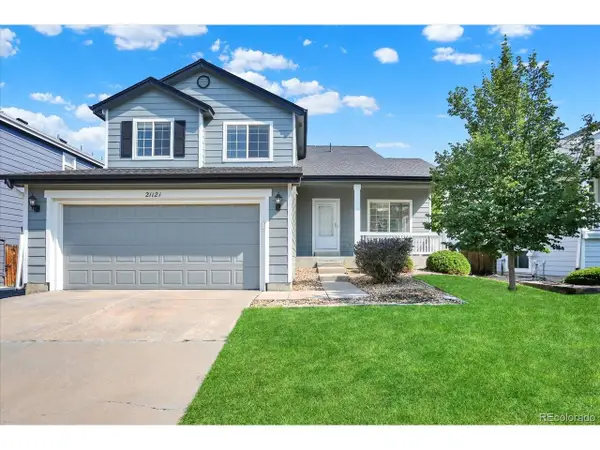 $585,000Active3 beds 4 baths2,251 sq. ft.
21121 E Belleview Pl, Aurora, CO 80015
MLS# 4587606Listed by: Blue Olive Properties - Coming Soon
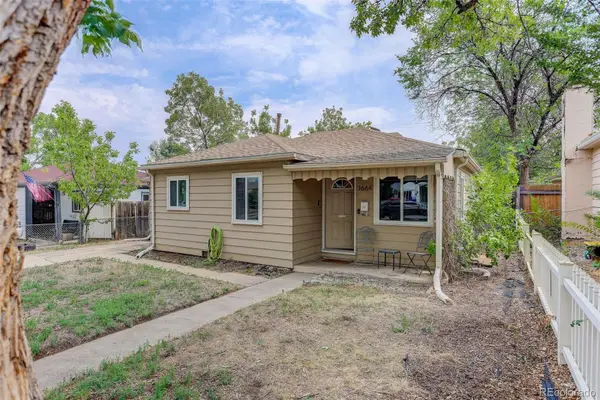 $410,000Coming Soon2 beds 1 baths
1664 Ironton Street, Aurora, CO 80010
MLS# 1793194Listed by: COLDWELL BANKER REALTY 24
- New
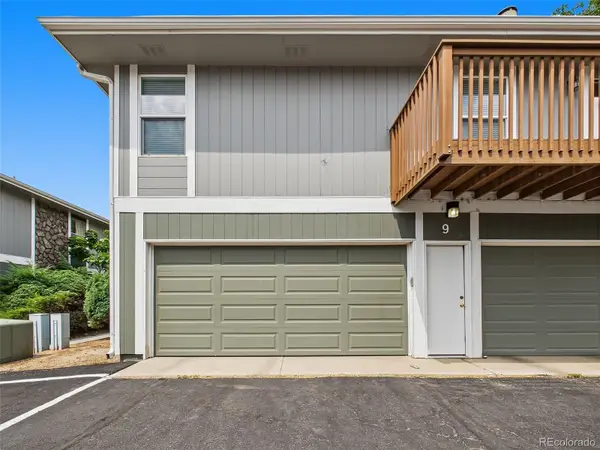 $265,000Active2 beds 2 baths968 sq. ft.
9901 E Evans Avenue #9C, Denver, CO 80247
MLS# 4010628Listed by: GREAT PLACE REAL ESTATE INC - Coming Soon
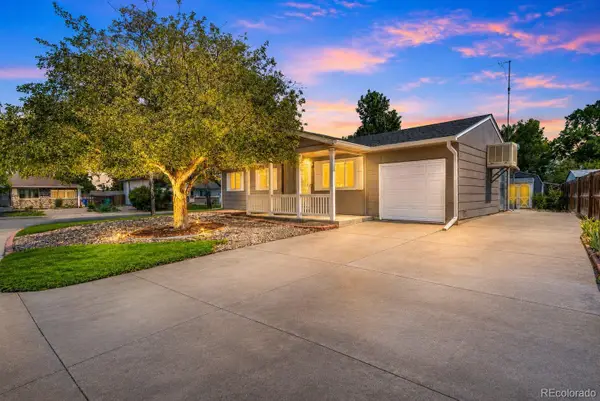 $350,000Coming Soon3 beds 1 baths
11609 E Walsh Place, Aurora, CO 80012
MLS# 8775026Listed by: COLDWELL BANKER REALTY 24 - New
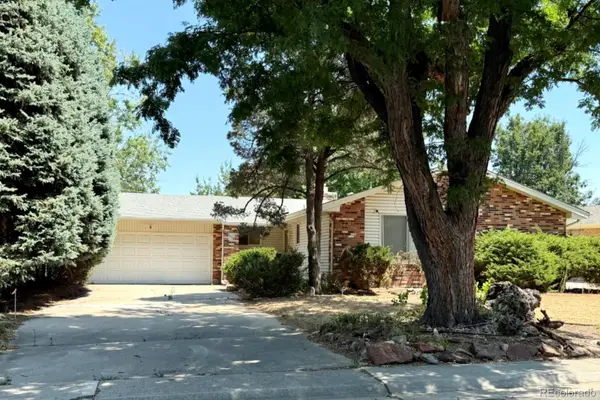 $400,000Active3 beds 2 baths2,804 sq. ft.
1114 S Oakland Street, Aurora, CO 80012
MLS# 9147844Listed by: REALTY ONE GROUP FIVE STAR - New
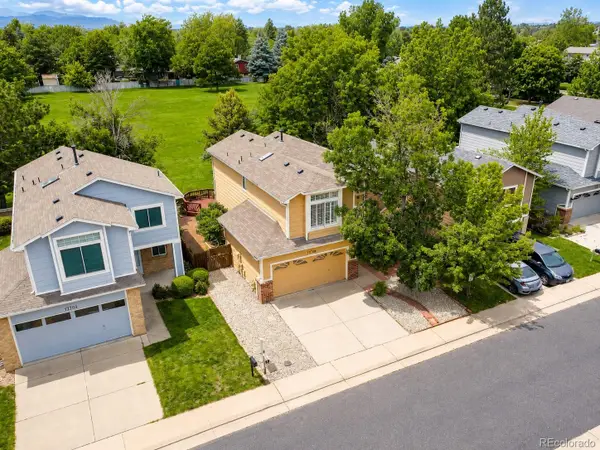 $529,995Active4 beds 3 baths2,027 sq. ft.
12748 E Wyoming Circle, Aurora, CO 80012
MLS# 9161280Listed by: BROKERS GUILD HOMES - New
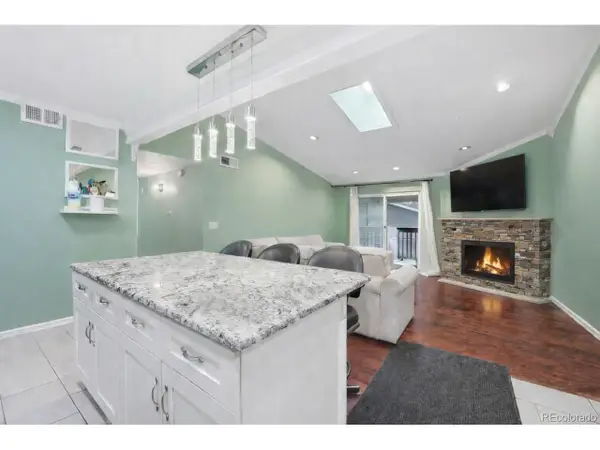 $245,000Active2 beds 2 baths1,015 sq. ft.
3482 S Eagle St #203, Aurora, CO 80014
MLS# 2399699Listed by: Serhant Colorado LLC - New
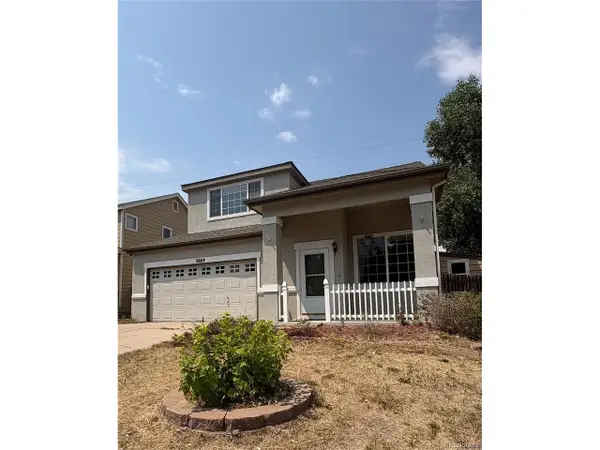 $474,900Active3 beds 3 baths1,591 sq. ft.
3869 S Himalaya Way, Aurora, CO 80013
MLS# 5321425Listed by: Jason Mitchell Real Estate Colorado, LLC - New
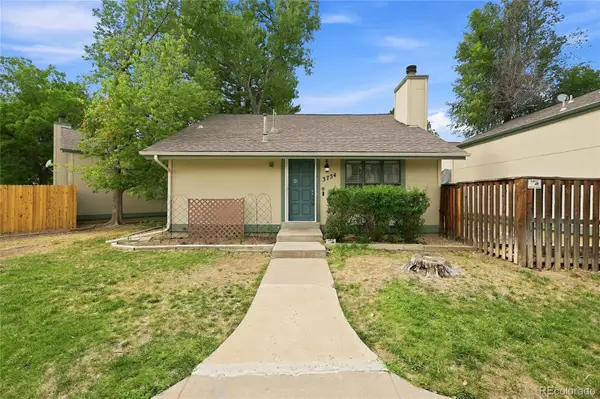 $375,000Active4 beds 3 baths1,316 sq. ft.
3754 S Danube Circle, Aurora, CO 80013
MLS# 1577241Listed by: YOUR CASTLE REAL ESTATE INC - New
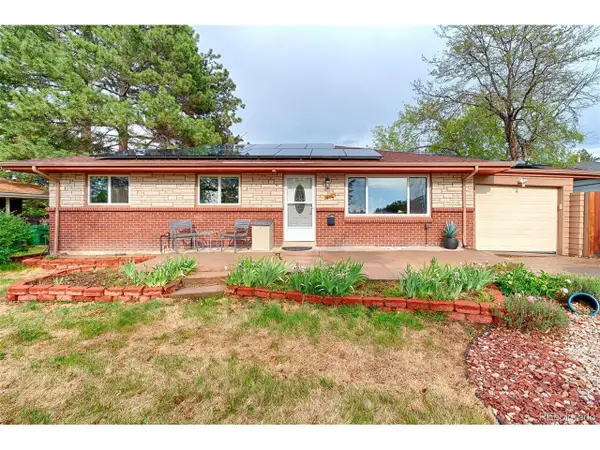 $475,000Active4 beds 2 baths2,184 sq. ft.
246 Lansing St, Aurora, CO 80010
MLS# 6387282Listed by: Serhant Colorado LLC


Protect your home and budget from life's surprises with an Assurant Home Warranty, backed by a partner that supports you through every step of homeownership. Explore Plans.
©2026 Century 21 Real Estate LLC. All rights reserved. CENTURY 21®, the CENTURY 21 Logo and C21® are service marks owned by Century 21 Real Estate LLC. Century 21 Real Estate LLC fully supports the principles of the Fair Housing Act and the Equal Opportunity Act. Each office is independently owned and operated. Listing information is deemed reliable but not guaranteed accurate.