
24431 E 41st Ave, Aurora, CO 80019
Local realty services provided by:CENTURY 21 CapRock Real Estate
24431 E 41st Ave,Aurora, CO 80019
$420,000
- 3 Beds
- 3 Baths
- 1,543 sq. ft.
- Townhouse
- Active
Listed by: parker loveless
Office: compass - denver303-536-1786
MLS#:6819199
Source:IRES
Price summary
- Price:$420,000
- Price per sq. ft.:$272.2
- Monthly HOA dues:$100
About this home
!! Buyers get a low 6% rate with our preferred lender!! Why wait for new construction when this move-in-ready townhome has everything you're looking for right now? Featuring a bright, open-concept floor plan, this home is in excellent condition with finishes that still feel like new. Enjoy a premium park-facing location with no neighbors directly in front, creating a more open and private setting. The fully finished, heated garage with epoxy flooring is another great upgrade you won't find everywhere. Best of all, you're within walking distance to the Beach Club, with low-maintenance living and a low HOA. No waiting, no projects, no construction delays- Enjoy a community designed for an active lifestyle, featuring miles of scenic trails, multiple parks, and plenty of outdoor spaces to explore and enjoy. Whether it's a morning walk, bike ride, or an afternoon at the park, there's something for everyone. With welcoming surroundings, great amenities, and a true neighborhood feel, this is a wonderful community to call home....
Contact an agent
Home facts
- Year built:2022
- Subdivision & Development:Aurora Highlands
- Listing ID #:6819199
- Added:63 day(s) ago
- Updated:October 23, 2026 at 03:28 PM
Rooms and interior
- Bedrooms:3
- Total bathrooms:3
- Full bathrooms:1
- Half bathrooms:1
- Dining Description:Eat-in Kitchen
- Kitchen Description:Dishwasher, Disposal, Kitchen Island, Microwave, Pantry, Refrigerator
- Basement Description:Crawl Space, Structural Floor
- Living area:1,543 sq. ft.
Heating and cooling
- Cooling:Central Air
- Heating:Forced Air
Structure and exterior
- Roof:Composition
- Year built:2022
- Building area:1,543 sq. ft.
- Lot area:0.05 Acres
- Lot Features:Abuts Private Open Space, Abuts Public Open Space, Paved
- Architectural Style:Contemporary
- Construction Materials:Concrete, Stone, Vinyl Siding
- Exterior Features:Balcony, Deck, Patio
- Levels:2 Story
Schools
- High school:Vista Peak
- Middle school:Harmony Ridge P-8
- Elementary school:Harmony Ridge P-8
Utilities
- Water:City
- Sewer:Public Sewer
Finances and disclosures
- Price:$420,000
- Price per sq. ft.:$272.2
- Tax amount:$5,688
Features and amenities
- Appliances:Dishwasher, Disposal, Dryer, Fire Alarm, Microwave, Refrigerator, Washer
- Laundry features:Dryer, Washer
- Amenities:Eat-in Kitchen, Kitchen Island, Open Floorplan, Pantry, Walk-In Closet(s)
Parking
- Parking description:Heated Garage
- Garage spaces:2
New listings near 24431 E 41st Ave
- Coming Soon
 $849,000Coming Soon5 beds 4 baths4,477 sq. ft.
22537 E Swallow Pl, Aurora, CO 80016
MLS# 7245237Listed by: Trelora Realty, Inc. - Coming Soon
 $549,900Coming Soon5 beds 3 baths2,788 sq. ft.
12106 E Louisiana Dr, Aurora, CO 80012
MLS# 8113129Listed by: The Agency - Denver - Coming Soon
 $185,000Coming Soon2 beds 2 baths1,200 sq. ft.
13626 E Bates Ave #203-210, Aurora, CO 80014
MLS# 8606293Listed by: Brokers Guild Homes - Coming Soon
 $999,000Coming Soon3 beds 3 baths5,665 sq. ft.
22699 E Eads Cir, Aurora, CO 80016
MLS# 5515494Listed by: eXp Realty, LLC - Coming SoonOpen Sat, 11am to 2pm
 $560,000Coming Soon5 beds 4 baths2,810 sq. ft.
3637 S Waco St, Aurora, CO 80013
MLS# 7405222Listed by: Your Castle Realty LLC - Coming Soon
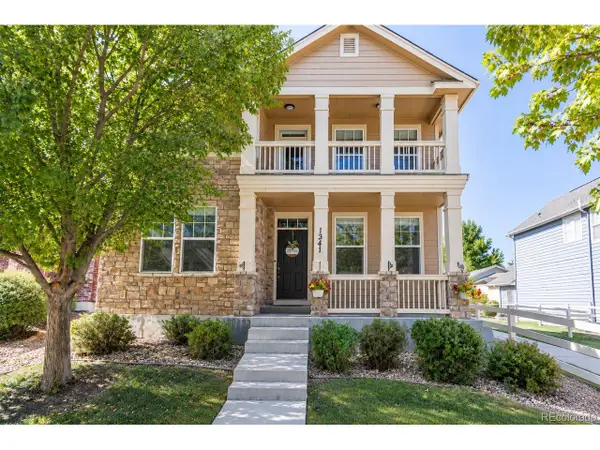 $540,000Coming Soon3 beds 3 baths3,359 sq. ft.
1341 S Duquesne Cir, Aurora, CO 80018
MLS# 5149763Listed by: Worth Clark Realty - Coming Soon
 $530,000Coming Soon6 beds 3 baths3,185 sq. ft.
14861 E Adriatic Place, Aurora, CO 80014
MLS# 5601103Listed by: CONNETT REAL ESTATE
- New
 $525,000Active4 beds 4 baths2,652 sq. ft.
4436 S Fraser Ct, Aurora, CO 80015
MLS# 3461754Listed by: Kentwood Real Estate DTC, LLC - New
 $409,900Active3 beds 3 baths1,447 sq. ft.
22566 E 7th Pl, Aurora, CO 80018
MLS# 7343104Listed by: D.R. Horton Realty, LLC - New
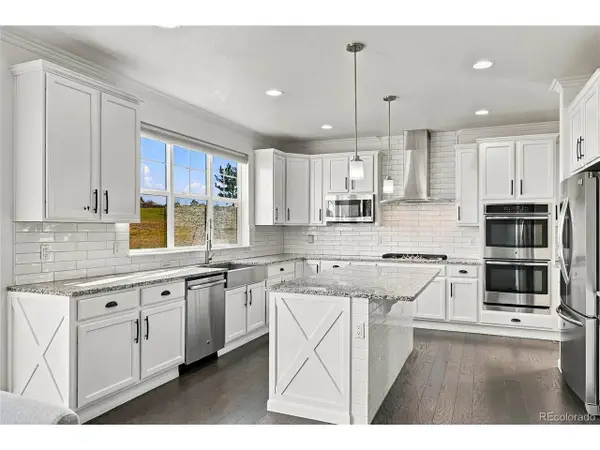 $1,050,000Active6 beds 5 baths4,422 sq. ft.
26826 E Irish Ave, Aurora, CO 80016
MLS# 8259426Listed by: MHC Realty Group LLC


Protect your home and budget from life's surprises with an Assurant Home Warranty, backed by a partner that supports you through every step of homeownership. Explore Plans.
©2026 Century 21 Real Estate LLC. All rights reserved. CENTURY 21®, the CENTURY 21 Logo and C21® are service marks owned by Century 21 Real Estate LLC. Century 21 Real Estate LLC fully supports the principles of the Fair Housing Act and the Equal Opportunity Act. Each office is independently owned and operated. Listing information is deemed reliable but not guaranteed accurate.