
24663 E 36th Avenue, Aurora, CO 80019
Local realty services provided by:CENTURY 21 Community First
Listed by: joan pratt
Office: re/max professionals
MLS#:5548425
Source:ML
Price summary
- Price:$799,928
- Price per sq. ft.:$163.48
- Monthly HOA dues:$100
About this home
Lock-and-leave single-story living with a finished garden-level basement in The Aurora Highlands, minutes from Denver International Airport. This 2023 Richmond American "Pinecrest" ranch offers 4,269 finished square feet, 2,525 of it on the main level, five bedrooms and a three-car garage with 240V EV charging already run.
Everyday life happens on one level. The open main floor pairs an extended-cabinetry kitchen (quartz island seating, gas cooktop, chimney hood, Bosch dishwasher, GE Cafe refrigerator, walk-in pantry with upgraded shelving) with a great room anchored by a gas fireplace. The primary suite is on the main level with two walk-in closets, a soaking tub, frameless glass shower and motorized blackout shades. Two more main-floor bedrooms, a private office behind glass French doors, a mudroom landing zone and a full laundry complete the level. Solid core doors, custom window coverings, designer paint and ceiling fans throughout.
The garden-level basement adds a second full kitchen with island seating, a rec room wired for 7.1 home theatre, two bedrooms, a full bath, a flex room that works as a gym or studio, and generous unfinished storage.
Out back, a motorized full screen drops across the covered patio for privacy from neighboring homes and shelter from wind and weather, extending the patio into a three or four season room. Below it, a paver patio with integrated step lighting, a gas fire pit, drought-resistant turf and xeriscape behind privacy fencing. No sod to water, nothing waiting on you when you get home.
Recent and notable: new hail-resistant roof, whole-house humidifier, newer Bosch dishwasher and GE Cafe refrigerator.
Minutes to E-470, DIA and the Gaylord Rockies, with a new King Soopers on 56th, AdventHealth ER and primary care opening in the neighborhood, and Aldi and Target arriving on Tower Road. A full-size Colorado home on a travel schedule, big skies included....
Contact an agent
Home facts
- Year built:2023
- Subdivision & Development:The Aurora Highlands
- Listing ID #:5548425
Rooms and interior
- Bedrooms:4
- Total bathrooms:4
- Full bathrooms:2
- Half bathrooms:1
- Flooring:Carpet, Vinyl
- Bathrooms Description:Five Piece Bath
- Kitchen Description:Cooktop, Dishwasher, Disposal, Eat-in Kitchen, Kitchen Island, Microwave, Oven, Pantry, Range Hood
- Basement:Yes
- Basement Description:Finished, Full, Sump Pump
- Living area:4,893 sq. ft.
Heating and cooling
- Cooling:Central Air
- Heating:Forced Air
- Central air:Yes
Structure and exterior
- Roof:Composition, Shingle
- Year built:2023
- Building area:4,893 sq. ft.
- Lot area:0.16 Acres
- Lot Features:Irrigated, Landscaped, Level, Master Planned, Sprinklers In Front, Sprinklers In Rear
- Architectural Style:Mountain Contemporary
- Construction Materials:Frame
- Exterior Features:Covered, Patio
- Foundation Description:Slab
- Levels:1 Story
Schools
- High school:Vista Peak
- Middle school:Aurora Highlands
- Elementary school:Aurora Highlands
Utilities
- Water:Public
- Sewer:Public Sewer
Finances and disclosures
- Price:$799,928
- Price per sq. ft.:$163.48
- Tax amount:$9,724 (2025)
Features and amenities
- Amenities:Carbon Monoxide Detector(s), Double Pane Windows, Video Doorbell
Parking
- Total parking spaces:3
- Parking description:Concrete Driveway
- Garage:Yes
- Garage spaces:3
 Based on information submitted to the MLS GRID as of September 12, 2026 07:41 PM. All data is obtained from various sources and may not have been verified by broker or MLS GRID. Supplied Open House information is subject to change without notice. All information should be independently reviewed and verified for accuracy. Properties may or may not be listed by the office/agent presenting the information.
New listings near 24663 E 36th Avenue
- Coming Soon
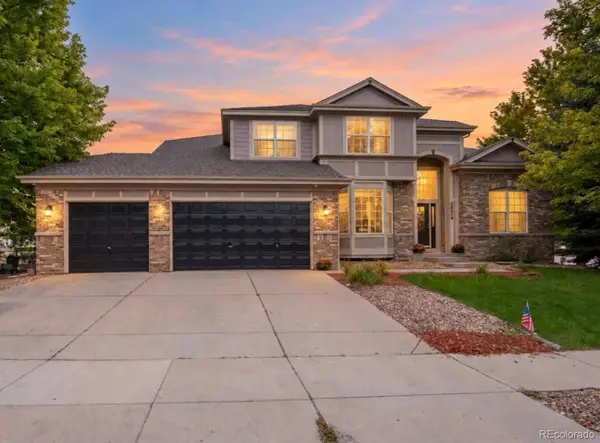 $885,000Coming Soon5 beds 4 baths4,167 sq. ft.
20214 E Euclid Place, Aurora, CO 80016
MLS# 7881589Listed by: THE PUGH GROUP LLC - Coming SoonOpen Sat, 1am to 3pm
 $465,000Coming Soon3 beds 2 baths1,166 sq. ft.
19959 E Cornell Avenue, Aurora, CO 80013
MLS# 1680151Listed by: KELLER WILLIAMS INTEGRITY REAL ESTATE LLC - Coming Soon
 $325,000Coming Soon2 beds 2 baths992 sq. ft.
17335 E Rice Cir #A, Aurora, CO 80015
MLS# 2170354Listed by: HomeSmart - Coming Soon
 $410,000Coming Soon3 beds 3 baths1,468 sq. ft.
1437 S Pitkin Ct, Aurora, CO 80017
MLS# 5028017Listed by: 8z Real Estate - Coming Soon
 $649,900Coming Soon6 beds 4 baths2,559 sq. ft.
2490 S Salida Way, Aurora, CO 80013
MLS# 8478617Listed by: YOUR CASTLE REALTY LLC - Coming Soon
 $530,000Coming Soon6 beds 3 baths3,185 sq. ft.
14861 E Adriatic Place, Aurora, CO 80014
MLS# 5601103Listed by: CONNETT REAL ESTATE - New
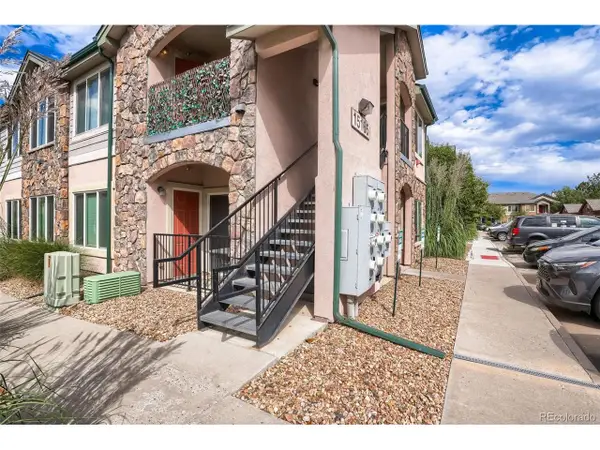 $270,000Active2 beds 2 baths1,058 sq. ft.
15165 E 16th Pl #203, Aurora, CO 80011
MLS# 3858186Listed by: Coldwell Banker Realty 24 - New
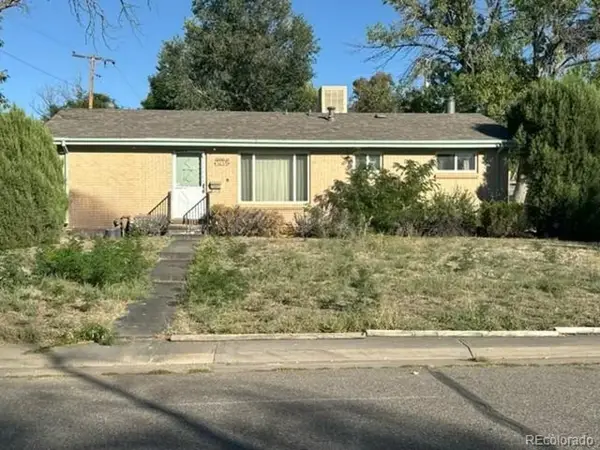 $299,000Active4 beds 2 baths2,025 sq. ft.
3134 Blackhawk St, Aurora, CO 80011
MLS# 4333062Listed by: Great Way Real Estate Properties LLC - New
 $270,000Active2 beds 2 baths1,058 sq. ft.
15165 E 16th Place #203, Aurora, CO 80011
MLS# 3858186Listed by: COLDWELL BANKER REALTY 24 - New
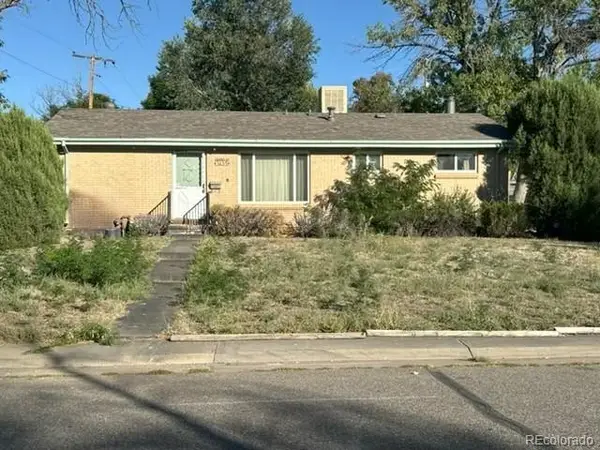 $299,000Active4 beds 2 baths2,025 sq. ft.
3134 Blackhawk Street, Aurora, CO 80011
MLS# 4333062Listed by: GREAT WAY REAL ESTATE PROPERTIES LLC


Protect your home and budget from life's surprises with an Assurant Home Warranty, backed by a partner that supports you through every step of homeownership. Explore Plans.
©2026 Century 21 Real Estate LLC. All rights reserved. CENTURY 21®, the CENTURY 21 Logo and C21® are service marks owned by Century 21 Real Estate LLC. Century 21 Real Estate LLC fully supports the principles of the Fair Housing Act and the Equal Opportunity Act. Each office is independently owned and operated. Listing information is deemed reliable but not guaranteed accurate.