
25042 E Davies Drive, Aurora, CO 80016
Local realty services provided by:CENTURY 21 Top Dog Properties
25042 E Davies Drive,Aurora, CO 80016
$1,299,900
- 5 Beds
- 6 Baths
- 5,858 sq. ft.
- Single family
- Active
Listed by: alexis shoop
Office: compass-denver
MLS#:IR1068209
Source:ML
Price summary
- Price:$1,299,900
- Price per sq. ft.:$221.9
- Monthly HOA dues:$15.42
About this home
Nestled in the highly sought-after Tallyn's Reach community, this exceptional Craftsman-style home offers the perfect blend of luxury, comfort, and breathtaking natural surroundings. Situated on one of the neighborhood's premier lots, spanning over half an acre and backing to open space, the property showcases stunning mountain views and a truly serene setting. Inside, soaring 10-foot ceilings on the main level create an impressive sense of openness, while the thoughtfully designed layout allows natural light to pour through expansive windows. One of the home's most striking features is the seamless visual connection from the beautiful front entry through the living spaces and out to the surrounding landscape, creating an inviting transition between indoor and outdoor living. The spacious family room features custom built-ins and a beautiful stone fireplace, perfectly complementing the open-concept design. The chef's kitchen offers quality finishes, generous workspace, and a cozy breakfast nook ideal for casual dining. The private primary suite includes direct access to the outdoor deck and a large walk-in closet. Downstairs, the walkout basement features 9-foot ceilings, enhancing the bright and airy feel of the versatile living and entertaining space. Outside, enjoy mature landscaping, a custom horseshoe pit, outdoor fire pit, covered deck, and multiple spaces designed for gathering and relaxing. Additional highlights include a 3-car epoxy-finished garage with a paid off Tesla solar charger, all within the award-winning Cherry Creek School District....
Contact an agent
Home facts
- Year built:2001
- Subdivision & Development:Tallyns Reach Sub 3rd Flg
- Listing ID #:IR1068209
Rooms and interior
- Bedrooms:5
- Total bathrooms:6
- Full bathrooms:3
- Half bathrooms:2
- Flooring:Wood
- Bathrooms Description:Five Piece Bath
- Kitchen Description:Dishwasher, Double Oven, Eat-in Kitchen, Kitchen Island, Microwave, Oven, Pantry, Refrigerator
- Basement:Yes
- Basement Description:Full
- Living area:5,858 sq. ft.
Heating and cooling
- Cooling:Ceiling Fan(s), Central Air
- Heating:Forced Air
- Central air:Yes
Structure and exterior
- Roof:Composition
- Year built:2001
- Building area:5,858 sq. ft.
- Lot area:0.63 Acres
- Lot Features:Sprinklers In Front
- Construction Materials:Frame, Stucco
- Exterior Features:Deck, Patio
- Levels:2 Story
Schools
- High school:Cherokee Trail
- Middle school:Fox Ridge
- Elementary school:Coyote Hills
Utilities
- Water:Public
- Sewer:Public Sewer
Finances and disclosures
- Price:$1,299,900
- Price per sq. ft.:$221.9
- Tax amount:$6,971 (2025)
Features and amenities
- Laundry features:In Unit
- Amenities:Window Coverings
Parking
- Total parking spaces:3
- Garage:Yes
- Garage spaces:3
 Based on information submitted to the MLS GRID as of September 13, 2026 02:16 PM. All data is obtained from various sources and may not have been verified by broker or MLS GRID. Supplied Open House information is subject to change without notice. All information should be independently reviewed and verified for accuracy. Properties may or may not be listed by the office/agent presenting the information.
New listings near 25042 E Davies Drive
- Coming SoonOpen Sat, 1am to 3pm
 $465,000Coming Soon3 beds 2 baths1,166 sq. ft.
19959 E Cornell Avenue, Aurora, CO 80013
MLS# 1680151Listed by: KELLER WILLIAMS INTEGRITY REAL ESTATE LLC - Coming Soon
 $325,000Coming Soon2 beds 2 baths992 sq. ft.
17335 E Rice Circle #A, Aurora, CO 80015
MLS# 2170354Listed by: HOMESMART - Coming Soon
 $410,000Coming Soon3 beds 3 baths1,468 sq. ft.
1437 S Pitkin Court, Aurora, CO 80017
MLS# 5028017Listed by: 8Z REAL ESTATE - Coming Soon
 $649,900Coming Soon6 beds 4 baths2,559 sq. ft.
2490 S Salida Way, Aurora, CO 80013
MLS# 8478617Listed by: YOUR CASTLE REALTY LLC - Coming Soon
 $530,000Coming Soon6 beds 3 baths3,185 sq. ft.
14861 E Adriatic Place, Aurora, CO 80014
MLS# 5601103Listed by: CONNETT REAL ESTATE - New
 $420,000Active3 beds 2 baths1,296 sq. ft.
2591 S Naples Way, Aurora, CO 80013
MLS# 2422152Listed by: EXP REALTY, LLC - New
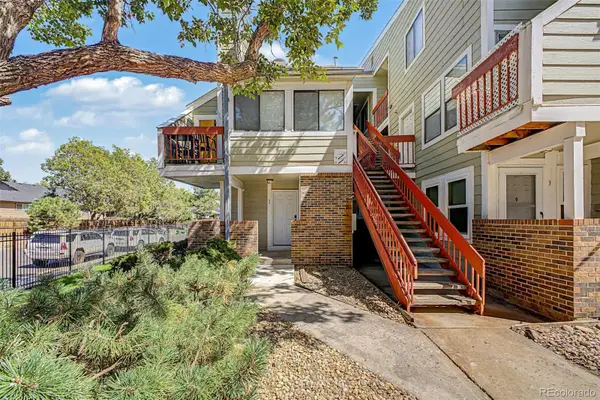 $150,000Active-- beds 2 baths574 sq. ft.
909 S Dawson Way #1, Aurora, CO 80012
MLS# 4130117Listed by: COMPASS - DENVER - New
 $454,900Active3 beds 2 baths1,963 sq. ft.
364 S Xanadu Street, Aurora, CO 80012
MLS# 6867697Listed by: SIGNATURE REAL ESTATE CORP. - New
 $699,999Active2 beds 3 baths4,373 sq. ft.
22244 E 49th Avenue, Aurora, CO 80019
MLS# 2088519Listed by: OAKWOOD HOMES REAL ESTATE LLC - New
 $403,999Active2 beds 2 baths1,523 sq. ft.
4974 N Tempe Street, Aurora, CO 80019
MLS# 2686440Listed by: OAKWOOD HOMES REAL ESTATE LLC


Protect your home and budget from life's surprises with an Assurant Home Warranty, backed by a partner that supports you through every step of homeownership. Explore Plans.
©2026 Century 21 Real Estate LLC. All rights reserved. CENTURY 21®, the CENTURY 21 Logo and C21® are service marks owned by Century 21 Real Estate LLC. Century 21 Real Estate LLC fully supports the principles of the Fair Housing Act and the Equal Opportunity Act. Each office is independently owned and operated. Listing information is deemed reliable but not guaranteed accurate.