
25104 E Archer Pl, Aurora, CO 80018
Local realty services provided by:CENTURY 21 Cornerstone
Listed by: amy barney
Office: homesmart realty303-858-8100
MLS#:6155280
Source:IRES
Price summary
- Price:$664,900
- Price per sq. ft.:$161.66
- Monthly HOA dues:$104
About this home
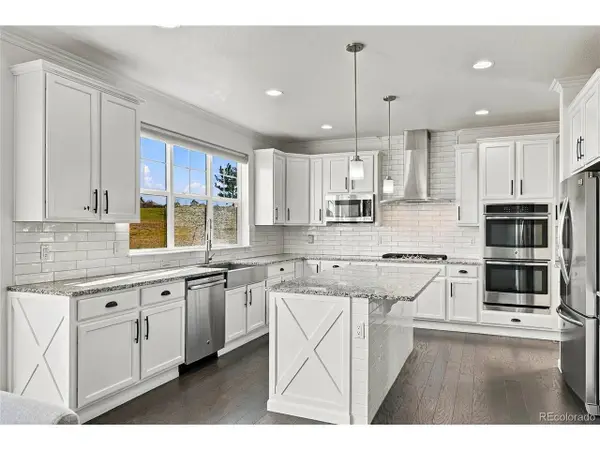
1% PREFERRED LENDER CREDIT AVAILABLE! Contact listing agent for details. Credit is separate from any negotiated seller concessions. Welcome to this original-owner Richmond American Hemingway in Traditions, offering 5 bedrooms, 4 bathrooms, a 3-car garage and finished basement! A standout benefit: the solar panel system is paid off by the seller and will be conveyed FREE AND CLEAR at closing, with no solar loan or lease to assume. The open kitchen features an oversized island, new cooktop, double ovens, stainless steel appliances, walk-in pantry and adjoining vaulted sunroom/dining room. The backyard is made for entertaining with a custom outdoor kitchen featuring a gas grill, ceramic grill, granite counters and mini refrigerator, plus a covered pergola with speakers, patio and lawn. The finished basement adds a spacious recreation/game area, fifth bedroom, 3/4 bathroom with tiled shower and storage. Upstairs are four bedrooms, laundry and a primary suite with crown molding, organized walk-in closet and updated five-piece bath with double sinks, new mirrors and lighting, tile and bidet. Major improvements include a NEW furnace and water heater (2026), plus roof and gutters (2024). The finished three-car garage offers smart garage doors, built-in storage, updated lighting and a dedicated 220V outlet for future EV charging. Other features include central A/C, radon mitigation, Vivint security system, storage shed, covered front porch and ceiling fans. Convenient to E-470, neighborhood schools and southeast Aurora amenities. Schedule your showing today!...
Contact an agent
Home facts
- Year built:2016
- Subdivision & Development:Traditions
- Listing ID #:6155280
- Added:75 day(s) ago
- Updated:October 23, 2026 at 03:28 PM
Rooms and interior
- Bedrooms:5
- Total bathrooms:4
- Full bathrooms:2
- Half bathrooms:1
- Dining Description:Eat-in Kitchen
- Kitchen Description:Dishwasher, Disposal, Double Oven, Gas Bar-B-Q, Kitchen Island, Microwave, Pantry, Refrigerator, Self Cleaning Oven
- Basement Description:Built-In Radon, Partial, Partially Finished, Radon Test Available, Sump Pump
- Living area:4,113 sq. ft.
Heating and cooling
- Cooling:Ceiling Fan(s), Central Air
- Heating:Forced Air
Structure and exterior
- Roof:Composition
- Year built:2016
- Building area:4,113 sq. ft.
- Lot area:0.17 Acres
- Lot Features:Gutters, Level
- Architectural Style:Contemporary
- Construction Materials:Brick, Frame, Wood Siding
- Exterior Features:Patio, Sprinkler System
- Levels:2 Story
Schools
- High school:Vista Peak
- Middle school:Vista Peak
- Elementary school:Vista Peak
Utilities
- Sewer:Public Sewer
Finances and disclosures
- Price:$664,900
- Price per sq. ft.:$161.66
- Tax amount:$5,726
Features and amenities
- Appliances:Dishwasher, Disposal, Double Oven, Fire Alarm, Gas Bar-B-Q, Microwave, Refrigerator, Self Cleaning Oven
- Amenities:Cathedral Ceiling(s), Eat-in Kitchen, Kitchen Island, Open Floorplan, Pantry, Walk-In Closet(s)
Parking
- Parking description:Oversized Garage
- Garage spaces:3
New listings near 25104 E Archer Pl
- Coming Soon
 $849,000Coming Soon5 beds 4 baths4,477 sq. ft.
22537 E Swallow Pl, Aurora, CO 80016
MLS# 7245237Listed by: Trelora Realty, Inc. - Coming Soon
 $549,900Coming Soon5 beds 3 baths2,788 sq. ft.
12106 E Louisiana Dr, Aurora, CO 80012
MLS# 8113129Listed by: The Agency - Denver - Coming Soon
 $185,000Coming Soon2 beds 2 baths1,200 sq. ft.
13626 E Bates Ave #203-210, Aurora, CO 80014
MLS# 8606293Listed by: Brokers Guild Homes - Coming Soon
 $999,000Coming Soon3 beds 3 baths5,665 sq. ft.
22699 E Eads Cir, Aurora, CO 80016
MLS# 5515494Listed by: eXp Realty, LLC - Coming SoonOpen Sat, 11am to 2pm
 $560,000Coming Soon5 beds 4 baths2,810 sq. ft.
3637 S Waco St, Aurora, CO 80013
MLS# 7405222Listed by: Your Castle Realty LLC - Coming Soon
 $540,000Coming Soon3 beds 3 baths3,359 sq. ft.
1341 S Duquesne Cir, Aurora, CO 80018
MLS# 5149763Listed by: Worth Clark Realty - Coming Soon
 $530,000Coming Soon6 beds 3 baths3,185 sq. ft.
14861 E Adriatic Place, Aurora, CO 80014
MLS# 5601103Listed by: CONNETT REAL ESTATE
- New
 $525,000Active4 beds 4 baths2,652 sq. ft.
4436 S Fraser Ct, Aurora, CO 80015
MLS# 3461754Listed by: Kentwood Real Estate DTC, LLC - New
 $409,900Active3 beds 3 baths1,447 sq. ft.
22566 E 7th Pl, Aurora, CO 80018
MLS# 7343104Listed by: D.R. Horton Realty, LLC - New
 $1,050,000Active6 beds 5 baths4,422 sq. ft.
26826 E Irish Ave, Aurora, CO 80016
MLS# 8259426Listed by: MHC Realty Group LLC


Protect your home and budget from life's surprises with an Assurant Home Warranty, backed by a partner that supports you through every step of homeownership. Explore Plans.
©2026 Century 21 Real Estate LLC. All rights reserved. CENTURY 21®, the CENTURY 21 Logo and C21® are service marks owned by Century 21 Real Estate LLC. Century 21 Real Estate LLC fully supports the principles of the Fair Housing Act and the Equal Opportunity Act. Each office is independently owned and operated. Listing information is deemed reliable but not guaranteed accurate.