
25168 E Ellsworth Place, Aurora, CO 80018
Local realty services provided by:CENTURY 21 CapRock Real Estate
25168 E Ellsworth Place,Aurora, CO 80018
$570,000
- 4 Beds
- 3 Baths
- 2,616 sq. ft.
- Single family
- Active
Listed by: david todd
Office: coldwell banker realty 18
MLS#:8444893
Source:ML
Price summary
- Price:$570,000
- Price per sq. ft.:$217.89
- Monthly HOA dues:$105
About this home
Welcome to this beautifully maintained residence with thoughtfully designed living space and highly sought-after 3-car garage. The heart of the home is the spacious, open-concept great room flowing seamlessly from the kitchen, creating the perfect setting for everyday living and entertaining. The kitchen is appointed with granite countertops, newer refrigerator, and abundant workspace. A newer hot water heater provides added peace of mind for years to come. Beyond the home itself, you'll enjoy the benefits of living in Aurora's popular Traditions neighborhood, with its welcoming atmosphere, neighborhood parks, trails, open spaces, and amenities it makes it easy to enjoy Colorado's outdoor lifestyle. Residents appreciate convenient access to E-470, an easy commute throughout the metro area, as well as close proximity to Buckley Space Force Base, Denver International Airport, major employment centers, and recreation. Perhaps most appealing is the incredible value offered by this location. As home prices continue to climb across much of the Denver metro area, Traditions remains one of the places where buyers can still enjoy more home, more space, and more features for their money compared to many surrounding communities. Adding to this home's extraordinary affordability is a truly rare financing opportunity: eligible veterans may be able to assume the seller's existing VA loan with an approximate balance of $260,900 at an exceptional 2.25% rate. In today's higher-rate environment, opportunities like this are increasingly difficult to find and can translate into substantial monthly savings, making homeownership far more attainable in a market many consider unaffordable. Don't miss your chance to own a spacious, move-in-ready home with a 3-car garage, outstanding amenities, excellent commuter access, and a potentially assumable low-interest VA loan that could make all the difference. This is value, convenience, and opportunity wrapped into one exceptional property....
Contact an agent
Home facts
- Year built:2016
- Subdivision & Development:Traditions
- Listing ID #:8444893
Rooms and interior
- Bedrooms:4
- Total bathrooms:3
- Full bathrooms:2
- Half bathrooms:1
- Flooring:Carpet, Linoleum, Wood
- Kitchen Description:Dishwasher, Disposal, Eat-in Kitchen, Kitchen Island, Microwave, Oven, Pantry, Range, Refrigerator, Self Cleaning Oven
- Basement:Yes
- Basement Description:Bath/Stubbed, Partial, Sump Pump, Unfinished
- Living area:2,616 sq. ft.
Heating and cooling
- Cooling:Central Air
- Heating:Forced Air, Natural Gas
- Central air:Yes
Structure and exterior
- Roof:Composition
- Year built:2016
- Building area:2,616 sq. ft.
- Lot area:0.18 Acres
- Lot Features:Irrigated, Sprinklers In Front, Sprinklers In Rear
- Architectural Style:Contemporary
- Construction Materials:Cement Siding, Frame, Rock
- Exterior Features:Deck, Front Porch, Private Yard, Rain Gutters
- Foundation Description:Concrete Perimeter
- Levels:2 Story
Schools
- High school:Vista Peak
- Middle school:Vista Peak
- Elementary school:Vista Peak
Utilities
- Water:Public
- Sewer:Public Sewer
Finances and disclosures
- Price:$570,000
- Price per sq. ft.:$217.89
- Tax amount:$4,619 (2025)
Features and amenities
- Amenities:Carbon Monoxide Detector(s), Double Pane Windows, Gas Water Heater, Humidifier, Smoke Detector(s), Sump Pump, Video Doorbell, Window Coverings
Parking
- Total parking spaces:3
- Parking description:Concrete Driveway
- Garage:Yes
- Garage spaces:3
 Based on information submitted to the MLS GRID as of August 8, 2026 02:39 PM. All data is obtained from various sources and may not have been verified by broker or MLS GRID. Supplied Open House information is subject to change without notice. All information should be independently reviewed and verified for accuracy. Properties may or may not be listed by the office/agent presenting the information. ML Member Broker: Daniel Bishop
New listings near 25168 E Ellsworth Place
- New
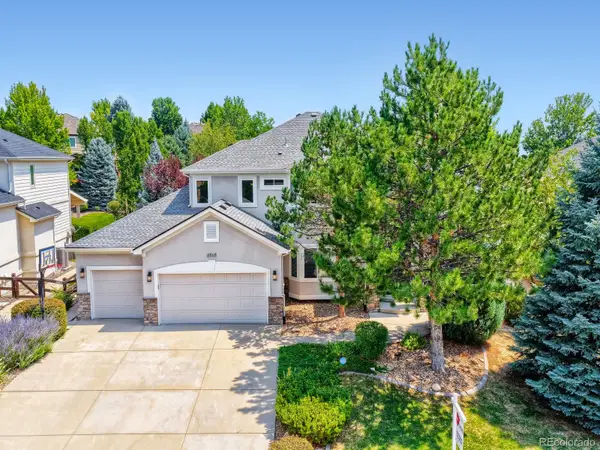 $1,095,000Active6 beds 5 baths5,214 sq. ft.
6568 S Telluride Street, Aurora, CO 80016
MLS# 9611378Listed by: HOMESMART REALTY - Open Sat, 11am to 1pmNew
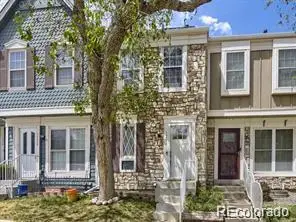 $289,900Active2 beds 2 baths1,554 sq. ft.
1228 S Idalia Street, Aurora, CO 80017
MLS# 3822929Listed by: BROKERS GUILD REAL ESTATE - New
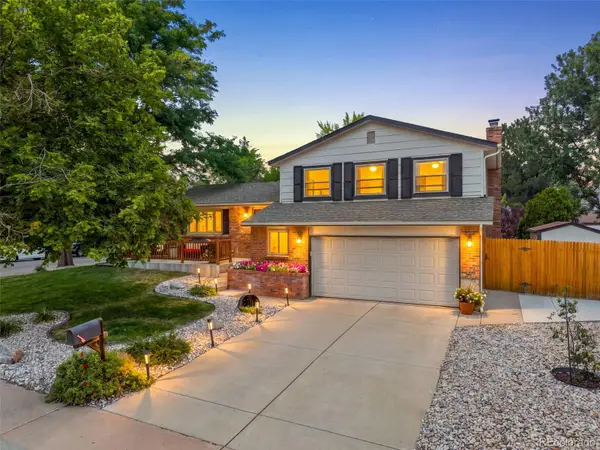 $535,000Active3 beds 3 baths1,662 sq. ft.
1514 S Fraser Way, Aurora, CO 80012
MLS# 6887449Listed by: MB THE BRIAN PETRELLI TEAM - New
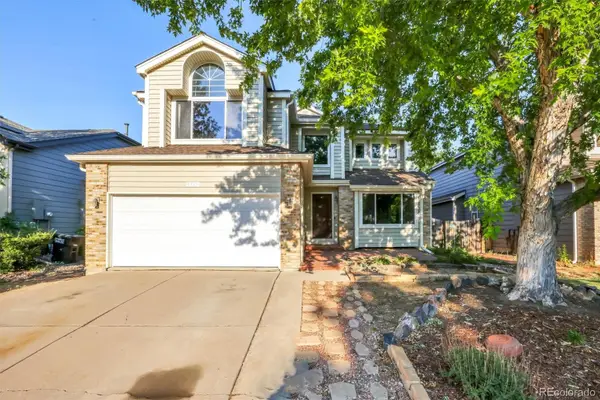 $517,500Active4 beds 4 baths2,783 sq. ft.
5339 S Jebel Street, Aurora, CO 80015
MLS# 5916759Listed by: FLOWERS POWER REALTY, LLC - New
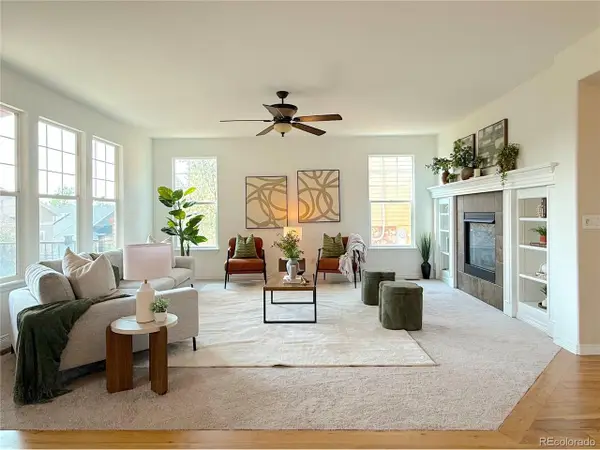 $749,900Active5 beds 4 baths4,496 sq. ft.
6483 S Irvington Way, Aurora, CO 80016
MLS# 3752237Listed by: HomeSmart Realty - Open Sat, 10am to 12pmNew
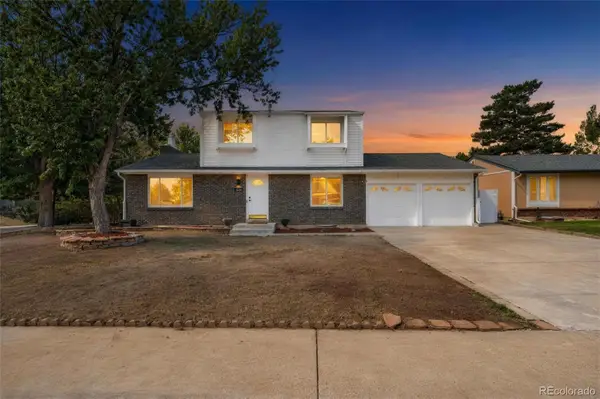 $500,000Active5 beds 4 baths2,652 sq. ft.
4541 S Joplin Street, Aurora, CO 80015
MLS# 3309273Listed by: BERKSHIRE HATHAWAY HOMESERVICES COLORADO REAL ESTATE, LLC - New
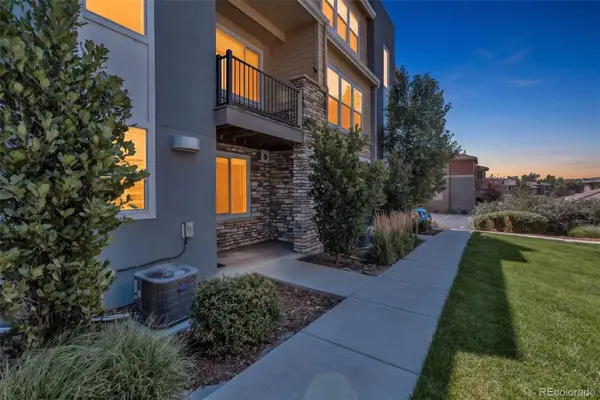 $544,900Active3 beds 4 baths1,911 sq. ft.
6741 S Tempe Court, Aurora, CO 80016
MLS# 2382661Listed by: FULL CIRCLE REALTY CO - New
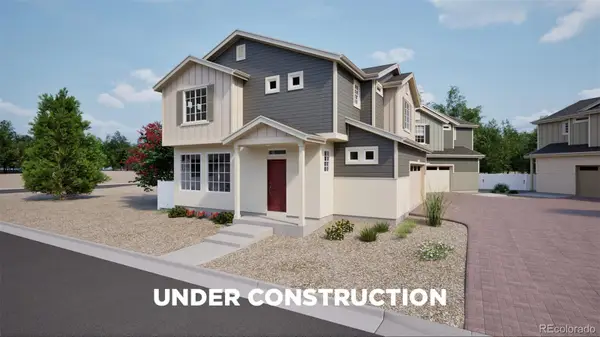 $432,990Active3 beds 3 baths1,464 sq. ft.
3914 N Rome Street, Aurora, CO 80019
MLS# 7165564Listed by: OAKWOOD HOMES REAL ESTATE LLC - New
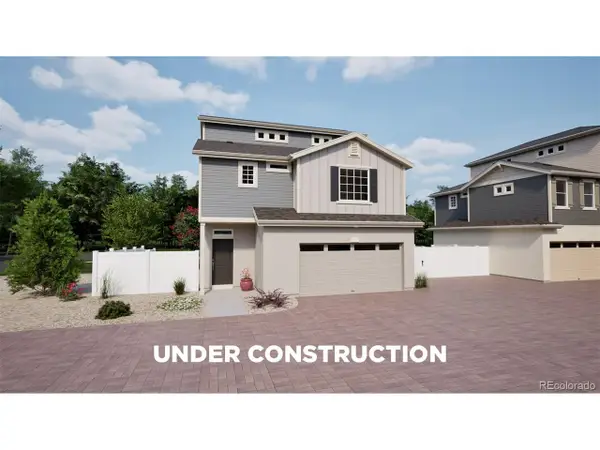 $494,990Active4 beds 4 baths1,896 sq. ft.
3924 N Rome St, Aurora, CO 80019
MLS# 1684006Listed by: Oakwood Homes Real Estate LLC


Protect your home and budget from life's surprises with an Assurant Home Warranty, backed by a partner that supports you through every step of homeownership. Explore Plans.
©2026 Century 21 Real Estate LLC. All rights reserved. CENTURY 21®, the CENTURY 21 Logo and C21® are service marks owned by Century 21 Real Estate LLC. Century 21 Real Estate LLC fully supports the principles of the Fair Housing Act and the Equal Opportunity Act. Each office is independently owned and operated. Listing information is deemed reliable but not guaranteed accurate.