
2522 Atchison St, Aurora, CO 80011
Local realty services provided by:CENTURY 21 Top Dog Properties
2522 Atchison St,Aurora, CO 80011
$440,000
- 5 Beds
- 3 Baths
- 3,085 sq. ft.
- Single family
- Coming Soon
Upcoming open houses
- Sat, Sep 1211:00 am - 02:00 pm
- Sun, Sep 1301:00 pm - 03:00 pm
- Sat, Sep 1911:00 am - 02:00 pm
- Sun, Sep 2002:00 pm - 04:00 pm
Listed by: scott jensen
Office: exp realty, llc888-440-2724
MLS#:5805242
Source:IRES
Price summary
- Price:$440,000
- Price per sq. ft.:$142.63
About this home
A true Multi-Generational, Single-Family home that can also be a Duplex / Paired home. House hack by living in the 3 bed 2 bath main level and rent out the 2 bed 1 bath basement! Separate entrances and locking main doors for each unit. Rentometer shows an average of $1500 rental income for the basement unit. A unique opportunity in Aurora offering flexibility, space, and a location right next to Cottonwood Park. Built in 2002, this home stands out from many of the surrounding properties and has been refreshed with new exterior paint, new flooring, and a brand-new garage window. One of the biggest highlights is the home's two-level living setup. With a full second kitchen and access to both levels directly from the attached garage, the layout creates excellent possibilities for multigenerational living, a house-hacking setup, or potential residential income. The garage can still accommodate parking for occupants of both living areas, giving each level convenient access while maintaining separation and privacy. Outside, enjoy a generous lot and an incredible location that borders Cottonwood Park, a 7.7-acre neighborhood park with a playground, basketball court, picnic shelter and open space. The location also offers convenient access to I-225, Colfax Avenue, the Anschutz Medical Campus, UCHealth, Children's Hospital Colorado and the VA Medical Center. Nearby RTD rail connections provide additional access around the metro area, including the Fitzsimons/Anschutz area and connections at Peoria Station. Whether you're looking for a traditional home with extra space, room for extended family, or a property with income-producing potential, 2522 Atchison Street offers options that are hard to find. Purchase price is being determined through the platform usahomebid.com. All bids must be placed on this platform. We will not review any offers until after the bidding ends on Monday September 21st at 6pm. INSERT LINK...
Contact an agent
Home facts
- Year built:2002
- Subdivision & Development:Morris Heights
- Listing ID #:5805242
- Updated:September 10, 2026 at 05:44 AM
Rooms and interior
- Bedrooms:5
- Total bathrooms:3
- Full bathrooms:2
- Kitchen Description:Dishwasher, Disposal, Refrigerator
- Basement Description:Full, Partially Finished
- Living area:3,085 sq. ft.
Heating and cooling
- Cooling:Ceiling Fan(s), Central Air
- Heating:Forced Air
Structure and exterior
- Roof:Composition
- Year built:2002
- Building area:3,085 sq. ft.
- Lot area:0.18 Acres
- Lot Features:Cul-De-Sac, Paved
- Construction Materials:Frame
- Exterior Features:Patio
- Levels:One
Schools
- High school:Hinkley
- Middle school:North
- Elementary school:Sable
Utilities
- Water:City
- Sewer:Public Sewer
Finances and disclosures
- Price:$440,000
- Price per sq. ft.:$142.63
- Tax amount:$2,887
Features and amenities
- Appliances:Dishwasher, Disposal, Dryer, Refrigerator, Washer
- Laundry features:Dryer, Washer
Parking
- Garage spaces:2
New listings near 2522 Atchison St
- Coming Soon
 $175,000Coming Soon2 beds 2 baths1,200 sq. ft.
3022 S Wheeling Way #203, Aurora, CO 80014
MLS# 2847445Listed by: Keller Williams DTC - Coming SoonOpen Sat, 10am to 1pm
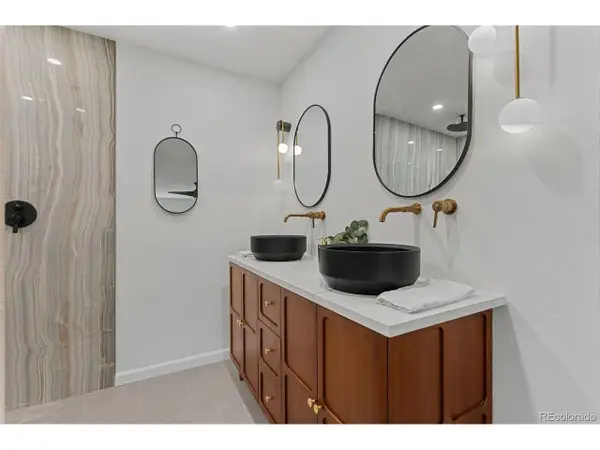 $589,000Coming Soon4 beds 3 baths2,178 sq. ft.
12256 E Bates Cir, Aurora, CO 80014
MLS# 5277613Listed by: Equity Colorado Real Estate - Coming Soon
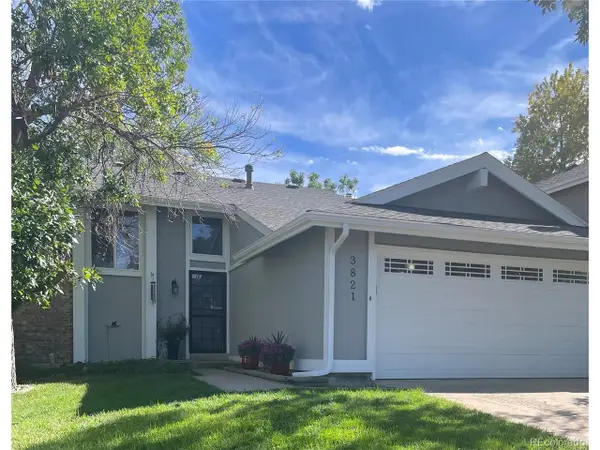 $479,000Coming Soon3 beds 2 baths1,512 sq. ft.
3821 S Ceylon Way, Aurora, CO 80013
MLS# 3242970Listed by: Eagle Bend Realty - Coming Soon
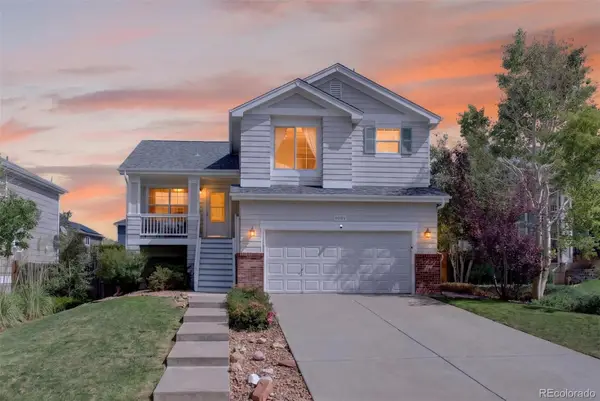 $550,000Coming Soon4 beds 3 baths2,170 sq. ft.
4084 S Riviera Street, Aurora, CO 80018
MLS# 8143695Listed by: MADISON & COMPANY PROPERTIES
- Coming SoonOpen Sat, 12 to 4pm
 $699,900Coming Soon4 beds 4 baths3,046 sq. ft.
6593 S Quantock Ct, Aurora, CO 80016
MLS# 4271101Listed by: Real Broker, LLC DBA Real - Coming Soon
 $450,000Coming Soon3 beds 2 baths1,401 sq. ft.
831 Tucson St, Aurora, CO 80011
MLS# 9445977Listed by: West and Main Homes Inc - Coming Soon
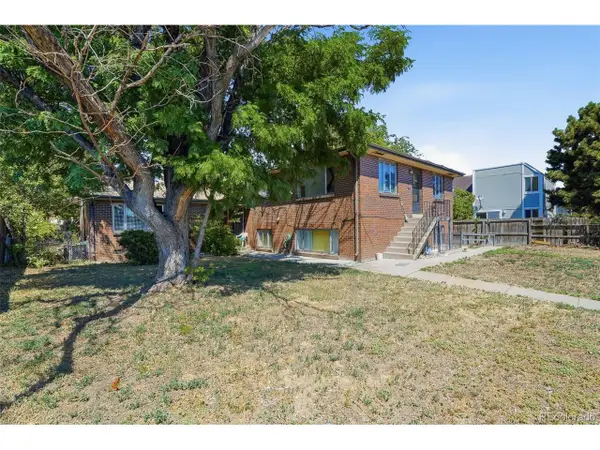 $570,000Coming Soon6 beds 3 baths3,430 sq. ft.
2317 Peoria St, Aurora, CO 80010
MLS# 1507013Listed by: Keller Williams DTC - Coming Soon
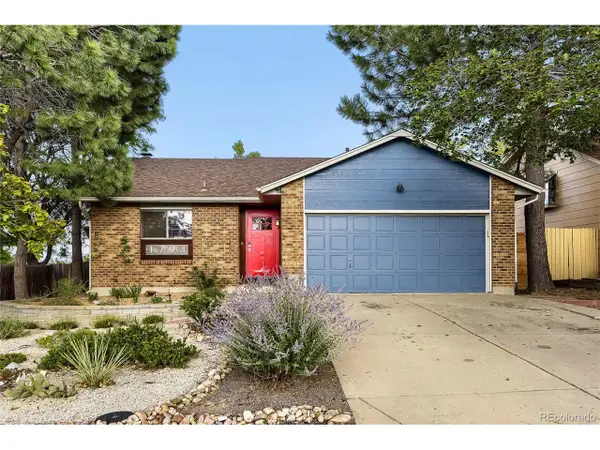 $430,000Coming Soon2 beds 1 baths1,052 sq. ft.
1794 S Cathay St, Aurora, CO 80017
MLS# 6107693Listed by: Integrity Real Estate Group - Coming Soon
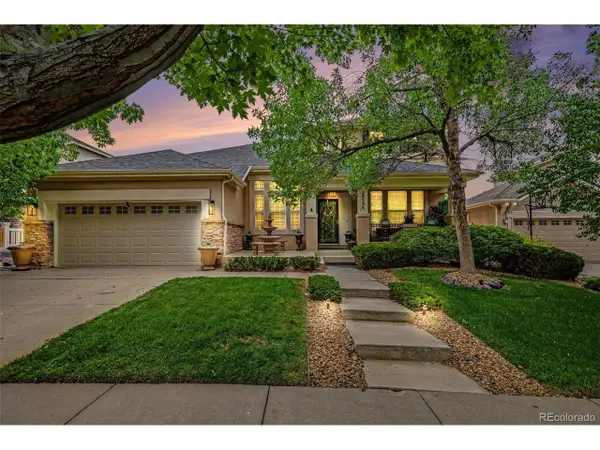 $685,000Coming Soon4 beds 4 baths4,036 sq. ft.
20536 E Flora Dr, Aurora, CO 80013
MLS# 8404390Listed by: RE/MAX of Cherry Creek


Protect your home and budget from life's surprises with an Assurant Home Warranty, backed by a partner that supports you through every step of homeownership. Explore Plans.
©2026 Century 21 Real Estate LLC. All rights reserved. CENTURY 21®, the CENTURY 21 Logo and C21® are service marks owned by Century 21 Real Estate LLC. Century 21 Real Estate LLC fully supports the principles of the Fair Housing Act and the Equal Opportunity Act. Each office is independently owned and operated. Listing information is deemed reliable but not guaranteed accurate.