
25523 E Byers Dr, Aurora, CO 80018
Local realty services provided by:CENTURY 21 Cornerstone
25523 E Byers Dr,Aurora, CO 80018
$500,000
- 3 Beds
- 3 Baths
- 1,831 sq. ft.
- Single family
- Coming Soon
Upcoming open houses
- Sat, Oct 1010:00 am - 12:00 pm
Listed by: lenzi demello
Office: colorado key real estate703-863-0817
MLS#:7985202
Source:IRES
Price summary
- Price:$500,000
- Price per sq. ft.:$273.07
- Monthly HOA dues:$104
About this home
Move-in ready corner-lot home in Aurora's desirable Traditions community! Enjoy open main-level living with an eat-in kitchen, island with bar seating, spacious living room, and versatile loft. The oversized, fully covered back patio is perfect for entertaining, with wrap-around concrete patio to the front, garage-door access connecting front to back. Tuff Shed provides extra storage on the side of the yard. Recent updates include exterior paint (2023) and Class 4 impact-resistant roof shingles (2024). Built-in living room surround sound plus pre-installed Ring cameras and video doorbell add convenience. Conveniently located near parks, trails, shopping, dining, Southlands, Murphy Creek Golf Course, E-470, DIA, and major commuter routes. Qualified buyers may be eligible for up to $5,000 lender credit toward closing costs and prepaids, plus an appraisal credit. Restrictions apply
Contact an agent
Home facts
- Year built:2017
- Subdivision & Development:Traditions
- Listing ID #:7985202
- Updated:October 07, 2026 at 02:44 AM
Rooms and interior
- Bedrooms:3
- Total bathrooms:3
- Full bathrooms:2
- Half bathrooms:1
- Dining Description:Eat-in Kitchen
- Kitchen Description:Dishwasher, Disposal, Kitchen Island, Microwave, Pantry, Refrigerator
- Living area:1,831 sq. ft.
Heating and cooling
- Cooling:Ceiling Fan(s), Central Air
- Heating:Forced Air
Structure and exterior
- Roof:Composition, Fiberglass
- Year built:2017
- Building area:1,831 sq. ft.
- Lot area:0.15 Acres
- Lot Features:Corner Lot, Gutters, House Faces South, Outbuildings, Paved
- Construction Materials:Concrete, Frame
- Exterior Features:Deck, Patio, Sprinkler System
- Levels:2 Story
Schools
- High school:Vista Peak
- Middle school:Vista Peak
- Elementary school:Vista Peak
Utilities
- Water:Public
- Sewer:Public Sewer
Finances and disclosures
- Price:$500,000
- Price per sq. ft.:$273.07
- Tax amount:$4,318
Features and amenities
- Appliances:Dishwasher, Disposal, Dryer, Fire Alarm, Microwave, Refrigerator, Washer
- Laundry features:Dryer, Washer
- Amenities:Eat-in Kitchen, Kitchen Island, Open Floorplan, Pantry, Walk-In Closet(s)
Parking
- Garage spaces:2
New listings near 25523 E Byers Dr
- Coming Soon
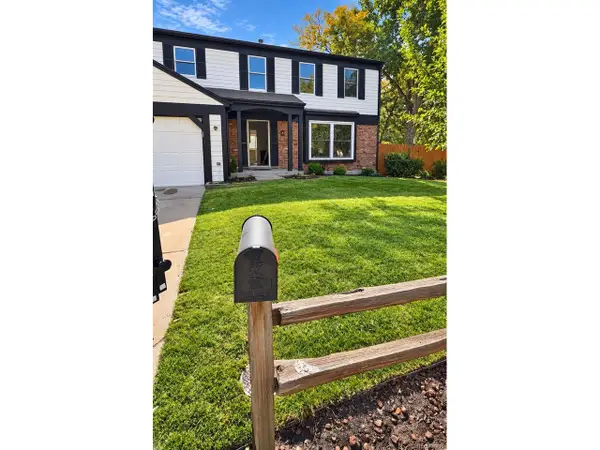 $555,000Coming Soon4 beds 4 baths2,821 sq. ft.
2598 S Ouray Way, Aurora, CO 80013
MLS# 2461026Listed by: Megastar Realty - Coming Soon
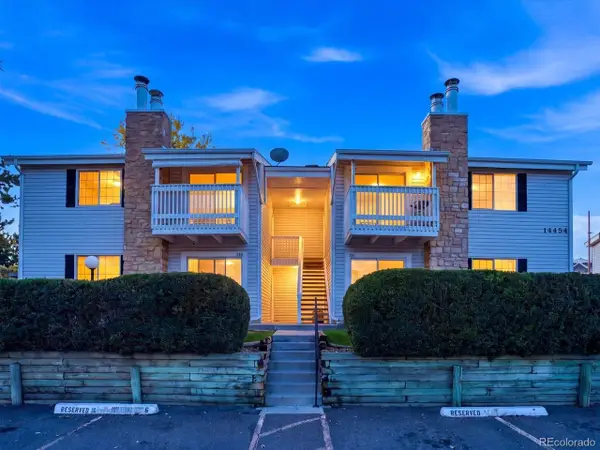 $170,000Coming Soon1 beds 1 baths708 sq. ft.
14454 E Colorado Dr #201, Aurora, CO 80012
MLS# 3089461Listed by: Serhant Colorado LLC - Coming Soon
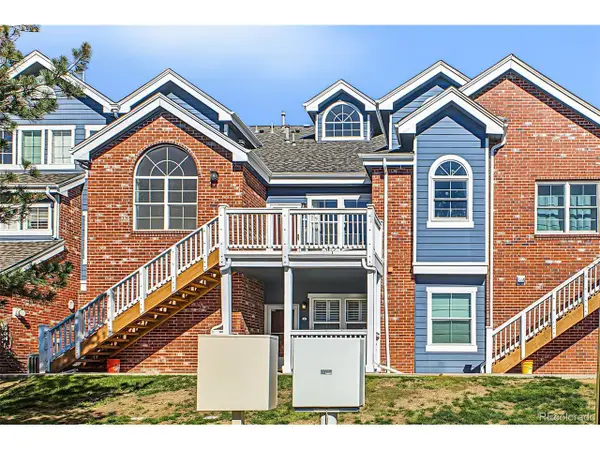 $365,000Coming Soon2 beds 2 baths1,423 sq. ft.
16332 E Fremont Ave #11, Aurora, CO 80016
MLS# 6079681Listed by: eXp Realty, LLC - Coming SoonOpen Sat, 11am to 1pm
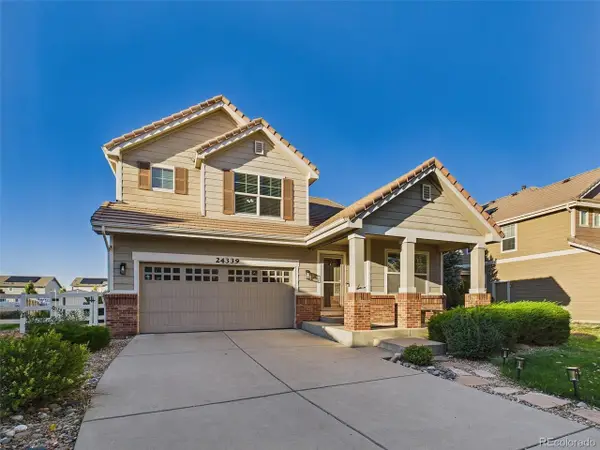 $560,000Coming Soon4 beds 4 baths2,888 sq. ft.
24339 E Kansas Cir, Aurora, CO 80018
MLS# 6712642Listed by: Keller Williams Trilogy - Coming Soon
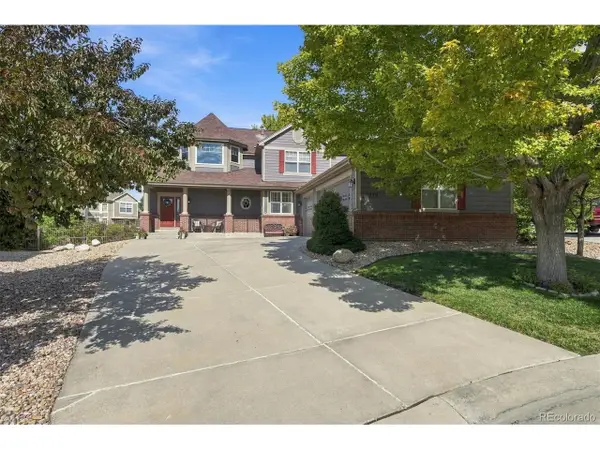 $849,900Coming Soon5 beds 5 baths4,537 sq. ft.
22878 E Euclid Cir, Aurora, CO 80016
MLS# 2502905Listed by: RE/MAX Professionals - Coming Soon
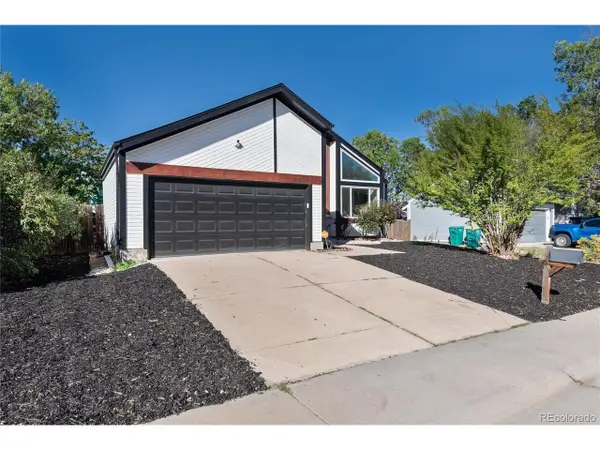 $489,900Coming Soon4 beds 2 baths1,907 sq. ft.
15189 E Walsh Pl, Aurora, CO 80012
MLS# 3067642Listed by: MB JM HomeSource - Coming Soon
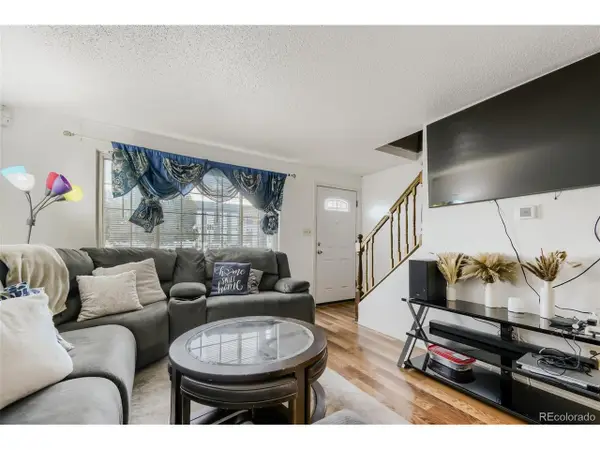 $250,000Coming Soon3 beds 3 baths1,408 sq. ft.
1751 Norfolk St #B, Aurora, CO 80011
MLS# 4628325Listed by: Thrive Real Estate Group - Coming Soon
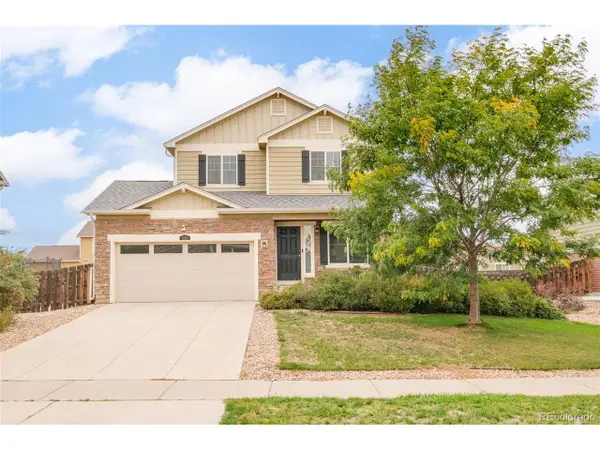 $460,000Coming Soon3 beds 3 baths1,439 sq. ft.
233 S New Castle Way, Aurora, CO 80018
MLS# 6934852Listed by: Milehimodern - Coming SoonOpen Wed, 5:30 to 7pm
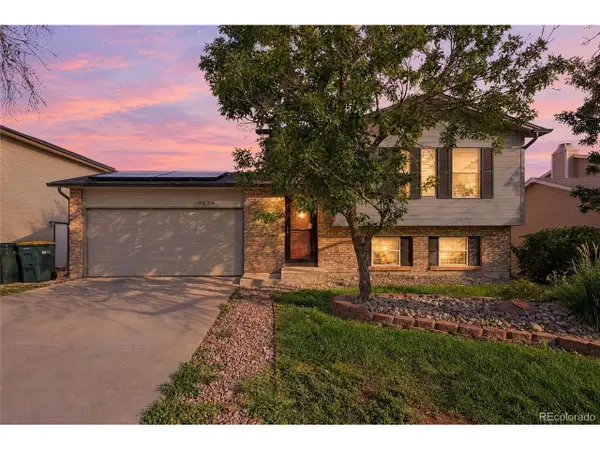 $339,000Coming Soon3 beds 2 baths1,675 sq. ft.
19539 E Purdue Cir, Aurora, CO 80013
MLS# 7750132Listed by: West and Main Homes Inc


Protect your home and budget from life's surprises with an Assurant Home Warranty, backed by a partner that supports you through every step of homeownership. Explore Plans.
©2026 Century 21 Real Estate LLC. All rights reserved. CENTURY 21®, the CENTURY 21 Logo and C21® are service marks owned by Century 21 Real Estate LLC. Century 21 Real Estate LLC fully supports the principles of the Fair Housing Act and the Equal Opportunity Act. Each office is independently owned and operated. Listing information is deemed reliable but not guaranteed accurate.