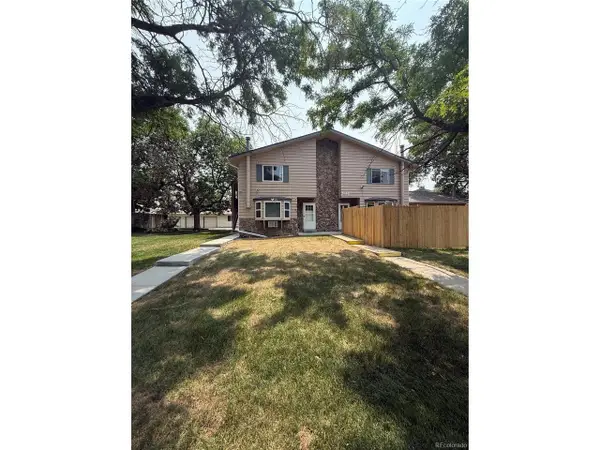
25542 E Bayaud Pl, Aurora, CO 80018
Local realty services provided by:CENTURY 21 Top Dog Properties
Listed by: thomas beshore, christopher sexton
Office: s.o.s. realty303-948-4860
MLS#:2464126
Source:IRES
Price summary
- Price:$523,000
- Price per sq. ft.:$264.81
- Monthly HOA dues:$104
About this home
Richmond quality just steps from Traditions Park make this home perfect for entertaining, raising a family and building wealth. It's all about location and this home hits all the marks! Vista Peak P-8 Elementary just down the street, quick drive to Southlands, 20 minutes to DIA and quick access to E-470 and I-70. Located on a quiet interior street in one of the most popular communities in Aurora. 3 Bedrooms upstairs and an office or 4th bedroom on the main level. Lots of upgrades in this one owner property including; upgraded modern style elevation, Stainless Steel appliances, large covered rear patio, Large kitchen island, fresh paint and carpet, beautiful wood look flooring throughout. Supersized backyard is perfect for large gatherings, kids play area and weekend BB-Qs. Check out the additional storage shed and fenced in yard that's perfect for your furry friends. Reasonable HOA fees provide access to the resort style Pool, Clubhouse, sports courts, parks and so much more. If you are thinking great community living, excellent Schools and a good value then this is one you need to put on the short list....
Contact an agent
Home facts
- Year built:2019
- Listing ID #:2464126
- Added:67 day(s) ago
- Updated:June 30, 2026 at 02:38 PM
Rooms and interior
- Bedrooms:4
- Total bathrooms:3
- Full bathrooms:2
- Kitchen Description:Dishwasher, Disposal, Microwave
- Basement Description:Slab
- Living area:1,975 sq. ft.
Heating and cooling
- Cooling:Central Air
- Heating:Forced Air
Structure and exterior
- Roof:Composition
- Year built:2019
- Building area:1,975 sq. ft.
- Lot area:0.15 Acres
- Lot Features:House Faces North, Outbuildings
- Architectural Style:Contemporary
- Construction Materials:Frame, Wood Siding
- Levels:2 Story
Schools
- High school:Vista Peak
- Middle school:Vista Peak
- Elementary school:Harmony Ridge P-8
Utilities
- Water:City
- Sewer:Public Sewer
Finances and disclosures
- Price:$523,000
- Price per sq. ft.:$264.81
- Tax amount:$4,825
Features and amenities
- Appliances:Dishwasher, Disposal, Fire Alarm, Microwave
Parking
- Garage spaces:2
New listings near 25542 E Bayaud Pl
- New
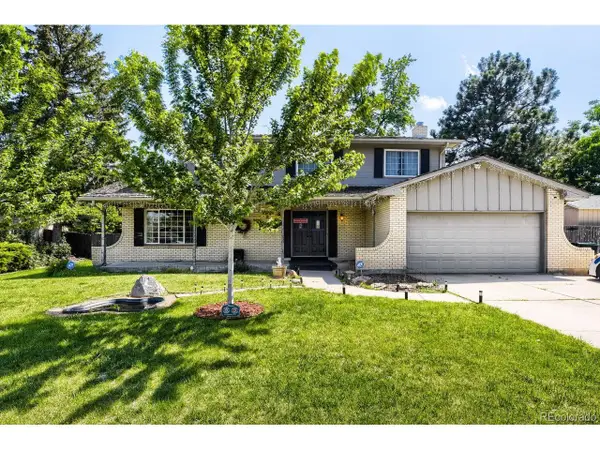 $794,995Active4 beds 3 baths2,829 sq. ft.
1435 S Macon St, Aurora, CO 80012
MLS# 3769426Listed by: RE/MAX Alliance - Open Sat, 10am to 12pmNew
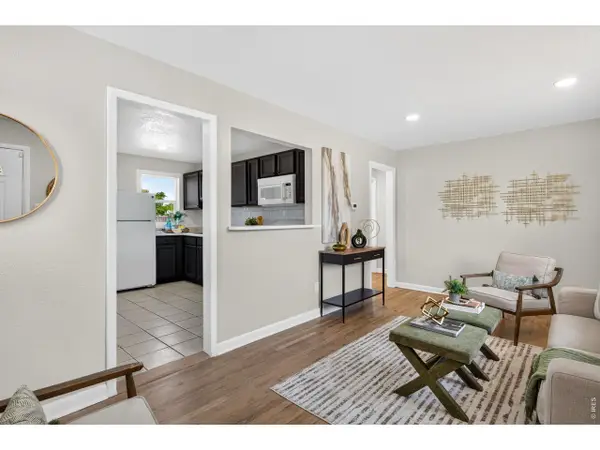 $369,900Active2 beds 1 baths744 sq. ft.
835 Lansing St, Aurora, CO 80010
MLS# 1063033Listed by: eXp Realty LLC - New
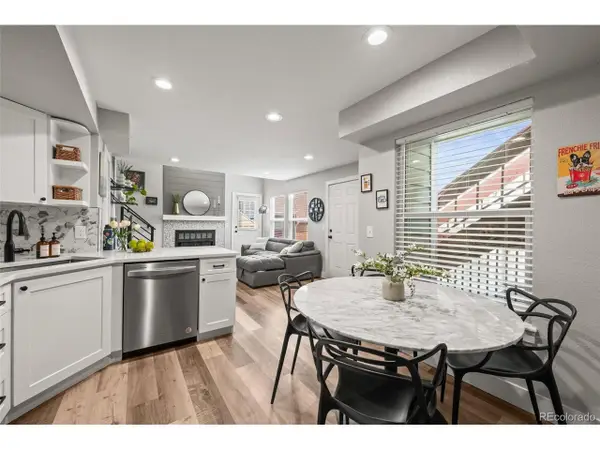 $222,000Active2 beds 1 baths994 sq. ft.
932 S Dearborn Way #11, Aurora, CO 80012
MLS# 2686522Listed by: Novella Real Estate - New
 $399,900Active3 beds 2 baths1,333 sq. ft.
4280 S Halifax Way, Aurora, CO 80013
MLS# 3566226Listed by: West and Main Homes Inc - New
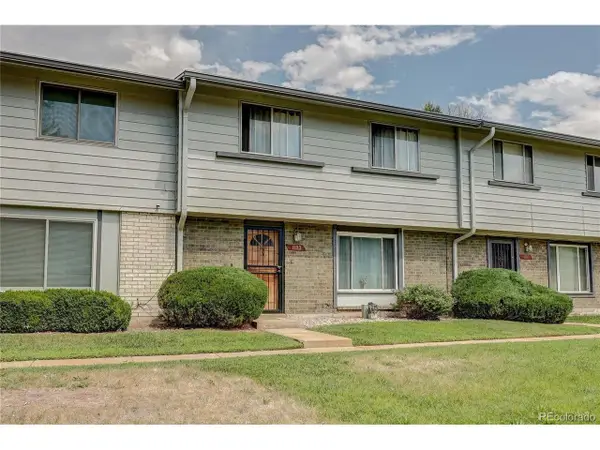 $310,000Active2 beds 3 baths1,296 sq. ft.
1183 S Troy St, Aurora, CO 80012
MLS# 3811864Listed by: LoKation - New
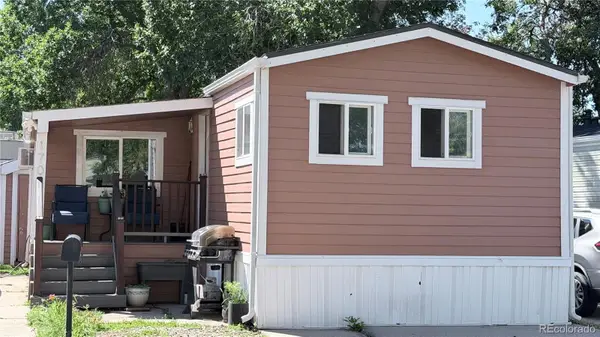
 $68,000Active3 beds 1 baths924 sq. ft.
1600 Sable Boulevard, Aurora, CO 80011
MLS# 9636114Listed by: CENTURY 21 ELEVATED REAL ESTATE
- New
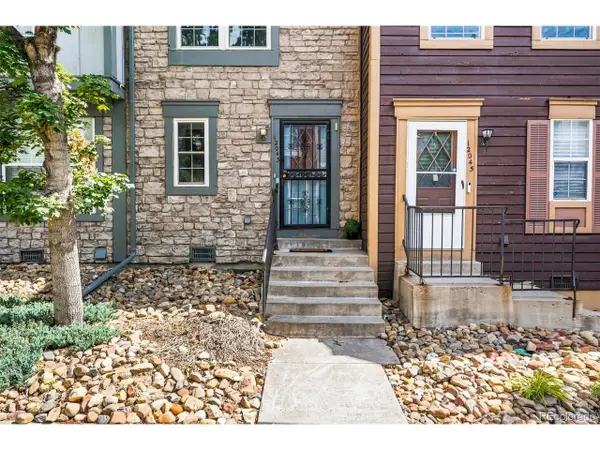 $264,000Active2 beds 1 baths1,036 sq. ft.
12043 E Hoye Dr, Aurora, CO 80012
MLS# 4526457Listed by: 303 Realty Group Inc - New
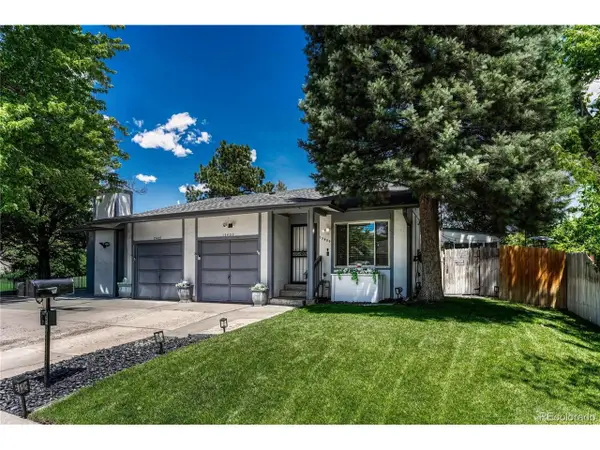 $435,000Active3 beds 3 baths2,552 sq. ft.
15409 E Oberlin Pl, Aurora, CO 80013
MLS# 6166601Listed by: Madison & Company Properties - New
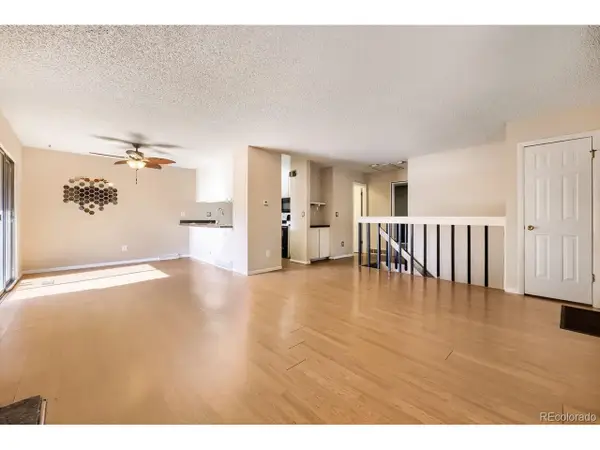 $245,000Active3 beds 2 baths1,872 sq. ft.
3750 S Granby Way, Aurora, CO 80014
MLS# 6934066Listed by: Thrive Real Estate Group - New
 $320,000Active2 beds 2 baths944 sq. ft.
92 Newark St #C, Aurora, CO 80012
MLS# 2632531Listed by: HomeSmart


Protect your home and budget from life's surprises with an Assurant Home Warranty, backed by a partner that supports you through every step of homeownership. Explore Plans.
©2026 Century 21 Real Estate LLC. All rights reserved. CENTURY 21®, the CENTURY 21 Logo and C21® are service marks owned by Century 21 Real Estate LLC. Century 21 Real Estate LLC fully supports the principles of the Fair Housing Act and the Equal Opportunity Act. Each office is independently owned and operated. Listing information is deemed reliable but not guaranteed accurate.