
932 S Dearborn Way #11, Aurora, CO 80012
Local realty services provided by:CENTURY 21 CapRock Real Estate
932 S Dearborn Way #11,Aurora, CO 80012
$220,000
- 2 Beds
- 1 Baths
- 994 sq. ft.
- Condominium
- Active
Listed by: zack hewlett
Office: novella real estate303-350-5838
MLS#:2686522
Source:IRES
Price summary
- Price:$220,000
- Price per sq. ft.:$221.33
- Monthly HOA dues:$300
About this home
***Bank-Approved Short Sale - Shortened Closing Timeline!*** * 0.6 mi to Aurora Metro Center Station * Fully renovated in 2022 * Open-concept floor plan - Don't miss this incredible opportunity to submit your offer on a beautifully updated, fully renovated upper-floor condominium inside the Sable Cove community! Step inside a light-filled, open-concept floor plan with seamless room transitions and a fantastic functional flow. Complete interior renovation executed in 2022! The stunning kitchen showcases modern shaker cabinets, quartz countertops, a premium stone tile backsplash, and stainless steel appliances. The main living area features durable laminate flooring, a cozy wood-burning fireplace, and direct access to a private covered balcony perfect for relaxation. Includes a spacious primary bedroom plus a secondary upper-level loft bedroom conversion equipped with plush carpet and a convenient in-unit laundry closet. Interior climate is controlled via central air conditioning and an updated water heater. Positioned just 0.6 miles from the Aurora Metro Center RTD Light Rail Station (R-Line) and 0.8 miles from the Interstate 225 freeway ramps for efficient regional commuting. Outdoor recreation options include the Tollgate Creek Trail 0.4 miles away and City Center Park within 1.1 miles. Retail, dining, and grocery destinations are nearby at the Town Center at Aurora, Target, and King Soopers, all located within a 0.7-mile radius. Community amenities provide exclusive access to an on-site swimming pool and clubhouse. Built-in property features and layout function make this property optimized for long-term rental income placement or primary occupancy. Floor plan documentation available! **Property is subject to a short sale. Please allow sufficient time for the bank to review offers for approval, and bring your best offer quickly to secure this amazing deal!**...
Contact an agent
Home facts
- Year built:1983
- Listing ID #:2686522
- Added:27 day(s) ago
- Updated:July 27, 2026 at 02:18 PM
Rooms and interior
- Bedrooms:2
- Total bathrooms:1
- Dining Description:Eat-in Kitchen
- Kitchen Description:Dishwasher, Disposal, Microwave, Refrigerator
- Living area:994 sq. ft.
Heating and cooling
- Cooling:Central Air
- Heating:Forced Air
Structure and exterior
- Roof:Composition
- Year built:1983
- Building area:994 sq. ft.
- Lot Features:House Faces East
- Construction Materials:Frame, Wood Siding
- Exterior Features:Balcony, Deck, Patio
- Levels:2 Story
Schools
- High school:Gateway
- Middle school:Aurora Hills
- Elementary school:Tollgate
Utilities
- Sewer:Public Sewer
Finances and disclosures
- Price:$220,000
- Price per sq. ft.:$221.33
- Tax amount:$1,802
Features and amenities
- Appliances:Dishwasher, Disposal, Dryer, Fire Alarm, Microwave, Refrigerator, Washer
- Laundry features:Dryer, Washer
- Amenities:Cathedral Ceiling(s), Eat-in Kitchen, Open Floorplan, Walk-In Closet(s)
Parking
- Garage spaces:10
New listings near 932 S Dearborn Way #11
- Open Sat, 11am to 2pmNew
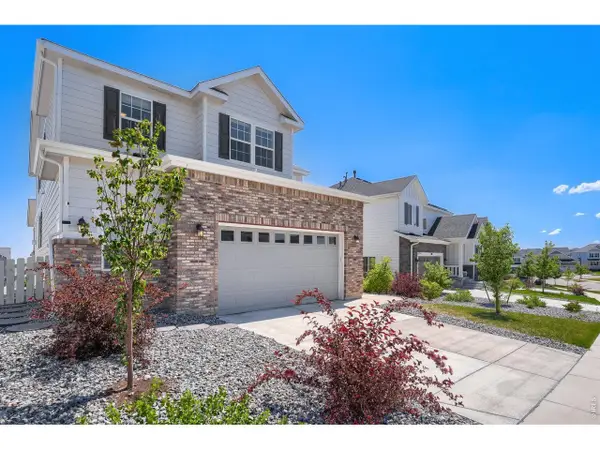 $895,000Active6 beds 4 baths4,745 sq. ft.
7170 S Uriah St, Aurora, CO 80016
MLS# 1065125Listed by: Resident Realty - New
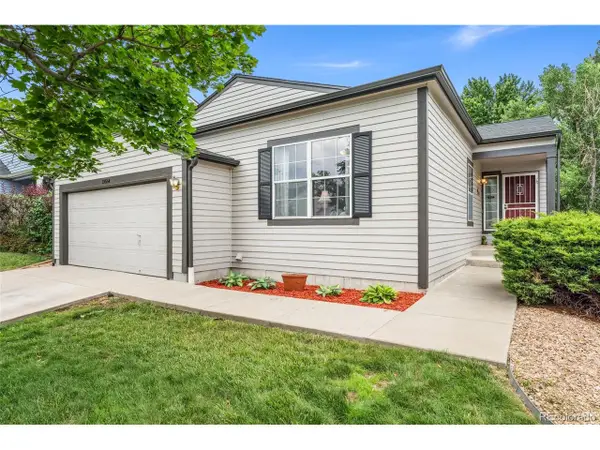 $540,000Active4 beds 3 baths2,390 sq. ft.
19564 E Ithaca Pl, Aurora, CO 80013
MLS# 8251594Listed by: Redfin Corporation - New
 $559,000Active5 beds 3 baths2,510 sq. ft.
3398 S Halifax Way, Aurora, CO 80013
MLS# 6570481Listed by: Orchard Brokerage LLC - New
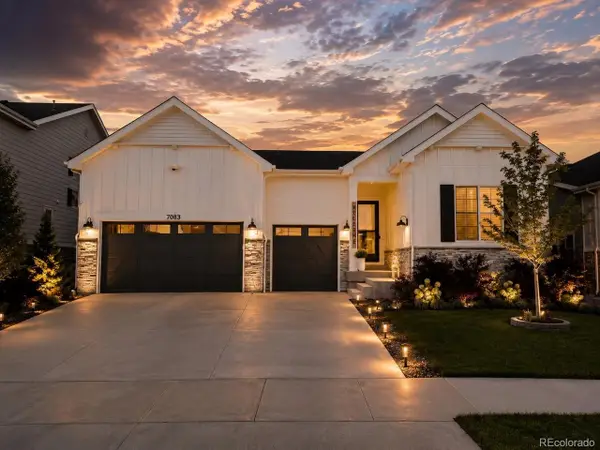 $950,000Active5 beds 5 baths5,226 sq. ft.
7083 S Vandriver Ct, Aurora, CO 80016
MLS# 3393534Listed by: Landmark Residential Brokerage - New
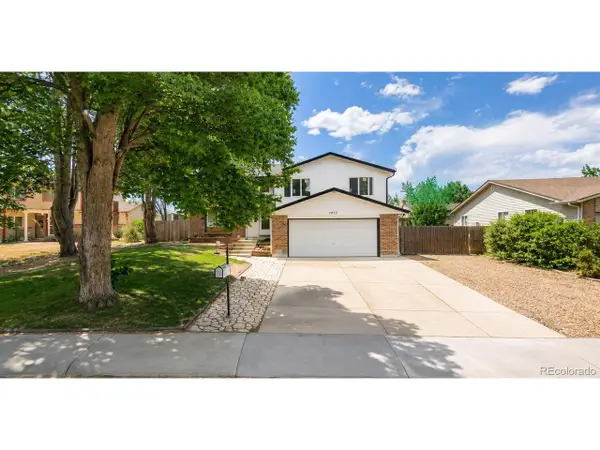 $525,000Active4 beds 4 baths2,017 sq. ft.
1077 S Joplin Way, Aurora, CO 80017
MLS# 5506043Listed by: Real Broker, LLC DBA Real - New
 $700,000Active4 beds 4 baths3,635 sq. ft.
16793 E Prentice Cir, Aurora, CO 80015
MLS# 7880080Listed by: Kentwood Real Estate City Properties - New
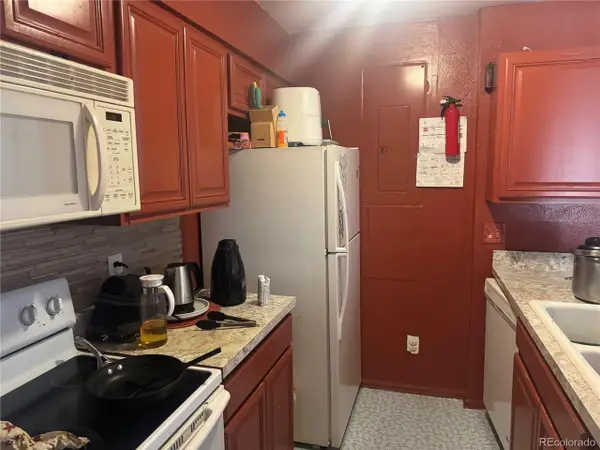 $179,000Active2 beds 1 baths894 sq. ft.
14852 E Kentucky Dr #917, Aurora, CO 80012
MLS# 5920119Listed by: Brokers Guild Real Estate - Open Sat, 10:30am to 1pmNew
 $429,900Active3 beds 2 baths1,173 sq. ft.
4852 S Pagosa Way, Aurora, CO 80015
MLS# 6542321Listed by: Brokers Guild Real Estate - New
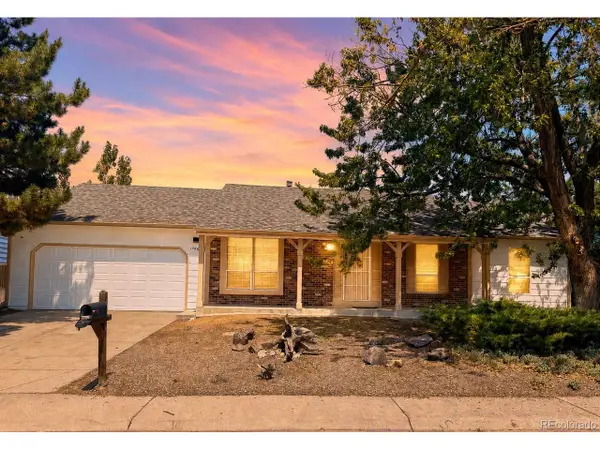 $475,000Active3 beds 2 baths3,024 sq. ft.
17449 E Asbury Cir, Aurora, CO 80013
MLS# 8705597Listed by: Sunny Homes Inc - New
 $275,000Active2 beds 2 baths956 sq. ft.
16352 E Fremont Ave #1, Aurora, CO 80016
MLS# 6923253Listed by: Jason Mitchell Real Estate Colorado, LLC


Protect your home and budget from life's surprises with an Assurant Home Warranty, backed by a partner that supports you through every step of homeownership. Explore Plans.
©2026 Century 21 Real Estate LLC. All rights reserved. CENTURY 21®, the CENTURY 21 Logo and C21® are service marks owned by Century 21 Real Estate LLC. Century 21 Real Estate LLC fully supports the principles of the Fair Housing Act and the Equal Opportunity Act. Each office is independently owned and operated. Listing information is deemed reliable but not guaranteed accurate.