
257 S Scottsburg Ct, Aurora, CO 80018
Local realty services provided by:CENTURY 21 Cornerstone
257 S Scottsburg Ct,Aurora, CO 80018
$505,000
- 3 Beds
- 2 Baths
- 2,055 sq. ft.
- Single family
- Active
Listed by: frenchie lacy
Office: lacy's realty llc720-336-2446
MLS#:6777500
Source:IRES
Price summary
- Price:$505,000
- Price per sq. ft.:$245.74
- Monthly HOA dues:$120.67
About this home
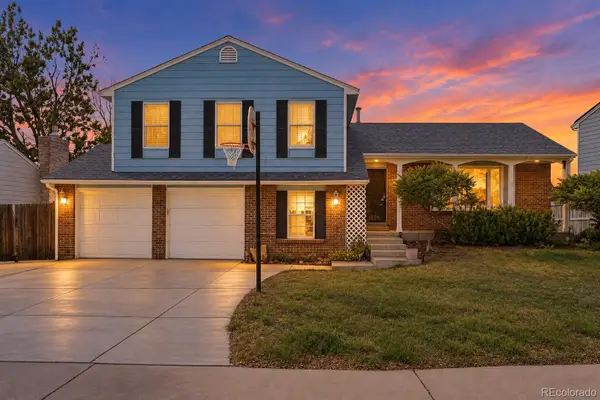
Must-See Ranch Home in East Aurora!
Welcome to this spacious 3-bedroom, 3-bathroom ranch-style home with a 2-car garage, ideally located in East Aurora with convenient access to Denver International Airport, major highways, shopping, dining, and surrounding amenities.
Built in 2019, this home offers an open and inviting floor plan with high ceilings, generously sized bedrooms and bathrooms, a gourmet kitchen, dedicated office space, and additional study/work areas. With more square footage than many comparable homes in the surrounding area, there is plenty of room to live, work, relax, and entertain.
Enjoy Colorado summers from the covered front porch and covered patio, or take advantage of the large backyard, perfect for barbecues, entertaining, or simply enjoying the outdoors. The home is situated on a desirable corner lot with a park area directly across the street, adding to its open and welcoming setting.
Convenient highway access makes commuting throughout the Denver metro area easy, while the home's proximity to the airport is ideal for frequent travelers.
Priced below many comparable homes in the area with similar square footage, this property is priced to sell and offers an excellent opportunity for buyers seeking space, location, and value.
This property is being offered as a short sale and is subject to lender approval....
Contact an agent
Home facts
- Year built:2019
- Subdivision & Development:Harmony Sub Flg 6
- Listing ID #:6777500
- Added:21 day(s) ago
- Updated:September 12, 2026 at 02:30 PM
Rooms and interior
- Bedrooms:3
- Total bathrooms:2
- Full bathrooms:2
- Dining Description:Eat-in Kitchen
- Bathrooms Description:Jack & Jill Bathroom
- Kitchen Description:Dishwasher, Disposal, Kitchen Island, Microwave, Pantry, Refrigerator
- Basement Description:Crawl Space
- Living area:2,055 sq. ft.
Heating and cooling
- Cooling:Ceiling Fan(s), Central Air
- Heating:Forced Air
Structure and exterior
- Roof:Fiberglass
- Year built:2019
- Building area:2,055 sq. ft.
- Lot area:0.19 Acres
- Lot Features:Corner Lot, Gutters, House Faces South, Level
- Construction Materials:Wood Siding
- Exterior Features:Patio
- Levels:One
Schools
- High school:Vista Peak
- Middle school:Vista Peak
- Elementary school:Vista Peak
Utilities
- Water:City
- Sewer:Public Sewer
Finances and disclosures
- Price:$505,000
- Price per sq. ft.:$245.74
- Tax amount:$6,110
Features and amenities
- Appliances:Dishwasher, Disposal, Dryer, Fire Alarm, Microwave, Refrigerator, Washer
- Laundry features:Dryer, Washer
- Amenities:Cathedral Ceiling(s), Eat-in Kitchen, Jack & Jill Bathroom, Kitchen Island, Open Floorplan, Pantry, Walk-In Closet(s)
Parking
- Garage spaces:2
New listings near 257 S Scottsburg Ct
- Coming SoonOpen Sat, 1am to 3pm
 $465,000Coming Soon3 beds 2 baths1,166 sq. ft.
19959 E Cornell Avenue, Aurora, CO 80013
MLS# 1680151Listed by: KELLER WILLIAMS INTEGRITY REAL ESTATE LLC
- Coming Soon
 $325,000Coming Soon2 beds 2 baths992 sq. ft.
17335 E Rice Cir #A, Aurora, CO 80015
MLS# 2170354Listed by: HomeSmart - Coming Soon
 $410,000Coming Soon3 beds 3 baths1,468 sq. ft.
1437 S Pitkin Ct, Aurora, CO 80017
MLS# 5028017Listed by: 8z Real Estate - Coming Soon
 $649,900Coming Soon6 beds 4 baths2,559 sq. ft.
2490 S Salida Way, Aurora, CO 80013
MLS# 8478617Listed by: YOUR CASTLE REALTY LLC - Coming Soon
 $530,000Coming Soon6 beds 3 baths3,185 sq. ft.
14861 E Adriatic Place, Aurora, CO 80014
MLS# 5601103Listed by: CONNETT REAL ESTATE - New
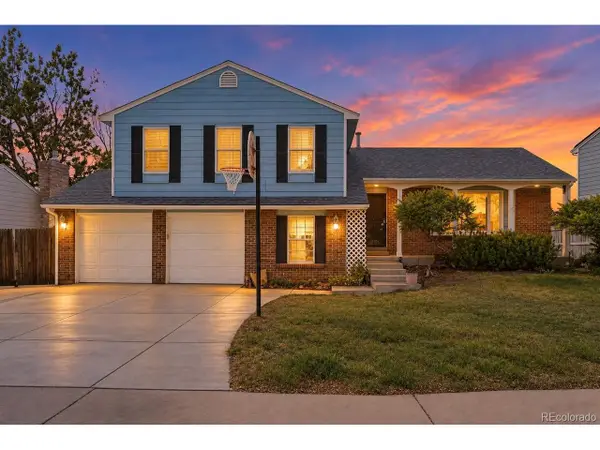 $400,000Active4 beds 3 baths2,592 sq. ft.
2031 S Richfield St, Aurora, CO 80013
MLS# 2214283Listed by: Symbio Denver Corp. - New
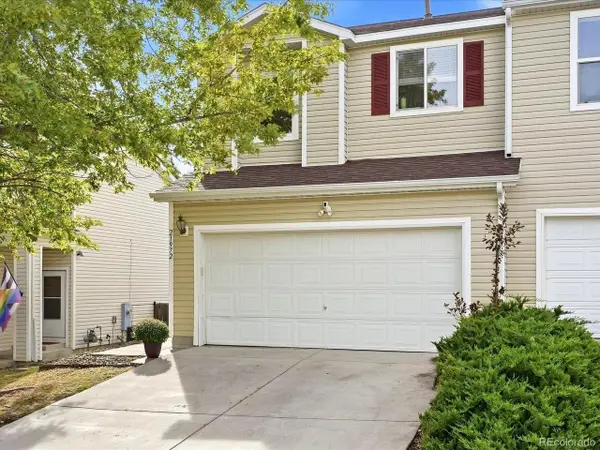 $415,000Active3 beds 2 baths1,400 sq. ft.
21972 E Crestline Pl, Aurora, CO 80015
MLS# 3530746Listed by: Coldwell Banker Global Luxury Denver - New
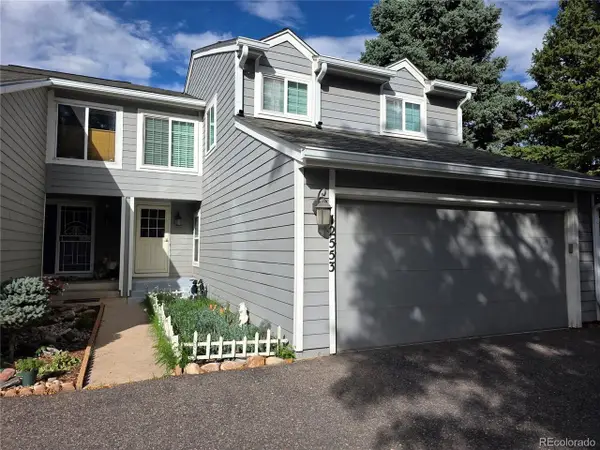 $399,000Active4 beds 4 baths2,217 sq. ft.
12553 E Cornell Cir, Aurora, CO 80014
MLS# 4423874Listed by: Covenant Brokers Services - New
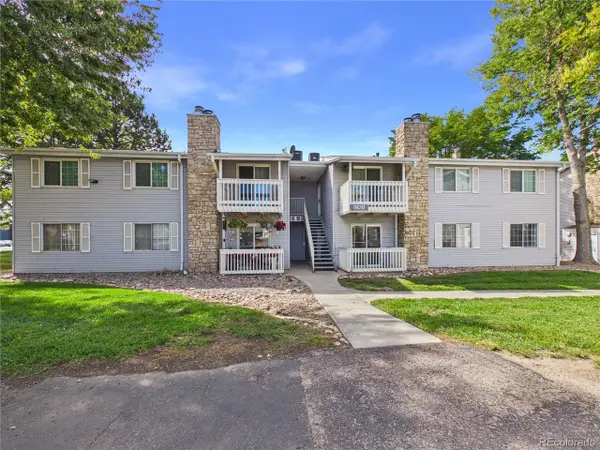 $249,000Active2 beds 2 baths948 sq. ft.
1926 S Vaughn Way #104, Aurora, CO 80014
MLS# 6739871Listed by: Casablanca Realty Homes, LLC - New
 $400,000Active4 beds 3 baths2,592 sq. ft.
2031 S Richfield Street, Aurora, CO 80013
MLS# 2214283Listed by: SYMBIO DENVER CORP.


Protect your home and budget from life's surprises with an Assurant Home Warranty, backed by a partner that supports you through every step of homeownership. Explore Plans.
©2026 Century 21 Real Estate LLC. All rights reserved. CENTURY 21®, the CENTURY 21 Logo and C21® are service marks owned by Century 21 Real Estate LLC. Century 21 Real Estate LLC fully supports the principles of the Fair Housing Act and the Equal Opportunity Act. Each office is independently owned and operated. Listing information is deemed reliable but not guaranteed accurate.