
2587 S Flanders Court, Aurora, CO 80013
Local realty services provided by:CENTURY 21 CapRock Real Estate
2587 S Flanders Court,Aurora, CO 80013
$605,000
- 6 Beds
- 4 Baths
- 3,267 sq. ft.
- Single family
- Pending
Listed by: amber dregalla
Office: keller williams premier realty
MLS#:6163610
Source:CO_PPAR
Price summary
- Price:$605,000
- Price per sq. ft.:$185.19
- Monthly HOA dues:$46.92
About this home
Welcome to a spacious and thoughtfully upgraded 6-bedroom, 4-bathroom residence situated on a desirable corner lot in the vibrant Sterling Hills community of Aurora. This well-established neighborhood is known for its proximity to parks and convenient access to shopping, dining, and major commuter routes. Step inside to discover a harmonious blend of comfort and functionality. The open-concept layout seamlessly connects the kitchen to the expansive family room, creating an inviting space perfect for both entertaining and everyday living.
The home boasts a dedicated home theatre system, central air conditioning, security cameras, and a brand-new roof, ensuring peace of mind for years to come. Outdoor living is equally impressive, featuring a covered front porch with an awning and a private, secured in-ground pool—fully fenced and locked for safety. The 3-car tandem garage provides ample space for vehicles, storage, or hobbies. Located within the Adams-Arapahoe 28J School District, this home is served by Side Creek Elementary, Mrachek Middle School, and Rangeview High School. The area offers a variety of recreational opportunities, including nearby parks and trails, making it an ideal setting! Don't miss this opportunity to explore a home that perfectly balances style, space, and location....
Contact an agent
Home facts
- Year built:2002
- Listing ID #:6163610
- Added:527 day(s) ago
- Updated:May 23, 2025 at 08:34 PM
Rooms and interior
- Bedrooms:6
- Total bathrooms:4
- Full bathrooms:3
- Half bathrooms:1
- Flooring:Carpet
- Kitchen Description:Dishwasher, Microwave Oven, Refrigerator
- Living area:3,267 sq. ft.
Heating and cooling
- Cooling:Central Air
- Heating:Forced Air, Natural Gas
Structure and exterior
- Roof:Composite Shingle
- Year built:2002
- Building area:3,267 sq. ft.
- Lot area:0.17 Acres
- Construction Materials:Brick, Masonite Type
- Foundation Description:Garden Level
Schools
- High school:Rangeview
- Middle school:Mrachek
- Elementary school:Side Creek
Utilities
- Water:Municipal
Finances and disclosures
- Price:$605,000
- Price per sq. ft.:$185.19
- Tax amount:$4,608 (2024)
Features and amenities
- Amenities:Security System
- Pool features:Pool
Parking
- Parking description:Attached Garage, Tandem
- Garage spaces:3
 The information being provided by Pikes Peak REALTOR® Services Corp. is for the consumer's personal, non-commercial use and may not be used for any purpose other than to identify prospective properties consumer may be interested in purchasing. Any information relating to real estate for sale referenced on this web site comes from the Internet Data Exchange (IDX) program of the Pikes Peak REALTOR® Services Corp.. CENTURY 21 CapRock Real Estate is not a Multiple Listing Service (MLS), nor does it offer MLS access. This website is a service of CENTURY 21 CapRock Real Estate, a broker participant of Pikes Peak REALTOR® Services Corp.. This web site may reference real estate listing(s) held by a brokerage firm other than the broker and/or agent who owns this web site.
The accuracy of all information, regardless of source, including but not limited to open house information, square footages and lot sizes, is deemed reliable but not guaranteed and should be personally verified through personal inspection by and/or with the appropriate professionals. The data contained herein is copyrighted by Pikes Peak REALTOR® Services Corp. and is protected by all applicable copyright laws. Any unauthorized dissemination of this information is in violation of copyright laws and is strictly prohibited.
The real estate listing information and related content displayed on this site is provided exclusively for consumers' personal, non-commercial use and may not be used for any purpose other than to identify prospective properties consumers may be interested in purchasing. This information and related content is deemed reliable but is not guaranteed accurate by the Pikes Peak REALTOR® Services Corp.
Copyright 2026 Pikes Peak REALTOR® Services Corp. All rights reserved. CO_PPAR Member Broker: Daniel Bishop
New listings near 2587 S Flanders Court
- Coming Soon
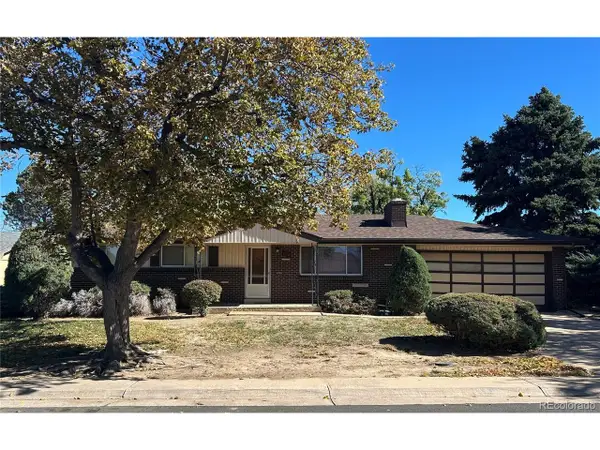 $399,000Coming Soon4 beds 3 baths2,408 sq. ft.
372 Emporia St, Aurora, CO 80010
MLS# 5883214Listed by: Your Castle Realty LLC - Coming Soon
 $750,000Coming Soon5 beds 4 baths4,597 sq. ft.
3858 S Netherland St, Aurora, CO 80013
MLS# 7309473Listed by: Compass - Denver - Coming Soon
 $849,000Coming Soon5 beds 4 baths4,477 sq. ft.
22537 E Swallow Pl, Aurora, CO 80016
MLS# 7245237Listed by: Trelora Realty, Inc. - Coming Soon
 $549,900Coming Soon5 beds 3 baths2,788 sq. ft.
12106 E Louisiana Dr, Aurora, CO 80012
MLS# 8113129Listed by: The Agency - Denver - Coming Soon
 $185,000Coming Soon2 beds 2 baths1,200 sq. ft.
13626 E Bates Ave #203-210, Aurora, CO 80014
MLS# 8606293Listed by: Brokers Guild Homes - Coming Soon
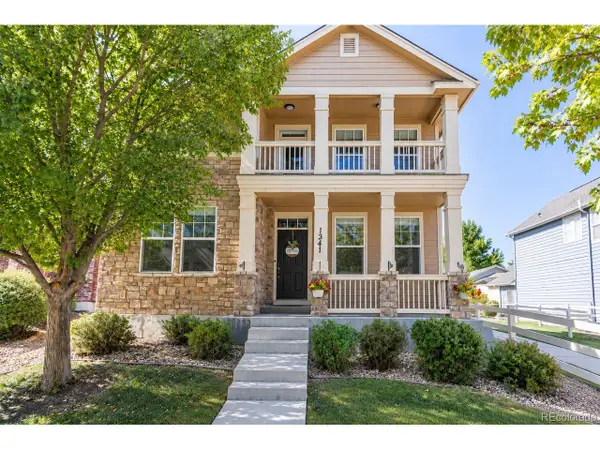 $540,000Coming Soon3 beds 3 baths3,359 sq. ft.
1341 S Duquesne Cir, Aurora, CO 80018
MLS# 5149763Listed by: Worth Clark Realty - Coming Soon
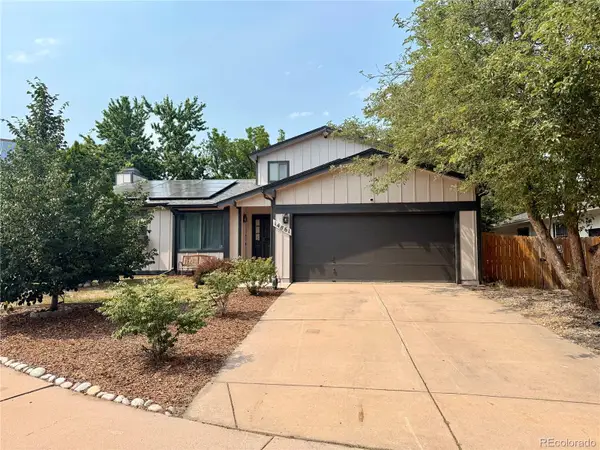 $530,000Coming Soon6 beds 3 baths3,185 sq. ft.
14861 E Adriatic Place, Aurora, CO 80014
MLS# 5601103Listed by: CONNETT REAL ESTATE - New
 $369,000Active4 beds 2 baths2,148 sq. ft.
18004 E Atlantic Dr, Aurora, CO 80013
MLS# 5480785Listed by: Real Broker, LLC DBA Real - New
 $439,900Active3 beds 3 baths1,640 sq. ft.
21961 E Crestline Pl #P, Aurora, CO 80015
MLS# 6271375Listed by: Dubrova and Associate LLC - New
 $459,900Active3 beds 2 baths1,281 sq. ft.
810 Uvalda St, Aurora, CO 80011
MLS# 7241564Listed by: DENVER R.E.S.


Protect your home and budget from life's surprises with an Assurant Home Warranty, backed by a partner that supports you through every step of homeownership. Explore Plans.
©2026 Century 21 Real Estate LLC. All rights reserved. CENTURY 21®, the CENTURY 21 Logo and C21® are service marks owned by Century 21 Real Estate LLC. Century 21 Real Estate LLC fully supports the principles of the Fair Housing Act and the Equal Opportunity Act. Each office is independently owned and operated. Listing information is deemed reliable but not guaranteed accurate.