
2600 S Xanadu Way #B, Aurora, CO 80014
Local realty services provided by:CENTURY 21 Top Dog Properties
2600 S Xanadu Way #B,Aurora, CO 80014
$235,000
- 2 Beds
- 2 Baths
- 1,153 sq. ft.
- Condominium
- Active
Listed by: steven hayden
Office: elist realty llc888-841-0508
MLS#:7198038
Source:IRES
Price summary
- Price:$235,000
- Price per sq. ft.:$203.82
- Monthly HOA dues:$400
About this home
Welcome home to this inviting 2 bedroom 2 bath condominium in a convenient Aurora location. This well-designed floor plan offers comfortable living with spacious bedrooms, two full bathrooms, and an open living area ideal for both relaxing and entertaining. The functional kitchen provides ample cabinet and counter space and flows seamlessly into the dining and living areas. The primary suite features a private bath, while the second bedroom offers flexibility for guests, a home office, or additional living space. Enjoy the convenience of in-unit laundry, low-maintenance living, and a private outdoor area perfect for morning coffee or unwinding after a long day. Ideally located near shopping, dining, parks, major highways, and public transportation, this home offers easy access to everything Aurora and the Denver metro area have to offer. A fantastic opportunity for first-time buyers, downsizers, or investors alike.
Contact an agent
Home facts
- Year built:1974
- Listing ID #:7198038
- Added:26 day(s) ago
- Updated:July 28, 2026 at 10:56 AM
Rooms and interior
- Bedrooms:2
- Total bathrooms:2
- Full bathrooms:2
- Living area:1,153 sq. ft.
Heating and cooling
- Cooling:Central Air
- Heating:Forced Air
Structure and exterior
- Roof:Composition
- Year built:1974
- Building area:1,153 sq. ft.
- Architectural Style:Patio Home
- Construction Materials:Frame
- Levels:2 Story
Schools
- High school:Overland
- Middle school:Prairie
- Elementary school:Eastridge
Utilities
- Sewer:Public Sewer
Finances and disclosures
- Price:$235,000
- Price per sq. ft.:$203.82
- Tax amount:$992
Parking
- Garage spaces:1
New listings near 2600 S Xanadu Way #B
- New
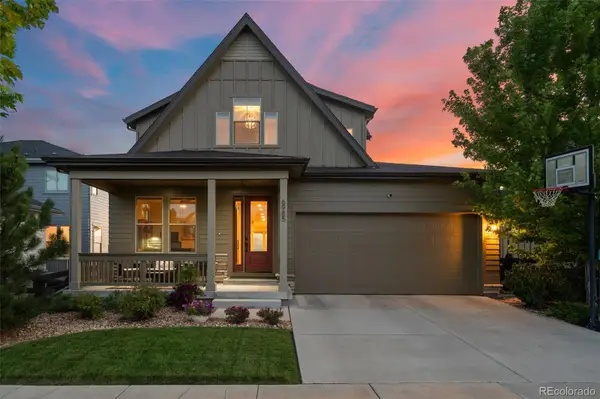 $899,999Active5 beds 5 baths4,277 sq. ft.
6985 S Buchanan Court, Aurora, CO 80016
MLS# 4034342Listed by: COLDWELL BANKER REALTY 44
- New
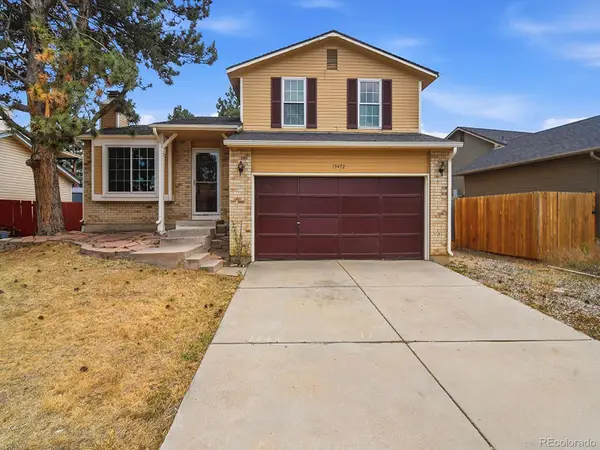 $405,000Active3 beds 1 baths1,230 sq. ft.
19472 E Princeton Place, Aurora, CO 80013
MLS# 6615133Listed by: CITY LIMITS PROPERTY MANAGEMENT, LLC - New
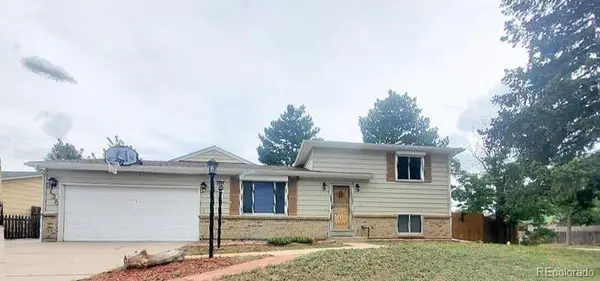 $459,900Active3 beds 2 baths2,111 sq. ft.
3138 S Joplin Court, Aurora, CO 80013
MLS# 7676006Listed by: MARYANA ALEKSON - New
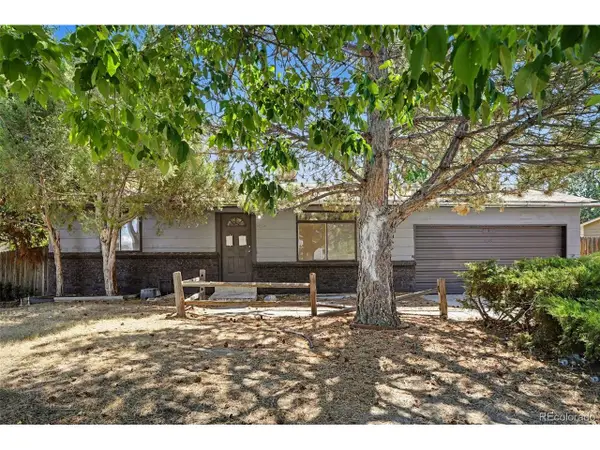 $410,000Active3 beds 2 baths1,632 sq. ft.
3034 S Laredo Cir, Aurora, CO 80013
MLS# 8969928Listed by: Your Castle Realty LLC - Open Sat, 1 to 2pmNew
 $689,990Active5 beds 5 baths4,750 sq. ft.
15956 E Crestridge Cir, Aurora, CO 80015
MLS# 3661059Listed by: Your Home Sold Guaranteed Realty - Premier Partners - New
 $450,000Active4 beds 3 baths1,883 sq. ft.
16136 E Exposition Drive, Aurora, CO 80017
MLS# 1944688Listed by: CITY LIMITS PROPERTY MANAGEMENT, LLC - New
 $563,900Active3 beds 3 baths1,939 sq. ft.
5035 S Dunkirk Way, Aurora, CO 80015
MLS# 2160027Listed by: MARYANA ALEKSON - New
 $470,000Active4 beds 2 baths2,282 sq. ft.
14989 E Pacific Place, Aurora, CO 80014
MLS# 5827692Listed by: CITY LIMITS PROPERTY MANAGEMENT, LLC - New
 $460,000Active3 beds 3 baths2,240 sq. ft.
422 S Uvalda St, Aurora, CO 80012
MLS# 6603545Listed by: Orchard Brokerage LLC - New
 $449,500Active4 beds 2 baths1,522 sq. ft.
15691 E Colorado Avenue, Aurora, CO 80017
MLS# 9593897Listed by: RE PROFESSIONALS LLC


Protect your home and budget from life's surprises with an Assurant Home Warranty, backed by a partner that supports you through every step of homeownership. Explore Plans.
©2026 Century 21 Real Estate LLC. All rights reserved. CENTURY 21®, the CENTURY 21 Logo and C21® are service marks owned by Century 21 Real Estate LLC. Century 21 Real Estate LLC fully supports the principles of the Fair Housing Act and the Equal Opportunity Act. Each office is independently owned and operated. Listing information is deemed reliable but not guaranteed accurate.