
26037 E Ellsworth Pl, Aurora, CO 80018
Local realty services provided by:CENTURY 21 Top Dog Properties
Listed by: bryson jones
Office: homesmart303-858-8100
MLS#:2492145
Source:IRES
Price summary
- Price:$589,900
- Price per sq. ft.:$159
- Monthly HOA dues:$45
About this home
Welcome home to this beautifully maintained ranch offering the perfect blend of comfort, style, and room to grow. Designed for effortless mainfloor living, this home features soaring vaulted ceilings, rich hard-surface floors, abundant natural light, and an open-concept layout that creates an inviting space for both daily living and entertaining.
The spacious great room is anchored by a cozy gas fireplace and flows seamlessly into the well appointed kitchen featuring granite countertops, stainless steel appliances, a stylish tile backsplash, abundant cabinetry, and a large center island with seating. The adjacent dining area is perfect for meals and entertaining.
The private primary suite offers a relaxing retreat with vaulted ceilings, a generous walk-in closet, and a five-piece bath complete with a soaking tub, separate shower, and dual vanity. Two additional bedrooms, a full secondary bath, and a convenient main-floor laundry room complete the thoughtfully designed main level.
Downstairs, the nearly 1,855 square-foot unfinished basement presents an incredible opportunity to customize the home to fit your lifestyle, whether you envision additional bedrooms, a home theater, gym, recreation room, or multi-generational living space.
Step outside to enjoy the professionally landscaped, low-maintenance backyard with a stamped concrete patio, mature trees and shrubs, and a custom Tuff Shed providing valuable additional storage. The oversized 3-car garage offers ample room for vehicles, tools, and storage.
Located in a highly desirable community, residents enjoy outstanding neighborhood amenities including a resort-style pool, clubhouse, parks, playgrounds, basketball court, sand volleyball court, horseshoe pits, picnic pavilion, and miles of open space and walking trails.
This exceptional home combines true ranch-style convenience, outstanding pride of ownership, future expansion potential, and an amenity-rich community, all in one outstanding package....
Contact an agent
Home facts
- Year built:2013
- Subdivision & Development:Adonea
- Listing ID #:2492145
- Added:1 day(s) ago
- Updated:August 07, 2026 at 10:21 AM
Rooms and interior
- Bedrooms:3
- Total bathrooms:2
- Full bathrooms:2
- Bathrooms Description:Jack & Jill Bathroom
- Kitchen Description:Kitchen Island
- Basement Description:Built-In Radon, Full, Unfinished
- Living area:3,710 sq. ft.
Heating and cooling
- Cooling:Ceiling Fan(s), Central Air
- Heating:Forced Air
Structure and exterior
- Roof:Composition
- Year built:2013
- Building area:3,710 sq. ft.
- Lot area:0.19 Acres
- Lot Features:Outbuildings
- Construction Materials:Frame, Stone
- Levels:One
Schools
- High school:Vista Peak
- Middle school:Vista Peak
- Elementary school:Vista Peak
Utilities
- Water:City
- Sewer:Public Sewer
Finances and disclosures
- Price:$589,900
- Price per sq. ft.:$159
- Tax amount:$5,903
Features and amenities
- Amenities:Cathedral Ceiling(s), Jack & Jill Bathroom, Kitchen Island, Open Floorplan, Walk-In Closet(s)
Parking
- Parking description:Heated Garage
- Garage spaces:3
New listings near 26037 E Ellsworth Pl
- New
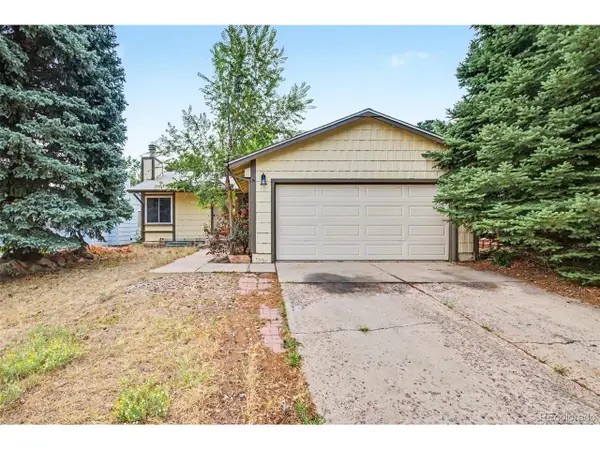 $400,000Active3 beds 2 baths2,240 sq. ft.
15418 E Oxford Ave, Aurora, CO 80013
MLS# 3378951Listed by: Engel & Volkers Denver - New
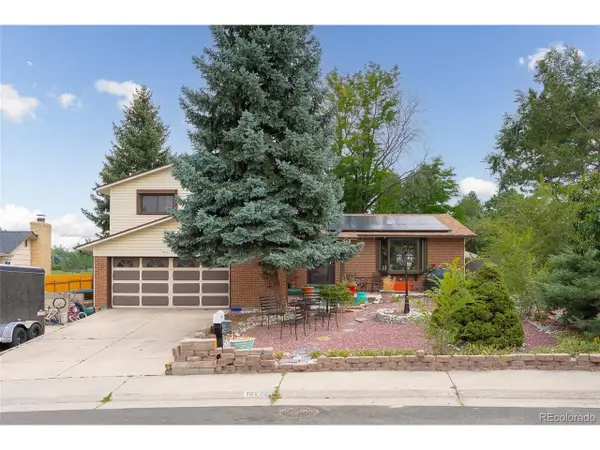 $349,000Active5 beds 3 baths2,312 sq. ft.
16222 E Flora Pl, Aurora, CO 80013
MLS# 3875945Listed by: PAK Home Realty - Open Sat, 11am to 2pmNew
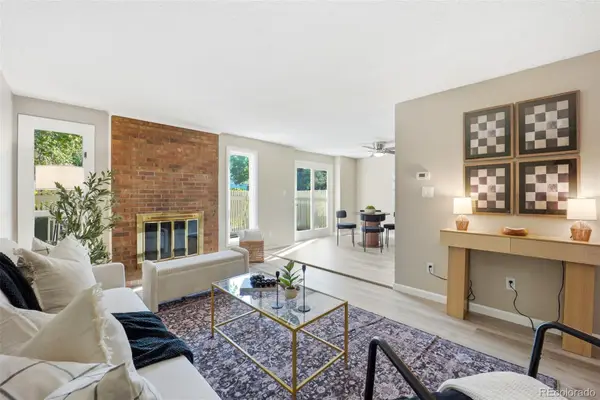 $360,000Active3 beds 2 baths1,776 sq. ft.
3085 S Macon Circle, Aurora, CO 80014
MLS# 8333222Listed by: KELLER WILLIAMS DTC
- New
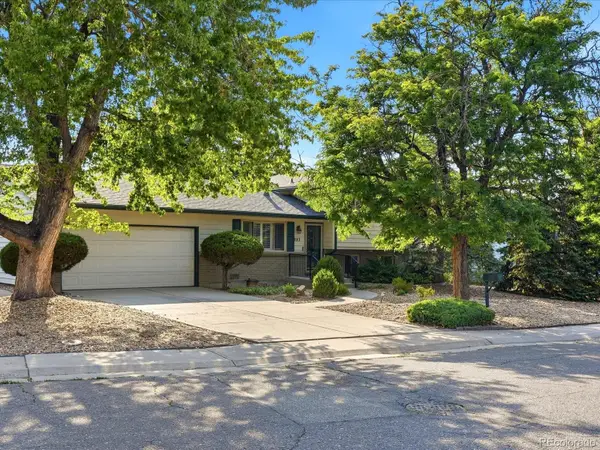 $449,900Active4 beds 2 baths1,606 sq. ft.
893 S Oswego Court, Aurora, CO 80012
MLS# 8653128Listed by: MADISON & COMPANY PROPERTIES - New
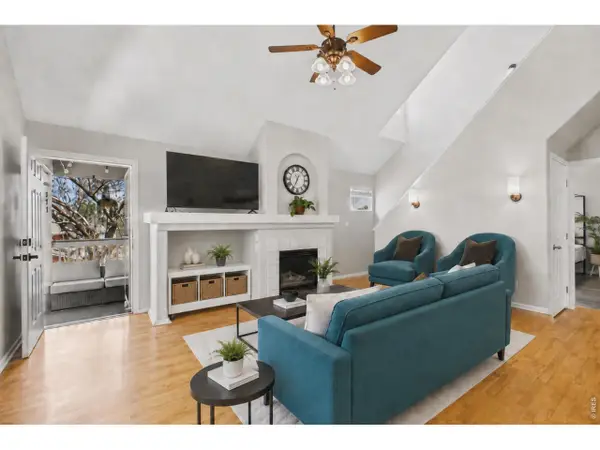 $300,000Active2 beds 2 baths1,230 sq. ft.
14296 E Whitaker W Pl #111, Aurora, CO 80015
MLS# 1065954Listed by: Keller Williams-DTC - New
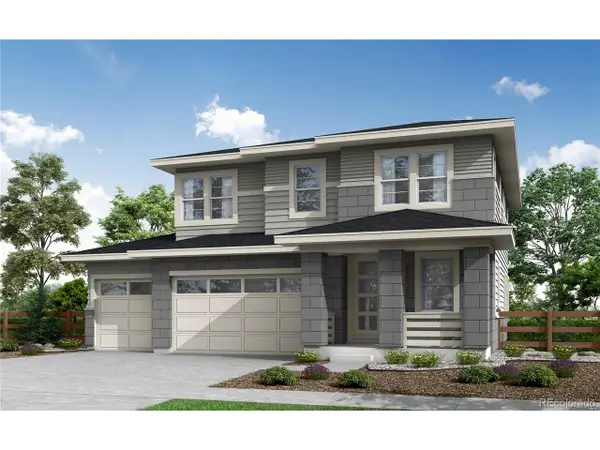 $724,900Active3 beds 3 baths3,394 sq. ft.
24523 E 34th Ave, Aurora, CO 80019
MLS# 4226077Listed by: RE/MAX Professionals - Open Sat, 9:30am to 12:30pmNew
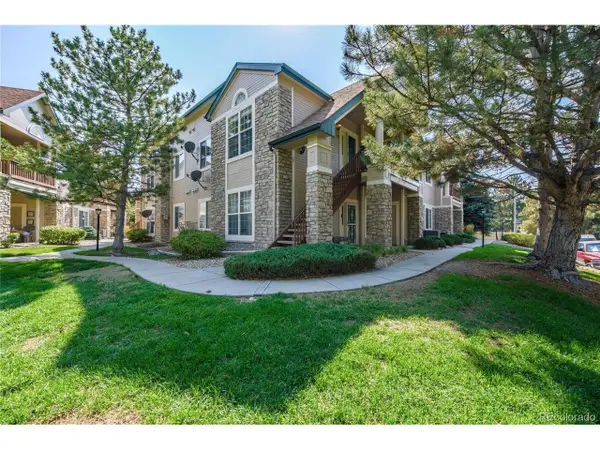 $304,000Active2 beds 2 baths1,012 sq. ft.
4054 S Crystal Cir #203, Aurora, CO 80014
MLS# 9120942Listed by: GREEN DOOR LIVING REAL ESTATE - New
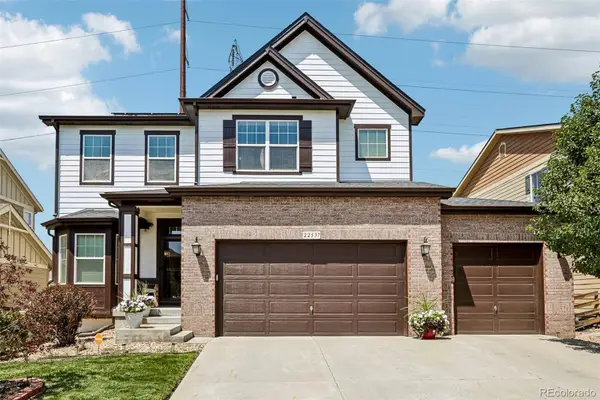 $850,000Active6 beds 5 baths4,638 sq. ft.
22537 E Union Circle, Aurora, CO 80015
MLS# 2842484Listed by: THRIVE REAL ESTATE GROUP - New
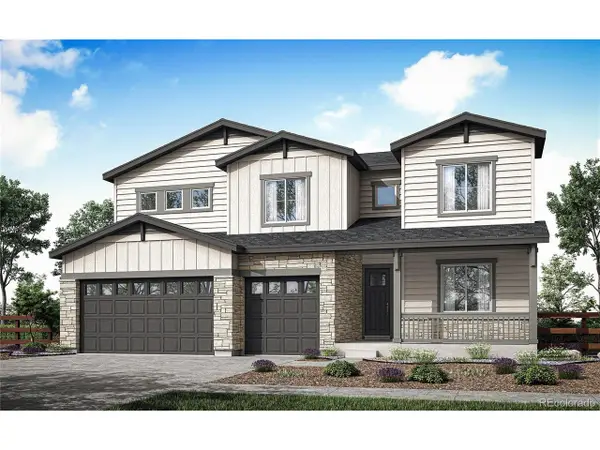 $874,900Active4 beds 4 baths4,691 sq. ft.
24434 E 34th Pl, Aurora, CO 80019
MLS# 1844416Listed by: RE/MAX Professionals - New
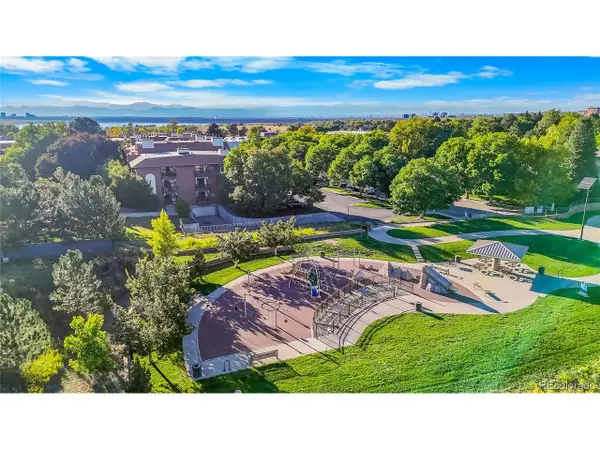 $235,000Active1 beds 1 baths992 sq. ft.
13950 E Oxford Pl #B204, Aurora, CO 80014
MLS# 2847972Listed by: eXp Realty, LLC


Protect your home and budget from life's surprises with an Assurant Home Warranty, backed by a partner that supports you through every step of homeownership. Explore Plans.
©2026 Century 21 Real Estate LLC. All rights reserved. CENTURY 21®, the CENTURY 21 Logo and C21® are service marks owned by Century 21 Real Estate LLC. Century 21 Real Estate LLC fully supports the principles of the Fair Housing Act and the Equal Opportunity Act. Each office is independently owned and operated. Listing information is deemed reliable but not guaranteed accurate.