
2651 S Xanadu Way #C, Aurora, CO 80014
Local realty services provided by:CENTURY 21 Community First
Listed by: jesse kornblum
Office: compass - denver
MLS#:6810069
Source:ML
Price summary
- Price:$260,000
- Monthly HOA dues:$455
About this home
Check out this updated townhome in the highly desirable Heather Ridge Golf Community! Offering 2 bedrooms, 2 bathrooms, and over 1,300 square feet of thoughtfully designed living space, this home combines comfort, functionality, and an unbeatable location.
The open floor plan features soaring ceilings, abundant natural light, and two separate living areas that create a bright, open feel while giving everyone room to spread out. The cozy fireplace, updated finishes, and functional layout make this a home that's easy to enjoy every day.
One of the standout features is the dual primary suite layout. The main level offers a spacious bedroom with an adjacent full bathroom and convenient main-floor laundry, while the upstairs features a private second suite with its own full bath, ideal for guests, roommates, or a home office.
The kitchen flows seamlessly into the dining and living spaces, making entertaining a breeze, while the private patio is the perfect place to enjoy your morning coffee or unwind after a long day. A detached one-car garage provides plenty of convenience.
The Heather Ridge community offers beautifully maintained grounds, an outdoor swimming pool, and the Heather Ridge Golf Course just steps away. Located just minutes from Cherry Creek State Park, Nine Mile Light Rail Station, I-225, the Denver Tech Center, Anschutz Medical Campus, shopping, dining, and countless everyday conveniences, you'll love how easy it is to get wherever you need to go.
Whether you're looking for your first home, a lock-and-leave lifestyle, or a fantastic investment opportunity, this move-in ready townhome offers the perfect combination of location, lifestyle, and value....
Contact an agent
Home facts
- Year built:1977
- Subdivision & Development:Heather Ridge
- Listing ID #:6810069
Rooms and interior
- Bedrooms:2
- Total bathrooms:2
- Kitchen Description:Dishwasher, Oven, Refrigerator
Heating and cooling
- Cooling:Central Air
- Heating:Forced Air
- Central air:Yes
Structure and exterior
- Roof:Shingle
- Year built:1977
- Construction Materials:Frame
- Exterior Features:Front Porch, Lighting, Patio, Rain Gutters
- Levels:2 Story
Schools
- High school:Overland
- Middle school:Prairie
- Elementary school:Eastridge
Utilities
- Water:Public
- Sewer:Community Sewer, Public Sewer
Finances and disclosures
- Price:$260,000
- Tax amount:$2,570 (2025)
Features and amenities
- Laundry features:Dryer, Washer
- Pool features:Outdoor Pool
Parking
- Total parking spaces:1
- Garage:Yes
- Garage spaces:1
 Based on information submitted to the MLS GRID as of August 4, 2026 10:41 PM. All data is obtained from various sources and may not have been verified by broker or MLS GRID. Supplied Open House information is subject to change without notice. All information should be independently reviewed and verified for accuracy. Properties may or may not be listed by the office/agent presenting the information.
New listings near 2651 S Xanadu Way #C
- New
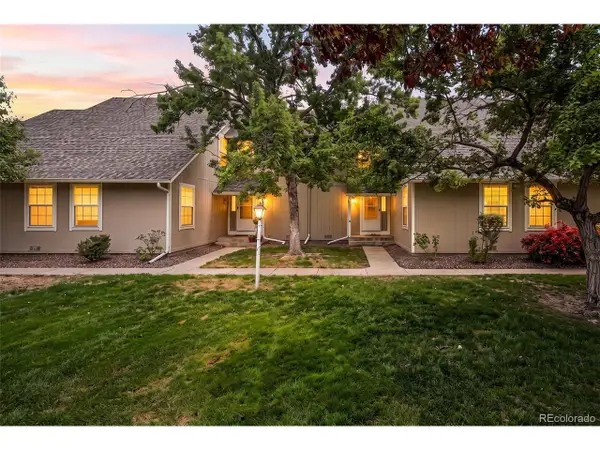 $260,000Active2 beds 2 baths1,314 sq. ft.
2651 S Xanadu Way #C, Aurora, CO 80014
MLS# 6810069Listed by: Compass - Denver - New
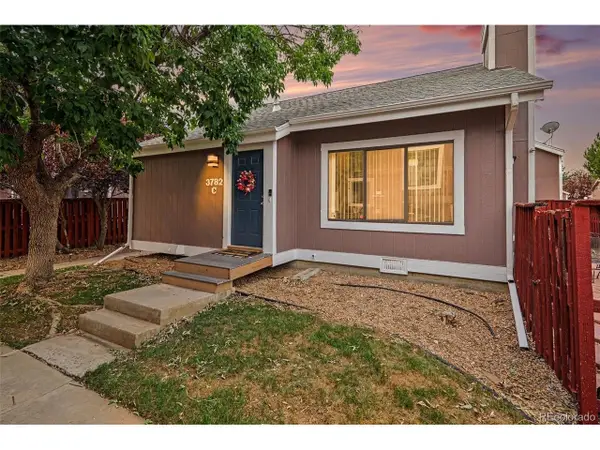 $363,900Active3 beds 2 baths1,361 sq. ft.
3782 S Genoa Cir #C, Aurora, CO 80013
MLS# 8566700Listed by: Your Castle Real Estate Inc - New
 $363,900Active3 beds 2 baths1,361 sq. ft.
3782 S Genoa Circle #C, Aurora, CO 80013
MLS# 8566700Listed by: YOUR CASTLE REAL ESTATE INC - New
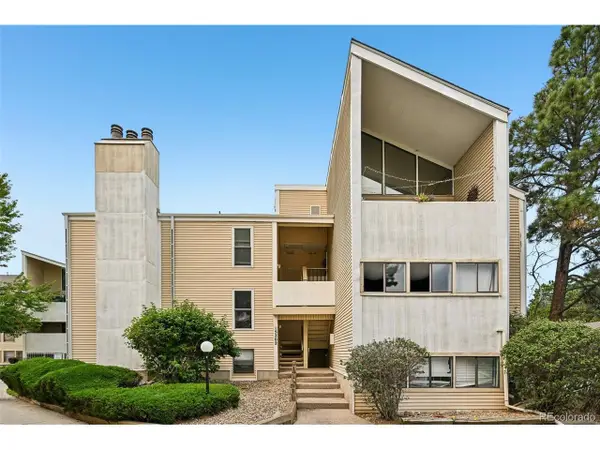 $199,000Active1 beds 1 baths709 sq. ft.
15202 E Hampden Cir #F5, Aurora, CO 80014
MLS# 4137829Listed by: RE/MAX Professionals - New
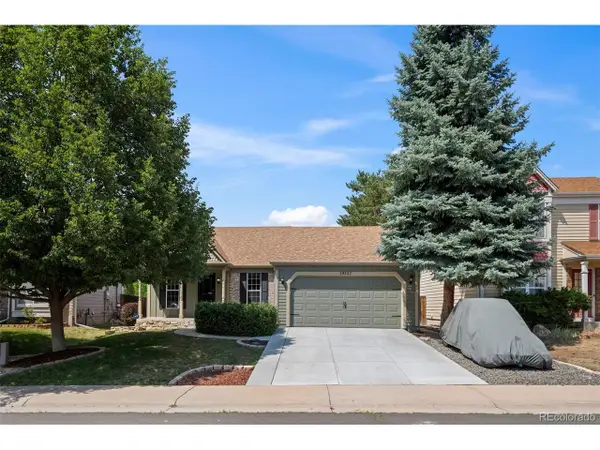 $480,000Active3 beds 2 baths2,074 sq. ft.
19837 E Brown Pl, Aurora, CO 80013
MLS# 5301344Listed by: US Realty Pros LLC - New
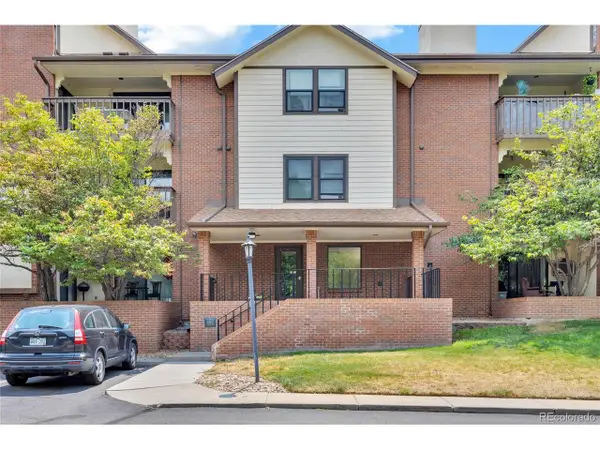 $299,000Active2 beds 2 baths1,242 sq. ft.
13950 E Oxford Pl #B206, Aurora, CO 80014
MLS# 3104009Listed by: MB Homes By Katina - New
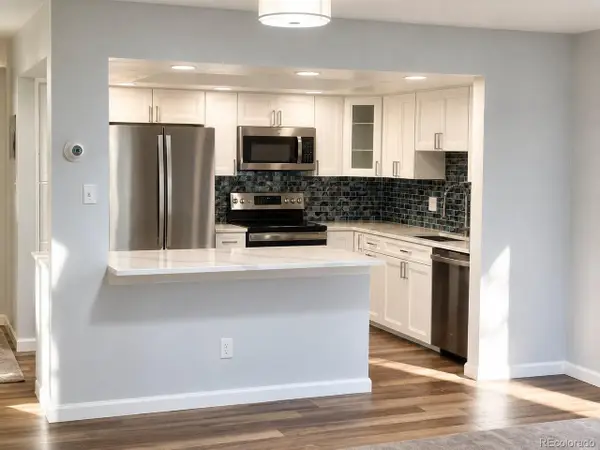 $319,000Active2 beds 2 baths1,200 sq. ft.
14000 E Linvale Pl #217-109, Aurora, CO 80014
MLS# 3692139Listed by: Heather Gardens Brokers - New
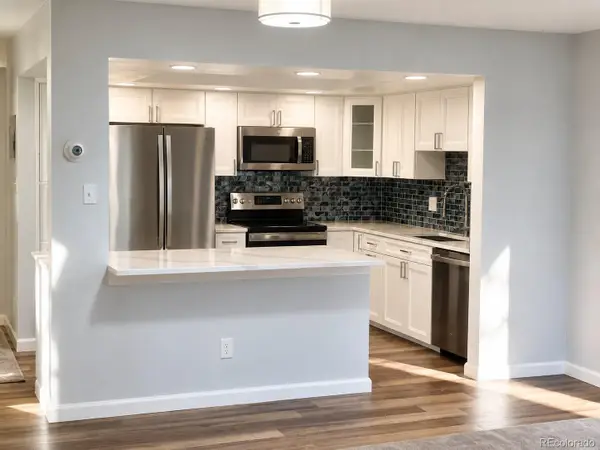 $319,000Active2 beds 2 baths1,200 sq. ft.
14000 E Linvale Place #109, Aurora, CO 80014
MLS# 3692139Listed by: HEATHER GARDENS BROKERS - New
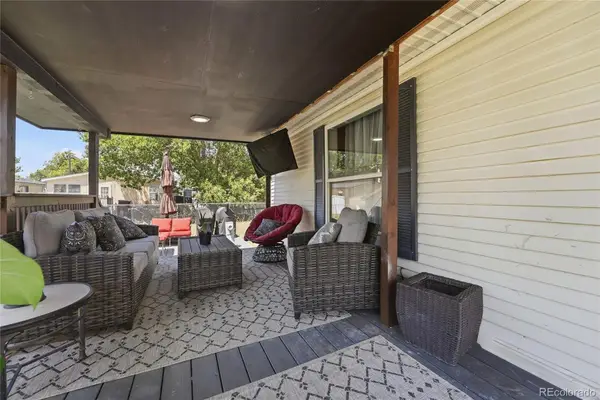 $190,000Active3 beds 2 baths1,404 sq. ft.
17418 E Coolidge Place, Aurora, CO 80011
MLS# 5023618Listed by: KELLER WILLIAMS DTC


Protect your home and budget from life's surprises with an Assurant Home Warranty, backed by a partner that supports you through every step of homeownership. Explore Plans.
©2026 Century 21 Real Estate LLC. All rights reserved. CENTURY 21®, the CENTURY 21 Logo and C21® are service marks owned by Century 21 Real Estate LLC. Century 21 Real Estate LLC fully supports the principles of the Fair Housing Act and the Equal Opportunity Act. Each office is independently owned and operated. Listing information is deemed reliable but not guaranteed accurate.