
15202 E Hampden Cir #F5, Aurora, CO 80014
Local realty services provided by:CENTURY 21 Cornerstone
Listed by: julie armand, the real estate experts
Office: re/max professionals303-799-9898
MLS#:4137829
Source:IRES
Price summary
- Price:$189,000
- Price per sq. ft.:$266.57
- Monthly HOA dues:$340
About this home
THIS HOME SHOWS BEAUTIFULLY and REALLY STANDS OUT IN THE COMMUNITY!
The homeowner has cared for this place for over 10 years and it truly shows!
Come take a look at this very well-maintained property, perfectly located near shops, restaurants and everyday amenities.
THERE'S A LOT TO LOVE ABOUT THIS PLACE:
- New windows under a transferrable warranty WITH tilt-in option for easy-clean
- 3 years old washer and dryer included
- Fully remodeled kitchen with plenty of cooking space and thoughtfully designed cabinetry
- Less than 3 years old kitchen appliances
- Peaceful garden views from the balcony AND from your bedroom
- Cozy wood-burning fireplace
- Spacious bedroom with an oversized closet (the TV is included!)
- Tiled shower tub
- Plenty of parking space nearby
- Very affordable HOA
Wonderful starter home or investment property, there are NO LEASE RESTRICTIONS!
Do not miss this opportunity and contact the listing agent directly with any questions or to schedule a showing - 720-338-3131....
Contact an agent
Home facts
- Year built:1977
- Subdivision & Development:The Second Timbers
- Listing ID #:4137829
- Added:44 day(s) ago
- Updated:September 18, 2026 at 03:28 PM
Rooms and interior
- Bedrooms:1
- Total bathrooms:1
- Full bathrooms:1
- Kitchen Description:Disposal, Microwave, Refrigerator
- Living area:709 sq. ft.
Heating and cooling
- Cooling:Central Air
- Heating:Forced Air
Structure and exterior
- Roof:Fiberglass
- Year built:1977
- Building area:709 sq. ft.
- Lot Features:House/Lot Faces SE, Paved
- Construction Materials:Concrete, Wood Siding
- Exterior Features:Balcony, Deck, Patio
- Levels:One
Schools
- High school:Smoky Hill
- Middle school:Laredo
- Elementary school:Independence
Utilities
- Water:City
- Sewer:Public Sewer
Finances and disclosures
- Price:$189,000
- Price per sq. ft.:$266.57
- Tax amount:$1,181
Features and amenities
- Appliances:Disposal, Dryer, Microwave, Refrigerator, Washer
- Laundry features:Dryer, Washer
Parking
- Garage spaces:2
New listings near 15202 E Hampden Cir #F5
- Coming Soon
 $530,000Coming Soon6 beds 3 baths3,185 sq. ft.
14861 E Adriatic Place, Aurora, CO 80014
MLS# 5601103Listed by: CONNETT REAL ESTATE
- New
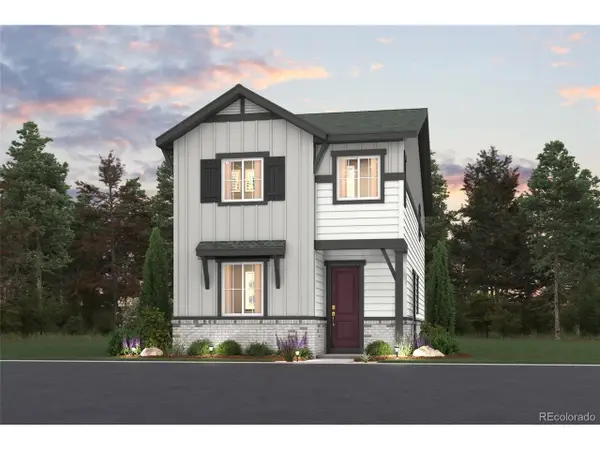 $464,990Active3 beds 3 baths1,613 sq. ft.
20311 E 57th Ave, Aurora, CO 80019
MLS# 4572502Listed by: Landmark Residential Brokerage - Open Sat, 11am to 1pmNew
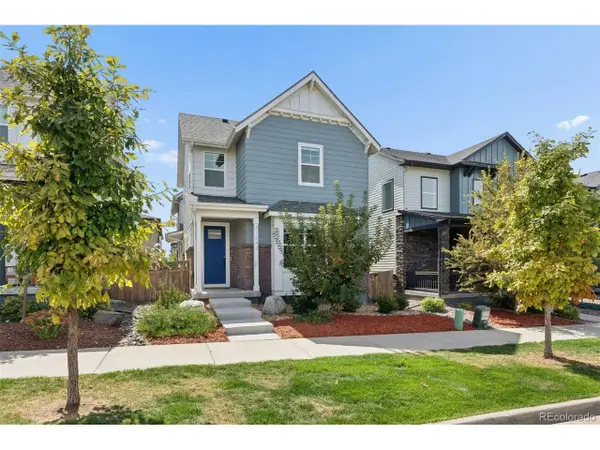 $650,000Active4 beds 4 baths3,479 sq. ft.
21642 E 60th Ave, Aurora, CO 80019
MLS# 5333954Listed by: LIV Sotheby's International Realty - New
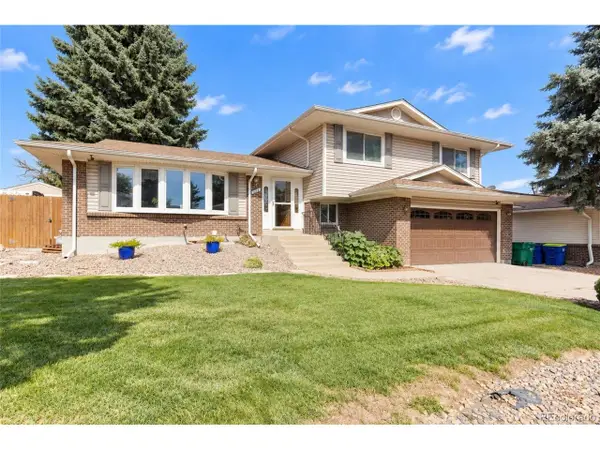 $615,000Active5 beds 4 baths2,816 sq. ft.
2591 S Richfield St, Aurora, CO 80013
MLS# 6120572Listed by: Covenant Brokers Services - Open Sat, 10:30am to 12:30pmNew
 $410,000Active3 beds 2 baths2,184 sq. ft.
1051 Macon St, Aurora, CO 80010
MLS# 6258627Listed by: Resident Realty South Metro - New
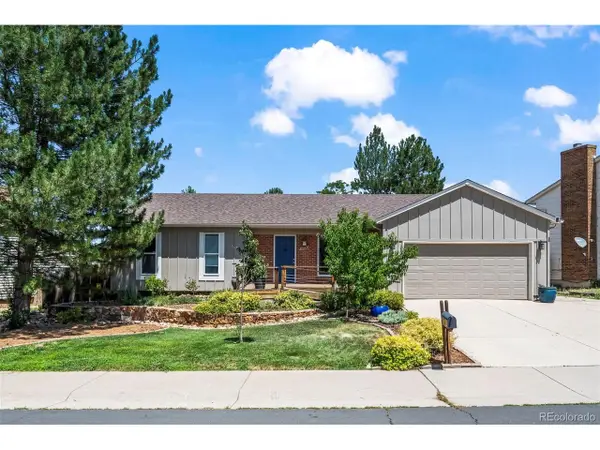 $535,000Active4 beds 3 baths2,256 sq. ft.
1866 S Zeno Way, Aurora, CO 80017
MLS# 6868730Listed by: MB Colorado Home Sales Inc - New
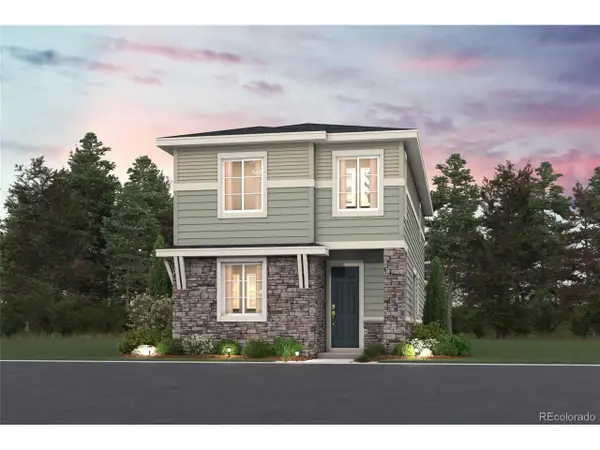 $464,990Active3 beds 3 baths1,613 sq. ft.
20321 E 57th Ave, Aurora, CO 80019
MLS# 6904996Listed by: Landmark Residential Brokerage - New
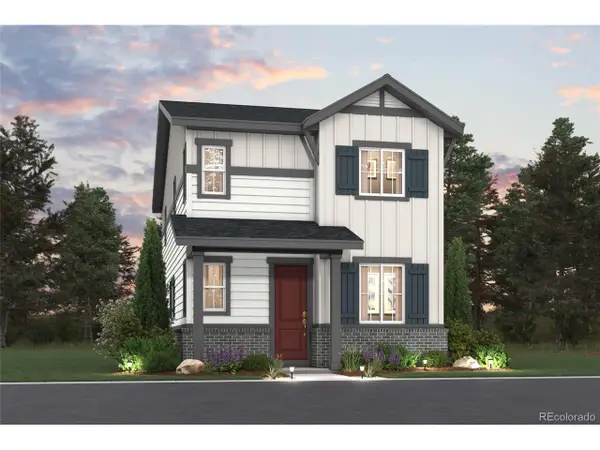 $434,990Active3 beds 3 baths1,406 sq. ft.
20313 E 57th Ave, Aurora, CO 80019
MLS# 9338996Listed by: Landmark Residential Brokerage - Open Sat, 11am to 1pmNew
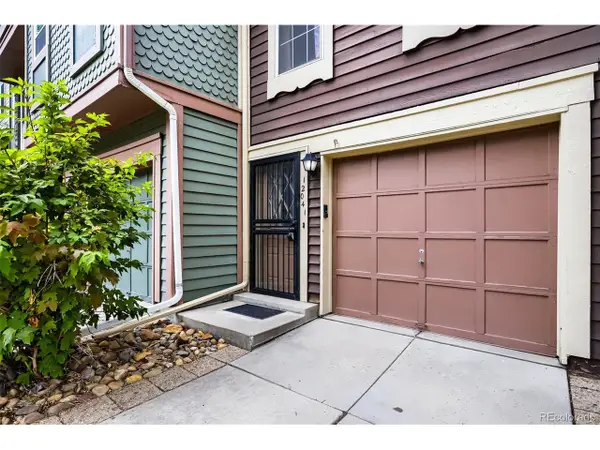 $259,000Active2 beds 2 baths1,064 sq. ft.
12041 E Ford Cir, Aurora, CO 80012
MLS# 3386697Listed by: West Peak Properties - New
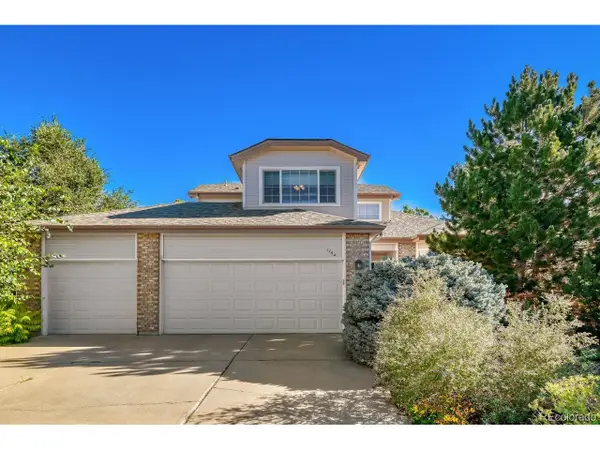 $639,900Active3 beds 4 baths3,458 sq. ft.
1764 S Iola St, Aurora, CO 80012
MLS# 7069325Listed by: Brokers Guild Real Estate


Protect your home and budget from life's surprises with an Assurant Home Warranty, backed by a partner that supports you through every step of homeownership. Explore Plans.
©2026 Century 21 Real Estate LLC. All rights reserved. CENTURY 21®, the CENTURY 21 Logo and C21® are service marks owned by Century 21 Real Estate LLC. Century 21 Real Estate LLC fully supports the principles of the Fair Housing Act and the Equal Opportunity Act. Each office is independently owned and operated. Listing information is deemed reliable but not guaranteed accurate.