
2662 S Mobile Way, Aurora, CO 80013
Local realty services provided by:CENTURY 21 Bear Facts Realty
2662 S Mobile Way,Aurora, CO 80013
$417,000
- 4 Beds
- 2 Baths
- 1,296 sq. ft.
- Single family
- Active
Listed by: sarah zewe, rex jarnagin
Office: coldwell banker realty 24
MLS#:3382986
Source:ML
Price summary
- Price:$417,000
- Price per sq. ft.:$321.76
About this home
Perched on an elevated lot in the Kingsborough neighborhood, this updated 4-bedroom, 2-bathroom home offers thoughtful updates and a location that's hard to beat. The remodeled kitchen is designed for both everyday living and entertaining, featuring white cabinetry, butcher block countertops, stainless steel appliances, dedicated or future pantry space, and room for casual dining. Sliding glass doors lead directly to the backyard patio, creating a seamless indoor-outdoor flow that's perfect for summer gatherings. Natural light pours into the main living area through a large picture window, enhancing the home's open and functional layout. Throughout the home, you'll find modern wide-plank flooring and a move-in-ready feel. The spacious primary bedroom easily accommodates a king-size bed, includes a walk-in closet, and has access to the upper level full bathroom. Downstairs, the laundry room is complemented by a newly added 3/4 bathroom, providing additional convenience and flexibility for guests or everyday living. Car enthusiasts, hobbyists, or anyone needing extra storage will appreciate the attached two-car garage, which offers extra length for a workshop, storage, or recreational gear. Conveniently located with quick access to I-225, I-25, E-470, and public transportation, commuting is a breeze. Yale Elementary is just a short walk away, while nearby Wheel Park, Meadowood Park, and Horseshoe Park offer playgrounds, sports fields, trails, and open space to enjoy Colorado's outdoor lifestyle. For even more recreation, Cherry Creek State Park and Reservoir is only minutes away, offering boating, beaches, camping, horseback riding, an off-leash dog park, and countless opportunities to enjoy the outdoors year-round. If you're looking for a home that combines modern updates, functional living space, and an unbeatable location, this one is worth a closer look....
Contact an agent
Home facts
- Year built:1974
- Subdivision & Development:Kingsborough
- Listing ID #:3382986
Rooms and interior
- Bedrooms:4
- Total bathrooms:2
- Full bathrooms:1
- Flooring:Tile, Vinyl, Wood
- Kitchen Description:Butcher Counters, Dishwasher, Oven, Range, Refrigerator
- Living area:1,296 sq. ft.
Heating and cooling
- Cooling:Central Air
- Heating:Forced Air
- Central air:Yes
Structure and exterior
- Roof:Composition
- Year built:1974
- Building area:1,296 sq. ft.
- Lot area:0.15 Acres
- Lot Features:Level
- Architectural Style:Traditional
- Construction Materials:Frame, Wood Siding
- Exterior Features:Patio, Private Yard, Rain Gutters
- Foundation Description:Concrete Perimeter
- Levels:Tri-Level
Schools
- High school:Rangeview
- Middle school:Columbia
- Elementary school:Yale
Utilities
- Sewer:Public Sewer
Finances and disclosures
- Price:$417,000
- Price per sq. ft.:$321.76
- Tax amount:$3,131 (2025)
Features and amenities
- Laundry features:In Unit
Parking
- Total parking spaces:2
- Garage:Yes
- Garage spaces:2
 Based on information submitted to the MLS GRID as of August 6, 2026 10:46 PM. All data is obtained from various sources and may not have been verified by broker or MLS GRID. Supplied Open House information is subject to change without notice. All information should be independently reviewed and verified for accuracy. Properties may or may not be listed by the office/agent presenting the information. ML Member Broker: Juan L. Sanchez
New listings near 2662 S Mobile Way
- New
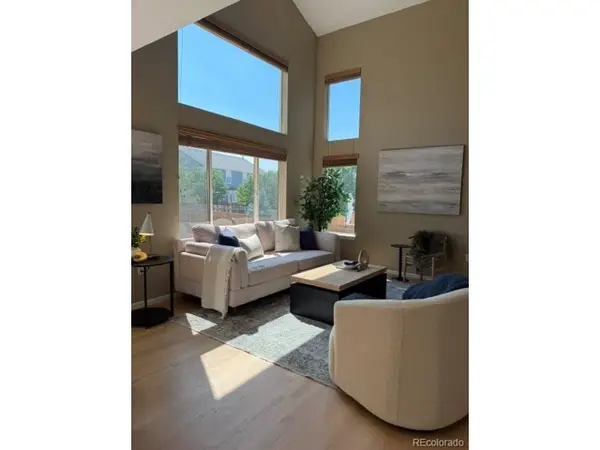
 $799,999Active5 beds 5 baths4,886 sq. ft.
8247 S Country Club Pkwy, Aurora, CO 80016
MLS# 3454657Listed by: RE/MAX Professionals - New
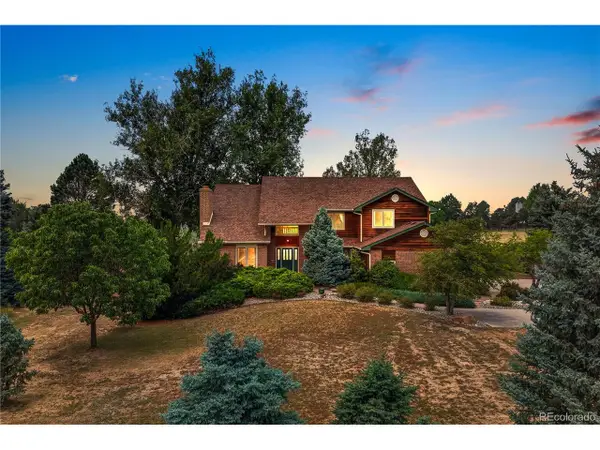
 $549,000Active4 beds 4 baths2,308 sq. ft.
21934 E Oxford Pl, Aurora, CO 80018
MLS# 3888365Listed by: Realty One Group Premier Colorado - New
 $1,399,000Active5 beds 4 baths5,354 sq. ft.
7129 S Chapparal W Cir, Aurora, CO 80016
MLS# 4982615Listed by: Redfin Corporation - New
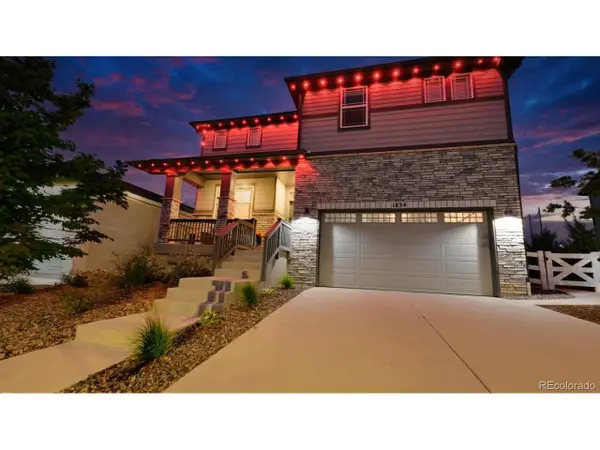 $745,000Active4 beds 4 baths4,764 sq. ft.
1834 S De Gaulle Ct, Aurora, CO 80018
MLS# 7139486Listed by: Compass - Denver - New
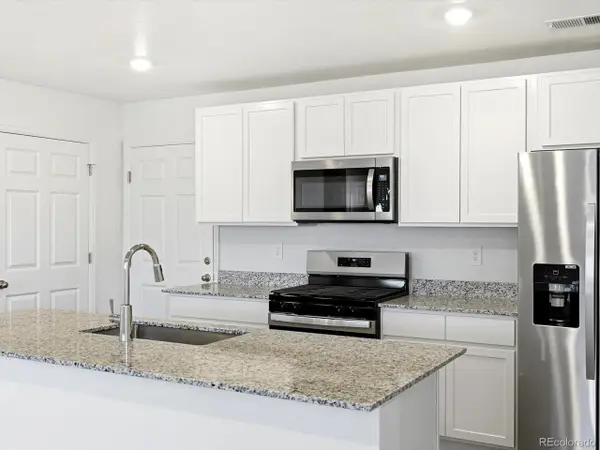 $465,990Active3 beds 3 baths1,849 sq. ft.
21247 E 65th Ave, Aurora, CO 80019
MLS# 5704931Listed by: Kerrie A. Young (Independent) - New
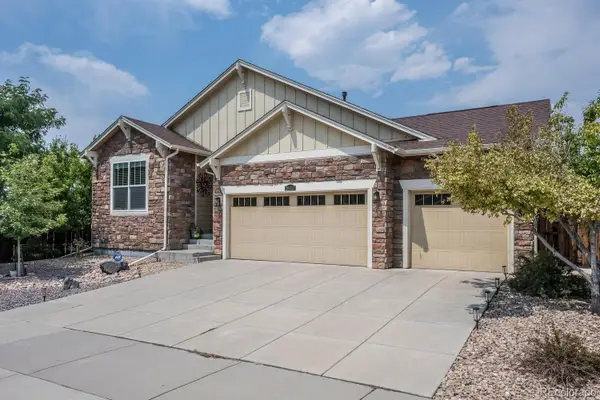 $589,900Active3 beds 2 baths3,710 sq. ft.
26037 E Ellsworth Place, Aurora, CO 80018
MLS# 2492145Listed by: HOMESMART - New
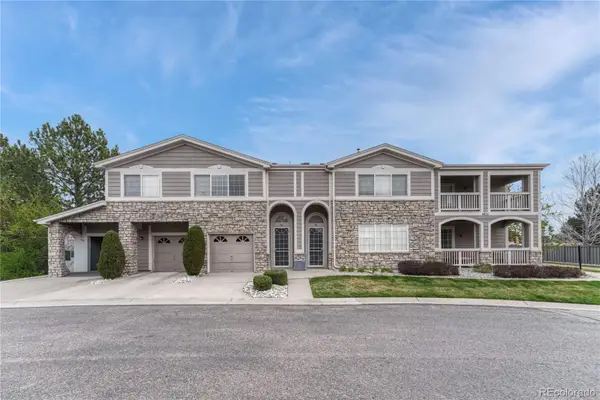 $330,000Active2 beds 2 baths1,468 sq. ft.
4251 S Blackhawk Circle #3C, Aurora, CO 80014
MLS# 5380933Listed by: MADISON & COMPANY PROPERTIES - New
 $725,000Active5 beds 4 baths4,333 sq. ft.
6405 S Harvest Street, Aurora, CO 80016
MLS# 6138908Listed by: LIV SOTHEBY'S INTERNATIONAL REALTY - New
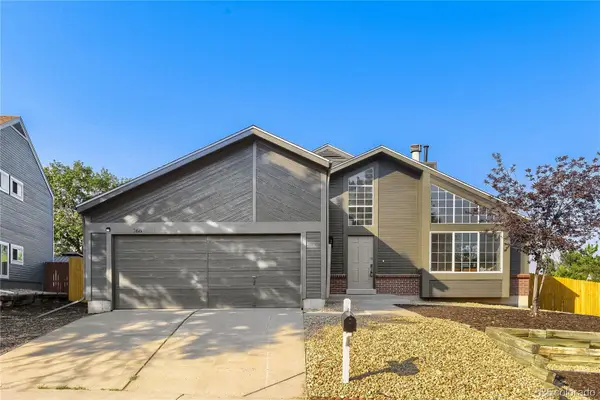 $499,900Active3 beds 2 baths1,907 sq. ft.
768 S Fairplay Court, Aurora, CO 80012
MLS# 8236418Listed by: EQUITY PROPERTIES, LLC


Protect your home and budget from life's surprises with an Assurant Home Warranty, backed by a partner that supports you through every step of homeownership. Explore Plans.
©2026 Century 21 Real Estate LLC. All rights reserved. CENTURY 21®, the CENTURY 21 Logo and C21® are service marks owned by Century 21 Real Estate LLC. Century 21 Real Estate LLC fully supports the principles of the Fair Housing Act and the Equal Opportunity Act. Each office is independently owned and operated. Listing information is deemed reliable but not guaranteed accurate.