
27473 E 1st Pl, Aurora, CO 80018
Local realty services provided by:CENTURY 21 Top Dog Properties
27473 E 1st Pl,Aurora, CO 80018
$440,000
- 3 Beds
- 3 Baths
- 1,498 sq. ft.
- Townhouse
- Active
Listed by: devon martin
Office: keller williams realty urban elite303-458-0100
MLS#:1996057
Source:IRES
Price summary
- Price:$440,000
- Price per sq. ft.:$293.72
- Monthly HOA dues:$150
About this home
Welcome to 27473 E 1st Place. Thoughtfully updated, easy to maintain, and packed with amenities, this two-story home offers a floor plan that truly makes sense. The open main level features 9-foot ceilings, upgraded flooring, updated lighting, upgraded fixtures, and a beautifully remodeled half bath with a new vanity.
At the heart of the home, the kitchen stands out with 42-inch Maple Ash cabinets, granite countertops, a tile backsplash, a walk-in pantry, an upgraded gas range, and a stainless steel hood. The open layout creates a comfortable space for both everyday living and entertaining.
Upstairs, the spacious owner's suite includes an oversized walk-in closet and a private bath with a walk-in shower and built-in bench. Two additional bedrooms are located on the opposite side of the home, providing added privacy. The upstairs laundry is also conveniently located near all three bedrooms.
Outside, enjoy a private, fully fenced yard with pet-friendly turf. It offers a clean, low-maintenance space to relax, entertain, or let the dogs play. A two-car garage adds even more everyday functionality.
The community amenities take it to another level. Enjoy a resort-style pool and hot tub, clubhouse, fitness center, golf simulator, dog park, sand volleyball court, basketball courts, an onsite PK-8 school, and miles of trails right outside your door. This home combines thoughtful upgrades, functional living, and an amenity-filled lifestyle in one great package....
Contact an agent
Home facts
- Year built:2022
- Subdivision & Development:Harmony
- Listing ID #:1996057
- Added:23 day(s) ago
- Updated:October 23, 2026 at 02:34 PM
Rooms and interior
- Bedrooms:3
- Total bathrooms:3
- Full bathrooms:2
- Half bathrooms:1
- Dining Description:Eat-in Kitchen
- Kitchen Description:Dishwasher, Disposal, Kitchen Island, Microwave, Pantry, Refrigerator
- Basement Description:Crawl Space
- Living area:1,498 sq. ft.
Heating and cooling
- Cooling:Ceiling Fan(s), Central Air
- Heating:Forced Air
Structure and exterior
- Roof:Composition
- Year built:2022
- Building area:1,498 sq. ft.
- Lot area:0.04 Acres
- Lot Features:Paved
- Construction Materials:Composition, Frame, Stone
- Levels:2 Story
Schools
- High school:Vista Peak
- Middle school:Harmony Ridge P-8
- Elementary school:Harmony Ridge P-8
Utilities
- Water:Public
- Sewer:Public Sewer
Finances and disclosures
- Price:$440,000
- Price per sq. ft.:$293.72
- Tax amount:$5,435
Features and amenities
- Appliances:Dishwasher, Disposal, Fire Alarm, Microwave, Refrigerator
- Amenities:Eat-in Kitchen, Kitchen Island, Open Floorplan, Pantry, Walk-In Closet(s)
Parking
- Garage spaces:2
New listings near 27473 E 1st Pl
- Coming Soon
 $849,000Coming Soon5 beds 4 baths4,477 sq. ft.
22537 E Swallow Pl, Aurora, CO 80016
MLS# 7245237Listed by: Trelora Realty, Inc. - Coming Soon
 $549,900Coming Soon5 beds 3 baths2,788 sq. ft.
12106 E Louisiana Dr, Aurora, CO 80012
MLS# 8113129Listed by: The Agency - Denver - Coming Soon
 $185,000Coming Soon2 beds 2 baths1,200 sq. ft.
13626 E Bates Ave #203-210, Aurora, CO 80014
MLS# 8606293Listed by: Brokers Guild Homes - Coming Soon
 $999,000Coming Soon3 beds 3 baths5,665 sq. ft.
22699 E Eads Cir, Aurora, CO 80016
MLS# 5515494Listed by: eXp Realty, LLC - Coming SoonOpen Sat, 11am to 2pm
 $560,000Coming Soon5 beds 4 baths2,810 sq. ft.
3637 S Waco St, Aurora, CO 80013
MLS# 7405222Listed by: Your Castle Realty LLC - Coming Soon
 $540,000Coming Soon3 beds 3 baths3,359 sq. ft.
1341 S Duquesne Cir, Aurora, CO 80018
MLS# 5149763Listed by: Worth Clark Realty - Coming Soon
 $530,000Coming Soon6 beds 3 baths3,185 sq. ft.
14861 E Adriatic Place, Aurora, CO 80014
MLS# 5601103Listed by: CONNETT REAL ESTATE
- New
 $824,990Active3 beds 4 baths5,798 sq. ft.
24223 E 36th Pl, Aurora, CO 80019
MLS# 5579754Listed by: House Hunters, LLC - New
 $299,000Active3 beds 3 baths2,325 sq. ft.
13955 E Oxford Pl, Aurora, CO 80014
MLS# 2578036Listed by: The Urban Mountain Team - New
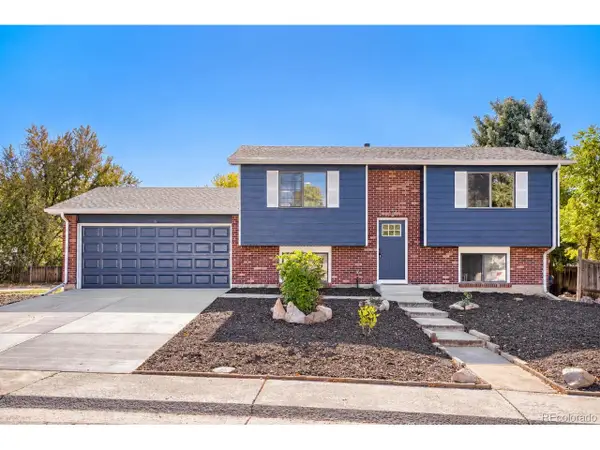 $475,000Active4 beds 2 baths1,638 sq. ft.
14694 E Tufts Ave, Aurora, CO 80015
MLS# 2762303Listed by: Real Broker, LLC DBA Real


Protect your home and budget from life's surprises with an Assurant Home Warranty, backed by a partner that supports you through every step of homeownership. Explore Plans.
©2026 Century 21 Real Estate LLC. All rights reserved. CENTURY 21®, the CENTURY 21 Logo and C21® are service marks owned by Century 21 Real Estate LLC. Century 21 Real Estate LLC fully supports the principles of the Fair Housing Act and the Equal Opportunity Act. Each office is independently owned and operated. Listing information is deemed reliable but not guaranteed accurate.