
27643 E Euclid Drive, Aurora, CO 80016
Local realty services provided by:CENTURY 21 Community First
27643 E Euclid Drive,Aurora, CO 80016
$1,250,000
- 5 Beds
- 5 Baths
- - sq. ft.
- Single family
- Sold
Listed by: heather christensen
Office: keller williams dtc
MLS#:9204129
Source:ML
Sorry, we are unable to map this address
Price summary
- Price:$1,250,000
- Monthly HOA dues:$30
About this home
Now offered at $1,295,000, this beautifully appointed Southshore home presents the most compelling opportunity in the area. With over 5,000 square feet of thoughtfully designed living space, premium upgrades, a finished basement, dedicated work spaces and exceptional indoor and outdoor entertaining areas, this home delivers the space, functionality and lifestyle today’s Buyers are seeking. The Sellers are relocating due to a job transfer and have priced the home to create immediate interest, presenting a unique opportunity for Buyers looking to maximize value without compromising on quality, location, or amenities. The home features a two story great room showcasing a floor-to-ceiling stone fireplace and 12 foot sliding door, which leads out to one of three outdoor entertaining spaces. Inside, the kitchen continues to impress with an extended center island, quartz countertops, upgraded appliances including the built-in, oversized refrigerator, gas range and three ovens. Off the kitchen, the dining room leads to a covered outdoor patio with outdoor kitchen, fire pit and hot tub. A dedicated office, bedroom w/ensuite bath and laundry room complete the main floor. Located upstairs, the Primary Suite w/seating area and dual-sided gas fireplace offers privacy, mountain views and spa retreat w/frameless glass dual-headed shower, deep soaking tub and large closet with custom built-in shelving. Two additional bedrooms share a secondary bath. Downstairs offers a large family room and wet bar. An additional bedroom, bath and home gym area complete the basement. Enjoy access to Southshore's scenic surroundings including the Aurora Reservoir for paddle boarding, swimming, fishing and biking, top-rated schools in the Cherry Creek School District and vibrant atmosphere while benefiting from a price that creates extraordinary value compared to similar homes in the area. Southshore is the only community w/ two clubhouses, multiple pools and gyms, parks, trails and private dog park....
Contact an agent
Home facts
- Year built:2020
- Listing ID #:9204129
Rooms and interior
- Bedrooms:5
- Total bathrooms:5
- Full bathrooms:2
- Half bathrooms:1
- Flooring:Tile, Vinyl, Wood
- Bathrooms Description:Five Piece Bath, Hot Tub
- Kitchen Description:Bar Fridge, Dishwasher, Disposal, Double Oven, Eat-in Kitchen, Kitchen Island, Microwave, Oven, Pantry, Range, Range Hood, Refrigerator, Water Purifier
- Basement:Yes
- Basement Description:Bath/Stubbed, Finished, Interior Entry, Sump Pump
Heating and cooling
- Cooling:Central Air
- Heating:Forced Air, Natural Gas
- Central air:Yes
Structure and exterior
- Roof:Composition
- Year built:2020
- Lot Features:Cul-De-Sac, Landscaped, Level, Many Trees, Master Planned, Sprinklers In Front, Sprinklers In Rear
- Architectural Style:Traditional
- Construction Materials:Stone, Wood Siding
- Exterior Features:Barbecue, Covered, Deck, Fire Pit, Front Porch, Gas Grill, Lighting, Patio, Private Yard, Spa/Hot Tub
- Foundation Description:Slab
- Levels:2 Story
Schools
- High school:Cherokee Trail
- Middle school:Fox Ridge
- Elementary school:Altitude
Utilities
- Water:Public
- Sewer:Public Sewer
Finances and disclosures
- Price:$1,250,000
- Tax amount:$13,008 (2024)
Features and amenities
- Laundry features:Dryer, In Unit, Washer
- Amenities:Bar Fridge, Carbon Monoxide Detector(s), Gas Water Heater, Smart Locks, Smoke Detector(s), Sump Pump, Tankless Water Heater, Video Doorbell, Water Purifier, Window Coverings, Window Treatments
Parking
- Total parking spaces:3
- Parking description:Concrete Driveway, Oversized, Oversized Door
- Garage:Yes
- Garage spaces:3
 Based on information submitted to the MLS GRID as of July 30, 2026 07:59 AM. All data is obtained from various sources and may not have been verified by broker or MLS GRID. Supplied Open House information is subject to change without notice. All information should be independently reviewed and verified for accuracy. Properties may or may not be listed by the office/agent presenting the information.
New listings near 27643 E Euclid Drive
- New
 $409,900Active2 beds 2 baths916 sq. ft.
17495 E Chenango Dr, Aurora, CO 80015
MLS# 1671536Listed by: RE/MAX Alliance - New
 $450,000Active3 beds 4 baths2,554 sq. ft.
12471 E Caspian Dr, Aurora, CO 80014
MLS# 7727341Listed by: Compass - Denver - Coming Soon
 $595,000Coming Soon5 beds 3 baths
4582 S Fraser Way, Aurora, CO 80015
MLS# 4981198Listed by: COLDWELL BANKER REALTY 44 - New
 $430,000Active4 beds 3 baths1,823 sq. ft.
15303 E Nassau Dr, Aurora, CO 80013
MLS# 3211200Listed by: RE/MAX Professionals - New
 $440,000Active3 beds 2 baths1,296 sq. ft.
16173 E Dickenson Pl, Aurora, CO 80013
MLS# 4012734Listed by: Madison & Company Properties - New
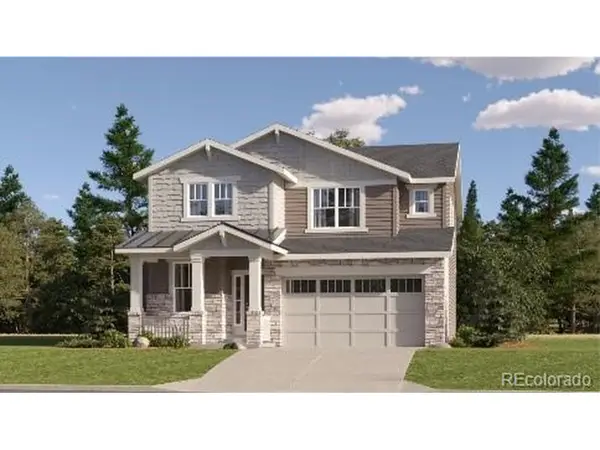 $624,600Active4 beds 3 baths2,379 sq. ft.
24623 E Iliff Pl, Aurora, CO 80018
MLS# 5059182Listed by: RE/MAX Professionals - New
 $640,000Active4 beds 3 baths3,271 sq. ft.
22426 E Layton Cir, Aurora, CO 80015
MLS# 6511993Listed by: Grace Management & Invest. - Open Sat, 11am to 1pmNew
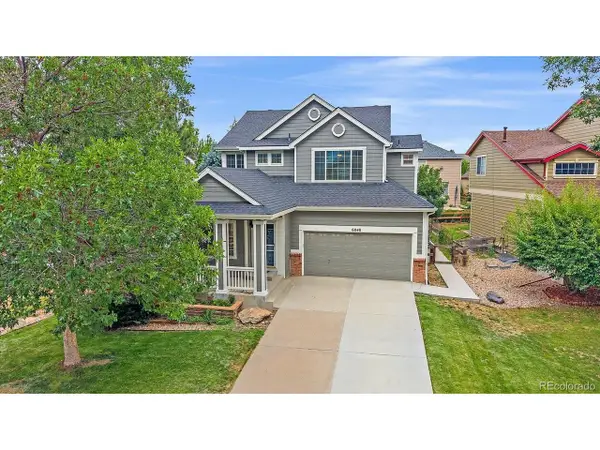 $649,000Active5 beds 4 baths2,896 sq. ft.
6048 S Walden Ct, Aurora, CO 80016
MLS# 7035773Listed by: Compass - Denver - New
 $569,000Active5 beds 4 baths2,943 sq. ft.
5881 S Quatar Cir, Aurora, CO 80015
MLS# 7687588Listed by: Home Song Realty - New
 $575,900Active4 beds 3 baths2,140 sq. ft.
24643 E Iliff Pl, Aurora, CO 80018
MLS# 8819464Listed by: RE/MAX Professionals


Protect your home and budget from life's surprises with an Assurant Home Warranty, backed by a partner that supports you through every step of homeownership. Explore Plans.
©2026 Century 21 Real Estate LLC. All rights reserved. CENTURY 21®, the CENTURY 21 Logo and C21® are service marks owned by Century 21 Real Estate LLC. Century 21 Real Estate LLC fully supports the principles of the Fair Housing Act and the Equal Opportunity Act. Each office is independently owned and operated. Listing information is deemed reliable but not guaranteed accurate.