
4582 S Fraser Way, Aurora, CO 80015
Local realty services provided by:CENTURY 21 CapRock Real Estate
4582 S Fraser Way,Aurora, CO 80015
$595,000
- 5 Beds
- 3 Baths
- - sq. ft.
- Single family
- Coming Soon
Listed by: marcyndah cosner
Office: coldwell banker realty 44
MLS#:4981198
Source:ML
Price summary
- Price:$595,000
About this home
Beautifully maintained ranch home offering 5 bedrooms, 3 bathrooms, and an open-concept floor plan designed for comfortable everyday living and effortless entertaining. Fresh interior and exterior paint, modern finishes, and abundant natural light create a warm, inviting atmosphere throughout.
The spacious kitchen features elegant quartz countertops, ample cabinetry, and a seamless flow into the dining and living areas. Granite countertops in all bathrooms add a touch of luxury, while the finished basement expands the living space with a large great room, additional bedrooms, and endless flexibility for recreation, hobbies, or guests.
Enjoy Colorado's beautiful evenings in the peaceful backyard, complete with a spacious patio that's perfect for BBQs, outdoor dining, or simply relaxing with friends. Additional highlights include an oversized two-car garage, tankless water heater, radon mitigation system, and pride of ownership throughout.
Ideally located in the highly sought-after Cherry Creek School District with convenient access to the Denver Tech Center, I-225, DIA, shopping, dining, parks, and everyday amenities. This move-in-ready home combines modern updates, exceptional functionality, and a location that is hard to beat....
Contact an agent
Home facts
- Year built:1977
- Listing ID #:4981198
Rooms and interior
- Bedrooms:5
- Total bathrooms:3
- Full bathrooms:2
- Flooring:Carpet, Vinyl
- Kitchen Description:Dishwasher, Disposal, Eat-in Kitchen, Microwave, Pantry, Range, Refrigerator
- Basement:Yes
- Basement Description:Crawl Space, Finished, Partial
Heating and cooling
- Cooling:Central Air
- Heating:Forced Air
- Central air:Yes
Structure and exterior
- Roof:Composition
- Year built:1977
- Lot Features:Near Public Transit, Sprinklers In Front, Sprinklers In Rear
- Architectural Style:Traditional
- Construction Materials:Brick, Wood Siding
- Exterior Features:Front Porch, Garden, Gas Valve, Patio
- Foundation Description:Concrete Perimeter
- Levels:1 Story
Schools
- High school:Smoky Hill
- Middle school:Laredo
- Elementary school:Sagebrush
Utilities
- Water:Public
- Sewer:Public Sewer
Finances and disclosures
- Price:$595,000
- Tax amount:$3,153 (2025)
Features and amenities
- Laundry features:Dryer, Washer
- Amenities:Carbon Monoxide Detector(s), Double Pane Windows, Gas Water Heater, Radon Detector, Smoke Detector(s), Tankless Water Heater, Video Doorbell
Parking
- Total parking spaces:2
- Parking description:Concrete Driveway, Lighted, Oversized
- Garage:Yes
- Garage spaces:2
 Based on information submitted to the MLS GRID as of July 30, 2026 04:43 AM. All data is obtained from various sources and may not have been verified by broker or MLS GRID. Supplied Open House information is subject to change without notice. All information should be independently reviewed and verified for accuracy. Properties may or may not be listed by the office/agent presenting the information. ML Member Broker: Daniel Bishop
New listings near 4582 S Fraser Way
- New
 $440,000Active3 beds 2 baths1,296 sq. ft.
16173 E Dickenson Pl, Aurora, CO 80013
MLS# 4012734Listed by: Madison & Company Properties - New
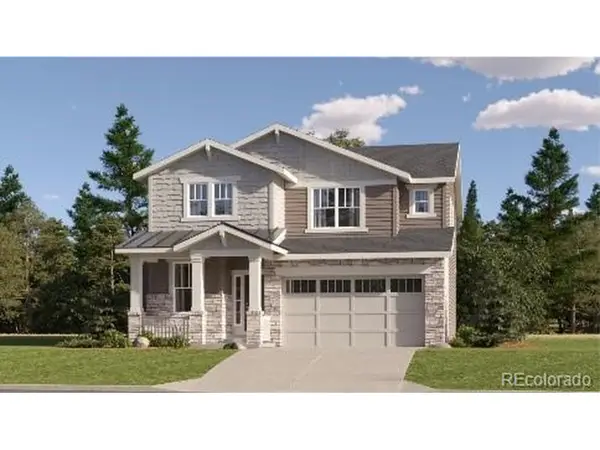 $624,600Active4 beds 3 baths2,379 sq. ft.
24623 E Iliff Pl, Aurora, CO 80018
MLS# 5059182Listed by: RE/MAX Professionals - New
 $640,000Active4 beds 3 baths3,271 sq. ft.
22426 E Layton Cir, Aurora, CO 80015
MLS# 6511993Listed by: Grace Management & Invest. - New
 $569,000Active5 beds 4 baths2,943 sq. ft.
5881 S Quatar Cir, Aurora, CO 80015
MLS# 7687588Listed by: Home Song Realty - New
 $582,900Active2 beds 2 baths1,974 sq. ft.
2265 S Grand Baker St, Aurora, CO 80018
MLS# 9157726Listed by: RE/MAX Professionals - New
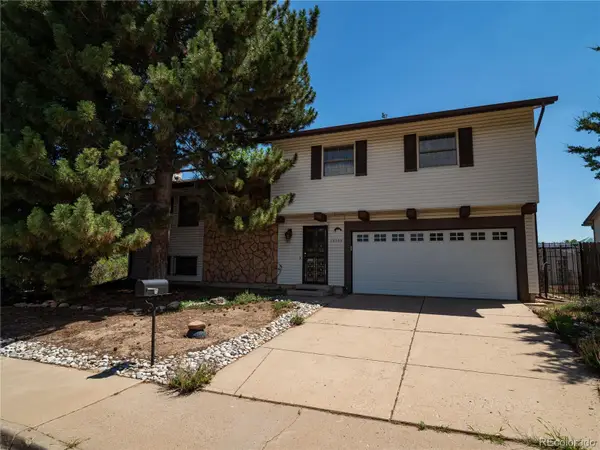 $430,000Active4 beds 3 baths1,823 sq. ft.
15303 E Nassau Drive, Aurora, CO 80013
MLS# 3211200Listed by: RE/MAX PROFESSIONALS - Open Sat, 11am to 1pmNew
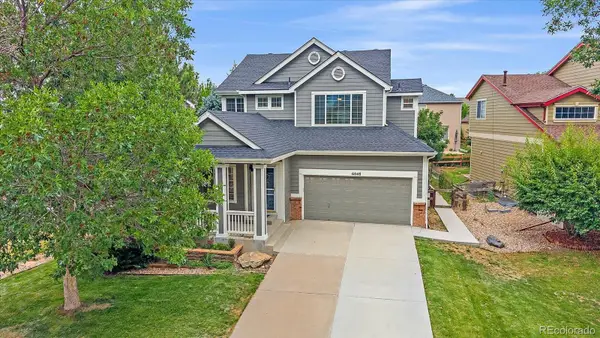 $649,000Active5 beds 4 baths2,896 sq. ft.
6048 S Walden Court, Aurora, CO 80016
MLS# 7035773Listed by: COMPASS - DENVER - Coming Soon
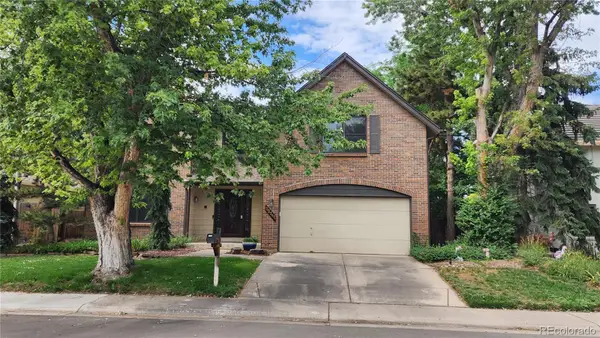 $665,000Coming Soon5 beds 4 baths
12341 E Vassar Drive, Aurora, CO 80014
MLS# 8188892Listed by: COLDWELL BANKER REALTY 24 - New
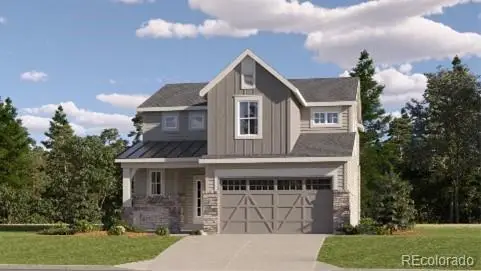 $575,900Active4 beds 3 baths2,140 sq. ft.
24643 E Iliff Place, Aurora, CO 80018
MLS# 8819464Listed by: RE/MAX PROFESSIONALS - New
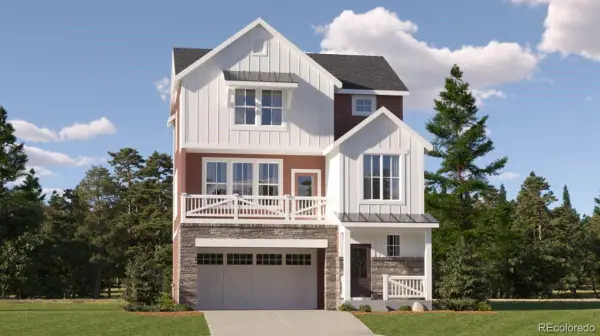 $509,900Active3 beds 3 baths1,868 sq. ft.
2266 S Haleyville Way, Aurora, CO 80018
MLS# 9392827Listed by: RE/MAX PROFESSIONALS


Protect your home and budget from life's surprises with an Assurant Home Warranty, backed by a partner that supports you through every step of homeownership. Explore Plans.
©2026 Century 21 Real Estate LLC. All rights reserved. CENTURY 21®, the CENTURY 21 Logo and C21® are service marks owned by Century 21 Real Estate LLC. Century 21 Real Estate LLC fully supports the principles of the Fair Housing Act and the Equal Opportunity Act. Each office is independently owned and operated. Listing information is deemed reliable but not guaranteed accurate.