
2784 S Heather Gardens Way, Aurora, CO 80014
Local realty services provided by:CENTURY 21 CapRock Real Estate
2784 S Heather Gardens Way,Aurora, CO 80014
$349,000
- 4 Beds
- 4 Baths
- 2,374 sq. ft.
- Condominium
- Active
Listed by: van lewis
Office: re/max alliance303-693-6666
MLS#:4392854
Source:IRES
Price summary
- Price:$349,000
- Price per sq. ft.:$147.01
- Monthly HOA dues:$828
About this home
Estate sale opportunity with recent major upgrades that's priced to sell! Make no mistake, it is move-in ready with newer furnace (2023), AC (2023), hot water heater (2022), window (approx. 2012), and enclosed back-patio lanai for year-round living. This large 2-story with a professionally finished full basement offers features and value the patio or high-rise units can't, e.g. a vaulted ceiling open-space living room with second level overlook and attached 2-car garage with storage! The large kitchen with service island has updated appliances and eating space if not using the dining room. Second level extra-large primary bedroom features a separate closed-off 2-sink vanity, a full bathroom, and a walk-in closet. Two other upper-level guest/office rooms and full hall bathroom. Guests may prefer basement bed room with 3/4 - bathroom and open-space family room now used for exercise. Lots of storage closets for the things you might not use again but want to give to grandchildren (ha-ha). Extra-large attached 2-car garage with work and MORE storage area! Lastly, the front courtyard faces south with garden spot and sitting areas for evening BBQs and cocktails. A nice quiet spot after workouts at the community recreation center....
Contact an agent
Home facts
- Year built:1975
- Subdivision & Development:Heather Gardens
- Listing ID #:4392854
- Added:128 day(s) ago
- Updated:September 12, 2026 at 02:29 PM
Rooms and interior
- Bedrooms:4
- Total bathrooms:4
- Full bathrooms:2
- Half bathrooms:1
- Dining Description:Eat-in Kitchen
- Kitchen Description:Dishwasher, Disposal, Kitchen Island, Pantry, Refrigerator, Self Cleaning Oven
- Basement Description:Full, Partially Finished, Slab
- Living area:2,374 sq. ft.
Heating and cooling
- Cooling:Ceiling Fan(s), Central Air
- Heating:Forced Air
Structure and exterior
- Roof:Composition
- Year built:1975
- Building area:2,374 sq. ft.
- Lot Features:Golf Course Neighborhood, House Faces South, Paved
- Architectural Style:Contemporary
- Construction Materials:Concrete, Frame
- Exterior Features:Patio
- Levels:2 Story
Schools
- High school:Overland
- Middle school:Prairie
- Elementary school:Polton
Utilities
- Water:City
- Sewer:Public Sewer
Finances and disclosures
- Price:$349,000
- Price per sq. ft.:$147.01
- Tax amount:$1,832
Features and amenities
- Appliances:Dishwasher, Disposal, Dryer, Fire Alarm, Refrigerator, Self Cleaning Oven, Washer
- Laundry features:Dryer, Washer
- Amenities:Eat-in Kitchen, Kitchen Island, Open Floorplan, Pantry, Walk-In Closet(s)
Parking
- Garage spaces:2
New listings near 2784 S Heather Gardens Way
- Coming SoonOpen Sat, 1am to 3pm
 $465,000Coming Soon3 beds 2 baths1,166 sq. ft.
19959 E Cornell Avenue, Aurora, CO 80013
MLS# 1680151Listed by: KELLER WILLIAMS INTEGRITY REAL ESTATE LLC
- Coming Soon
 $325,000Coming Soon2 beds 2 baths992 sq. ft.
17335 E Rice Cir #A, Aurora, CO 80015
MLS# 2170354Listed by: HomeSmart - Coming Soon
 $410,000Coming Soon3 beds 3 baths1,468 sq. ft.
1437 S Pitkin Ct, Aurora, CO 80017
MLS# 5028017Listed by: 8z Real Estate - Coming Soon
 $649,900Coming Soon6 beds 4 baths2,559 sq. ft.
2490 S Salida Way, Aurora, CO 80013
MLS# 8478617Listed by: YOUR CASTLE REALTY LLC - Coming Soon
 $530,000Coming Soon6 beds 3 baths3,185 sq. ft.
14861 E Adriatic Place, Aurora, CO 80014
MLS# 5601103Listed by: CONNETT REAL ESTATE - New
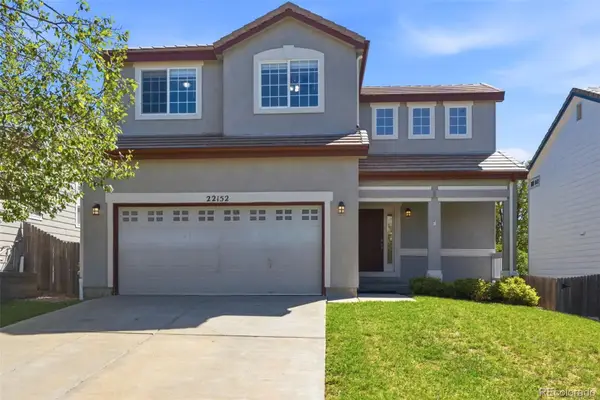 $509,990Active3 beds 3 baths1,469 sq. ft.
22152 E Belleview Place, Aurora, CO 80015
MLS# 3996351Listed by: KELLER WILLIAMS DTC - Open Sat, 2 to 4pmNew
 $445,000Active3 beds 2 baths1,397 sq. ft.
1224 Xanadu St, Aurora, CO 80011
MLS# 5795980Listed by: Resident Realty South Metro - New
 $249,900Active3 beds 1 baths1,458 sq. ft.
1309 Chester St, Aurora, CO 80010
MLS# 1999631Listed by: H&CO Real Estate LLC - New
 $540,000Active3 beds 3 baths2,271 sq. ft.
15031 E Gunnison Pl, Aurora, CO 80012
MLS# 6790223Listed by: Equity Colorado Real Estate - New
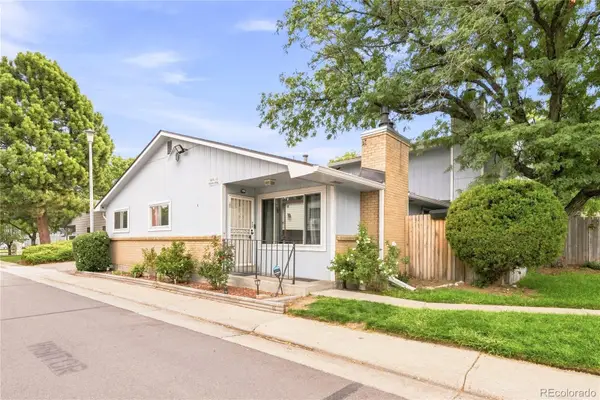 $300,000Active3 beds 2 baths1,134 sq. ft.
84 Nome Way #A, Aurora, CO 80012
MLS# 5577293Listed by: MILEHIMODERN


Protect your home and budget from life's surprises with an Assurant Home Warranty, backed by a partner that supports you through every step of homeownership. Explore Plans.
©2026 Century 21 Real Estate LLC. All rights reserved. CENTURY 21®, the CENTURY 21 Logo and C21® are service marks owned by Century 21 Real Estate LLC. Century 21 Real Estate LLC fully supports the principles of the Fair Housing Act and the Equal Opportunity Act. Each office is independently owned and operated. Listing information is deemed reliable but not guaranteed accurate.