
27855 E Moraine Drive, Aurora, CO 80016
Local realty services provided by:CENTURY 21 Bear Facts Realty
27855 E Moraine Drive,Aurora, CO 80016
$1,200,000
- 5 Beds
- 5 Baths
- 5,296 sq. ft.
- Single family
- Coming Soon
Listed by: zana leiferman
Office: real realty colorado llc.
MLS#:5788827
Source:ML
Price summary
- Price:$1,200,000
- Price per sq. ft.:$226.59
- Monthly HOA dues:$55
About this home
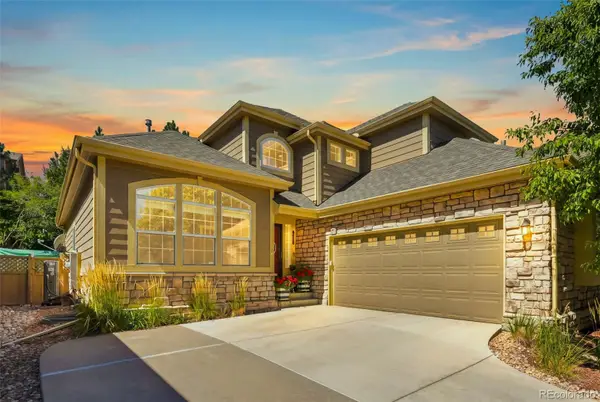
Welcome to this exceptional home situated on a PREMIUM WALKOUT lot at the END of a QUIET CUL-DE-SAC, offering peaceful greenbelt and golf course VIEWS with no neighbors directly behind! Step inside to a dramatic two-story family room filled with natural light, a spiral staircase, complemented by inviting formal living spaces and a private main-floor office. The spacious, open-concept kitchen serves as the heart of the home and features an oversized center island with plenty of room for gathering and entertaining. Upstairs, retreat to the expansive primary suite featuring a relaxing soaking tub and an impressive his and hers walk-in closets. Three additional bedrooms complete the upper level, including one with a private ensuite bath and two connected by a Jack-and-Jill bathroom. The fully finished walkout basement takes this home to another level, offering incredible space for entertaining and guests. Enjoy a dedicated movie theater room, wine cellar, wet bar with dishwasher, mini fridge, microwave, ice maker and 220 Outlet, an additional bedroom, and direct access to the private backyard with mature landscaping that's fully irrigated and drip lines for plants. Additional highlights include a tile roof, NEW Large Water Heater, three-car garage, new interior paint, premium cul-de-sac location, private backyard, and beautiful open-space and golf course views. Located in the desirable Blackstone community, residents enjoy an impressive collection of amenities including a clubhouse, fitness center, golf course, pool, tennis courts, parks, and trails. HOA services include recycling, road maintenance, snow removal, and trash. All of this within the highly regarded Cherry Creek School District and conveniently located near Southlands Mall, shopping, dining, and recreation. A rare combination of privacy, space, views, and exceptional amenities; come experience everything this Blackstone home has to offer! If possible Seller would like 30-60 post closing occupancy agreement....
Contact an agent
Home facts
- Year built:2015
- Subdivision & Development:Blackstone Country Club
- Listing ID #:5788827
Rooms and interior
- Bedrooms:5
- Total bathrooms:5
- Full bathrooms:5
- Flooring:Carpet, Tile
- Bathrooms Description:Five Piece Bath
- Kitchen Description:Bar Fridge, Cooktop, Dishwasher, Eat-in Kitchen, Kitchen Island, Oven, Pantry, Refrigerator
- Basement:Yes
- Basement Description:Finished, Walk-Out Access
- Living area:5,296 sq. ft.
Heating and cooling
- Cooling:Central Air
- Heating:Forced Air
- Central air:Yes
Structure and exterior
- Roof:Concrete
- Year built:2015
- Building area:5,296 sq. ft.
- Lot area:0.22 Acres
- Lot Features:On Golf Course
- Construction Materials:Frame, Stucco
- Exterior Features:Balcony, Covered, Deck, Front Porch, Patio, Private Yard
- Foundation Description:Concrete Perimeter
- Levels:2 Story
Schools
- High school:Cherokee Trail
- Middle school:Fox Ridge
- Elementary school:Pine Ridge
Utilities
- Water:Public
- Sewer:Public Sewer
Finances and disclosures
- Price:$1,200,000
- Price per sq. ft.:$226.59
- Tax amount:$9,120 (2025)
Features and amenities
- Laundry features:Dryer, Washer
- Amenities:Bar Fridge, Double Pane Windows, Window Coverings
Parking
- Total parking spaces:3
- Parking description:Concrete Driveway
- Garage:Yes
- Garage spaces:3
 Based on information submitted to the MLS GRID as of September 9, 2026 11:12 AM. All data is obtained from various sources and may not have been verified by broker or MLS GRID. Supplied Open House information is subject to change without notice. All information should be independently reviewed and verified for accuracy. Properties may or may not be listed by the office/agent presenting the information. ML Member Broker: Juan L. Sanchez
New listings near 27855 E Moraine Drive
- Coming Soon
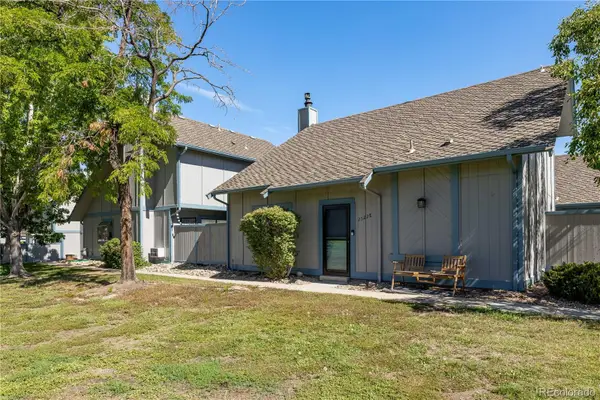 $349,900Coming Soon3 beds 2 baths1,413 sq. ft.
2522 S Worchester Court #E, Aurora, CO 80014
MLS# 7552216Listed by: KELLER WILLIAMS ACTION REALTY LLC - Coming SoonOpen Sat, 12 to 2pm
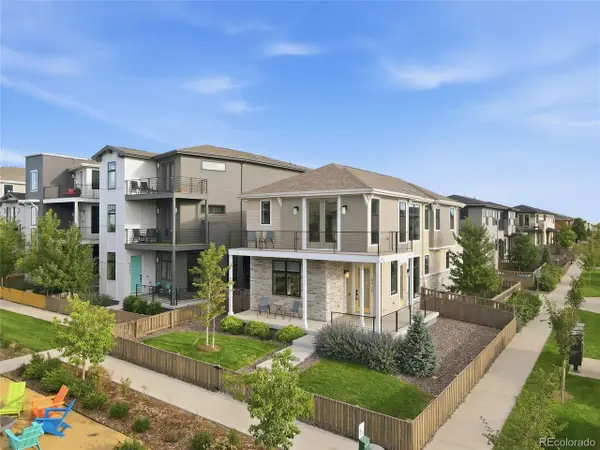 $499,000Coming Soon3 beds 3 baths1,808 sq. ft.
5920 N Perth St, Aurora, CO 80019
MLS# 7614158Listed by: Keller Williams Integrity Real Estate LLC - Coming Soon
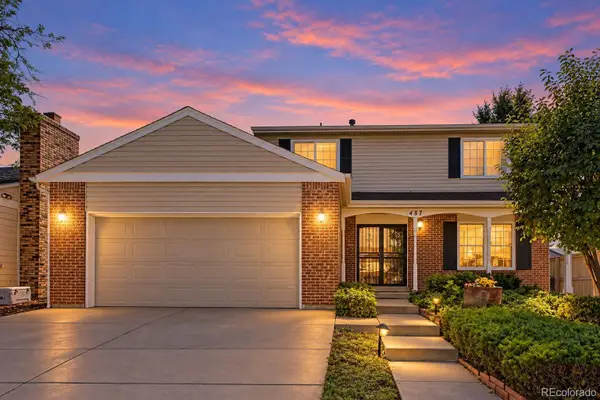 $509,500Coming Soon3 beds 3 baths2,991 sq. ft.
487 S Kingston Circle, Aurora, CO 80012
MLS# 3327800Listed by: GUARDIAN REAL ESTATE GROUP - Coming SoonOpen Sat, 2 to 4pm
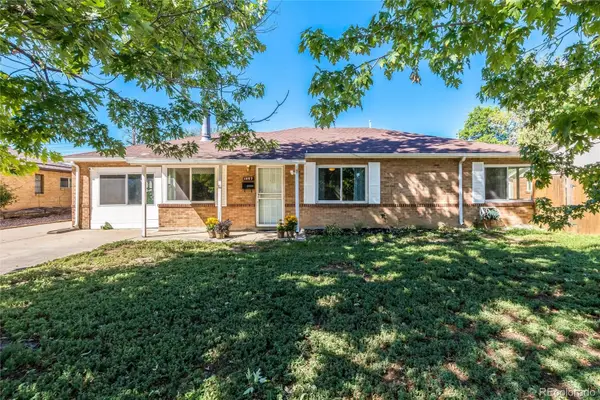 $422,000Coming Soon4 beds 2 baths1,621 sq. ft.
1057 Ursula Street, Aurora, CO 80011
MLS# 1966134Listed by: COMPASS - DENVER - Coming Soon
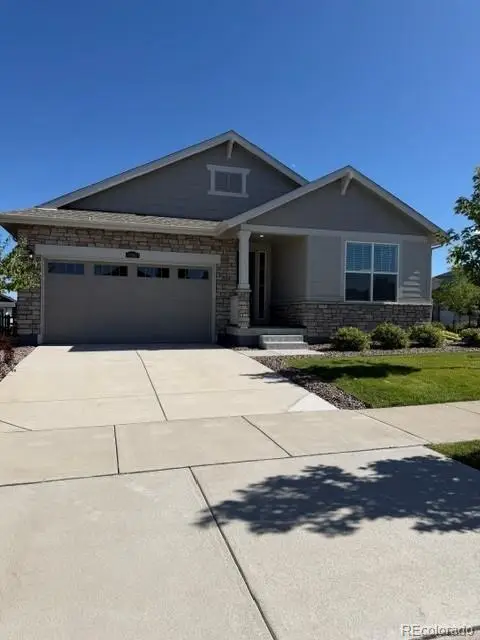 $750,000Coming Soon3 beds 3 baths4,332 sq. ft.
8886 S Tibet Court, Aurora, CO 80016
MLS# 1582253Listed by: KENTWOOD REAL ESTATE DTC, LLC - Coming Soon
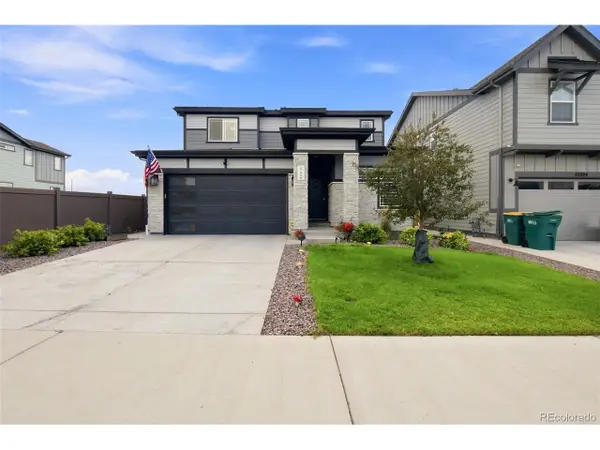 $540,000Coming Soon3 beds 3 baths2,078 sq. ft.
27900 E 6th Pl, Aurora, CO 80018
MLS# 2123982Listed by: Massey Real Estate Group LLC - Coming Soon
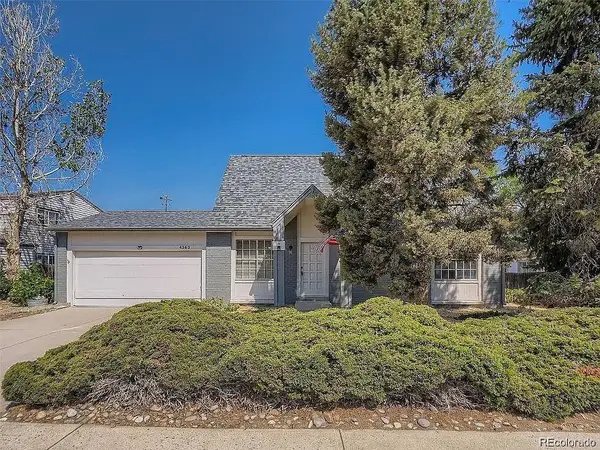 $475,000Coming Soon6 beds 4 baths2,136 sq. ft.
4363 S Eagle Circle, Aurora, CO 80015
MLS# 1785851Listed by: THE AGENCY - DENVER - Coming SoonOpen Sat, 12 to 2pm
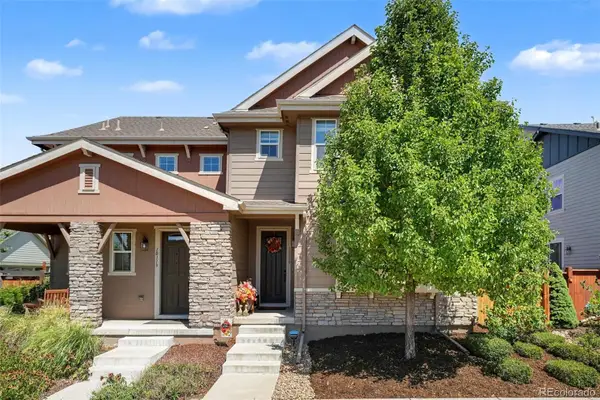 $540,000Coming Soon3 beds 3 baths1,516 sq. ft.
10139 E 25th Drive, Aurora, CO 80010
MLS# 8686722Listed by: CORCORAN PERRY & CO. - Coming SoonOpen Sat, 11am to 1pm
 $615,000Coming Soon4 beds 4 baths3,861 sq. ft.
7147 S Versailles Street, Aurora, CO 80016
MLS# 4383891Listed by: EXP REALTY, LLC


Protect your home and budget from life's surprises with an Assurant Home Warranty, backed by a partner that supports you through every step of homeownership. Explore Plans.
©2026 Century 21 Real Estate LLC. All rights reserved. CENTURY 21®, the CENTURY 21 Logo and C21® are service marks owned by Century 21 Real Estate LLC. Century 21 Real Estate LLC fully supports the principles of the Fair Housing Act and the Equal Opportunity Act. Each office is independently owned and operated. Listing information is deemed reliable but not guaranteed accurate.