
2813 S Xanadu Way, Aurora, CO 80014
Local realty services provided by:CENTURY 21 CapRock Real Estate
Listed by: theron johnson
Office: thrive real estate group720-457-4400
MLS#:3720706
Source:IRES
Price summary
- Price:$450,000
- Price per sq. ft.:$189.55
- Monthly HOA dues:$490
About this home
Welcome to this fully renovated townhome in the desirable Heather Ridge South community, offering almost 2,300 finished square feet of beautifully updated living space. Located in the Cherry Creek School District, this spacious home features 4 bedrooms, 3.5 bathrooms, and a thoughtfully designed floor plan that blends modern style with everyday functionality. The stunning kitchen has been completely remodeled with contemporary finishes and flows seamlessly into the bright, open living and dining areas-perfect for entertaining or relaxing at home. The finished basement provides additional living space with a large family room, bedroom, and full bathroom, ideal for guests, a home office, or multi-generational living. Step outside to your private patio, creating the perfect setting for outdoor dining, gardening, or enjoying Colorado's beautiful weather. Conveniently located near Heather Ridge Golf Course, Cherry Creek State Park, shopping, dining, light rail, and major commuter routes, this move-in-ready home offers the perfect combination of comfort, style, and location....
Contact an agent
Home facts
- Year built:1974
- Subdivision & Development:Not Applicable
- Listing ID #:3720706
- Added:81 day(s) ago
- Updated:October 25, 2026 at 02:50 PM
Rooms and interior
- Bedrooms:4
- Total bathrooms:4
- Full bathrooms:2
- Half bathrooms:1
- Kitchen Description:Dishwasher, Disposal, Microwave, Pantry, Refrigerator
- Basement Description:Partially Finished
- Living area:2,374 sq. ft.
Heating and cooling
- Cooling:Ceiling Fan(s), Central Air
- Heating:Forced Air
Structure and exterior
- Roof:Composition
- Year built:1974
- Building area:2,374 sq. ft.
- Lot area:0.03 Acres
- Construction Materials:Concrete
- Levels:2 Story
Schools
- High school:Overland
- Middle school:Prairie
- Elementary school:Polton
Utilities
- Sewer:Public Sewer
Finances and disclosures
- Price:$450,000
- Price per sq. ft.:$189.55
- Tax amount:$2,724
Features and amenities
- Appliances:Dishwasher, Disposal, Fire Alarm, Microwave, Refrigerator
- Amenities:Cathedral Ceiling(s), Open Floorplan, Pantry, Walk-In Closet(s)
Parking
- Garage spaces:2
New listings near 2813 S Xanadu Way
- Coming Soon
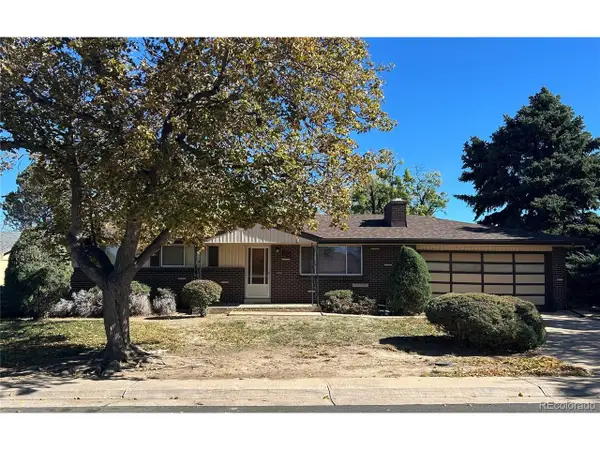 $399,000Coming Soon4 beds 3 baths2,408 sq. ft.
372 Emporia St, Aurora, CO 80010
MLS# 5883214Listed by: Your Castle Realty LLC - Coming Soon
 $750,000Coming Soon5 beds 4 baths4,597 sq. ft.
3858 S Netherland St, Aurora, CO 80013
MLS# 7309473Listed by: Compass - Denver - Coming Soon
 $849,000Coming Soon5 beds 4 baths4,477 sq. ft.
22537 E Swallow Pl, Aurora, CO 80016
MLS# 7245237Listed by: Trelora Realty, Inc. - Coming Soon
 $185,000Coming Soon2 beds 2 baths1,200 sq. ft.
13626 E Bates Ave #203-210, Aurora, CO 80014
MLS# 8606293Listed by: Brokers Guild Homes - Coming Soon
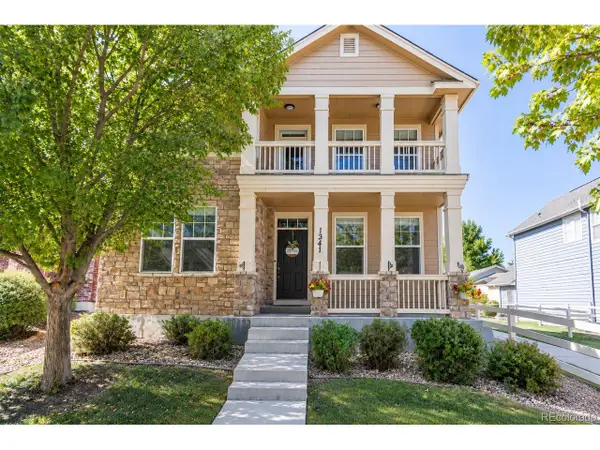 $540,000Coming Soon3 beds 3 baths3,359 sq. ft.
1341 S Duquesne Cir, Aurora, CO 80018
MLS# 5149763Listed by: Worth Clark Realty - Coming Soon
 $530,000Coming Soon6 beds 3 baths3,185 sq. ft.
14861 E Adriatic Place, Aurora, CO 80014
MLS# 5601103Listed by: CONNETT REAL ESTATE
- New
 $440,000Active4 beds 2 baths1,480 sq. ft.
1985 Cathay St, Aurora, CO 80011
MLS# 7556306Listed by: Full Circle Realty CO - New
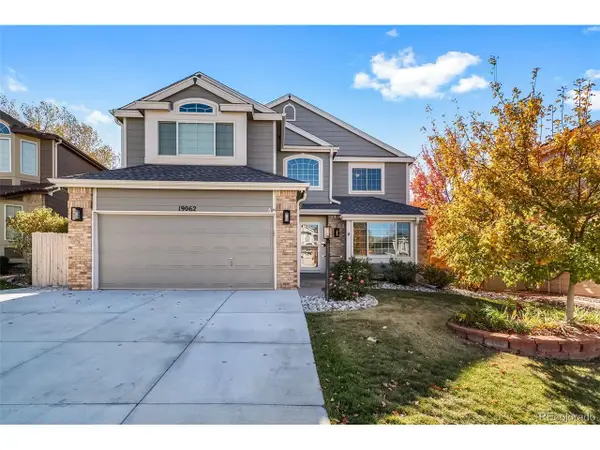 $749,900Active6 beds 4 baths3,524 sq. ft.
19062 E Powers Pl, Aurora, CO 80015
MLS# 7398888Listed by: People's Real Estate Service - New
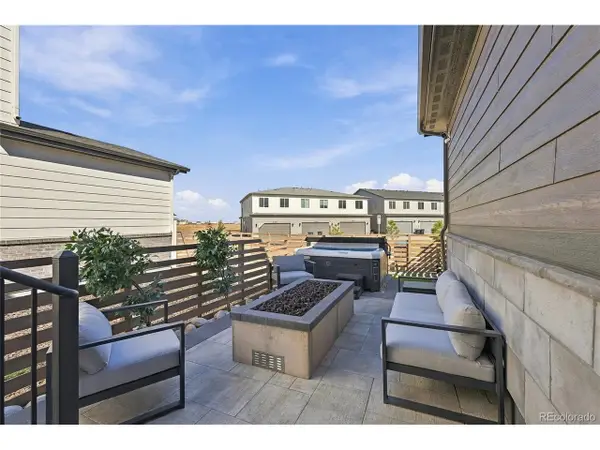 $615,000Active4 beds 4 baths3,217 sq. ft.
5770 N Jebel Way, Aurora, CO 80019
MLS# 9813257Listed by: MB CM Real Estate Inc - New
 $499,000Active3 beds 3 baths2,079 sq. ft.
19876 E Villanova Dr, Aurora, CO 80013
MLS# 5084104Listed by: HomeSmart


Protect your home and budget from life's surprises with an Assurant Home Warranty, backed by a partner that supports you through every step of homeownership. Explore Plans.
©2026 Century 21 Real Estate LLC. All rights reserved. CENTURY 21®, the CENTURY 21 Logo and C21® are service marks owned by Century 21 Real Estate LLC. Century 21 Real Estate LLC fully supports the principles of the Fair Housing Act and the Equal Opportunity Act. Each office is independently owned and operated. Listing information is deemed reliable but not guaranteed accurate.