
2888 S Ursula St, Aurora, CO 80014
Local realty services provided by:CENTURY 21 CapRock Real Estate
2888 S Ursula St,Aurora, CO 80014
$419,000
- 4 Beds
- 4 Baths
- - sq. ft.
- Townhouse
- Sold
Listed by: peter pasque
Office: homesmart realty303-858-8100
MLS#:6178709
Source:IRES
Sorry, we are unable to map this address
Price summary
- Price:$419,000
- Monthly HOA dues:$500
About this home
Fall in love with this meticulously remodeled townhome where no detail was spared! Thoughtfully updated by the owner, this 4-bed, 4-bath home offers high-end quality. It stands out from the crowd with a highly coveted primary bathroom, offering a level of privacy uncommon for this community. Open floor plan with rustic wood mantel over your gas fire place in the living room. Summer is calling in the gorgeous outdoor spaces, featuring a vibrant front courtyard and a private back garden complete with homegrown tomatoes ready for harvest. Enjoy the best of both worlds: a quiet, peaceful location shielded from traffic noise, paired with an unbeatable commuter location just minutes from the Denver Tech Center. It's the perfect place to call home. On those hot summer days take a dip in community pool and enjoy tennis courts after. Cherry Creek School District.
Contact an agent
Home facts
- Year built:1974
- Subdivision & Development:Dam East Townhomes
- Listing ID #:6178709
- Added:64 day(s) ago
- Updated:August 02, 2026 at 07:17 AM
Rooms and interior
- Bedrooms:4
- Total bathrooms:4
- Full bathrooms:3
- Half bathrooms:1
- Kitchen Description:Dishwasher, Disposal, Microwave, Refrigerator
- Basement Description:Partially Finished
Heating and cooling
- Cooling:Ceiling Fan(s), Central Air
- Heating:Forced Air
Structure and exterior
- Roof:Composition
- Year built:1974
- Construction Materials:Stucco
- Levels:3 Story
Schools
- High school:Overland
- Middle school:Prairie
- Elementary school:Heritage
Utilities
- Water:City
- Sewer:Public Sewer
Finances and disclosures
- Price:$419,000
- Tax amount:$2,080
Features and amenities
- Appliances:Dishwasher, Disposal, Dryer, Fire Alarm, Microwave, Refrigerator, Washer
- Laundry features:Dryer, Washer
- Amenities:Open Floorplan
Parking
- Garage spaces:2
New listings near 2888 S Ursula St
- New
 $465,000Active5 beds 2 baths2,025 sq. ft.
3176 S Idalia St, Aurora, CO 80013
MLS# 7075889Listed by: Iconic Colorado Properties, LLC - New
 $465,000Active3 beds 2 baths1,431 sq. ft.
21288 E Powers Pl, Aurora, CO 80015
MLS# 7942436Listed by: Your Castle Real Estate Inc - New
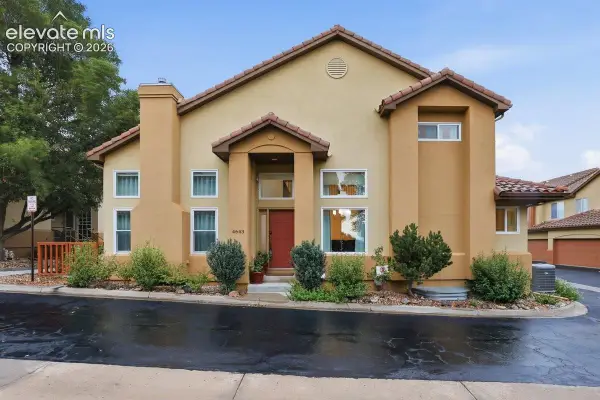 $635,000Active3 beds 4 baths2,584 sq. ft.
4643 S Abilene Circle, Aurora, CO 80015
MLS# 7154062Listed by: PINK REALTY INC
- New
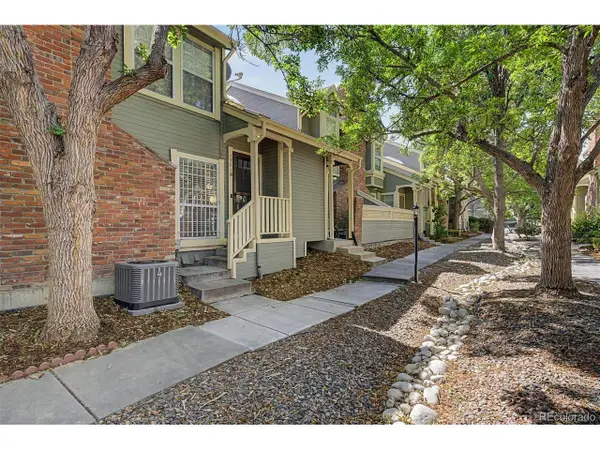 $349,900Active3 beds 2 baths1,894 sq. ft.
1981 S Hannibal Ct #B, Aurora, CO 80013
MLS# 6598036Listed by: Engel & Volkers Denver - New
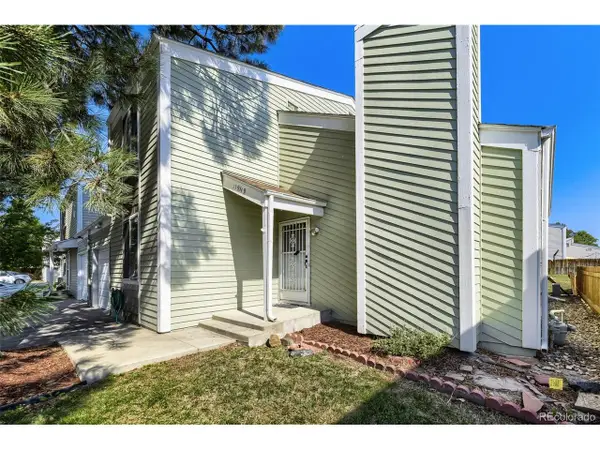 $360,000Active3 beds 3 baths1,344 sq. ft.
15934 E Rice Pl #B, Aurora, CO 80015
MLS# 7923873Listed by: Your Castle Real Estate Inc - New
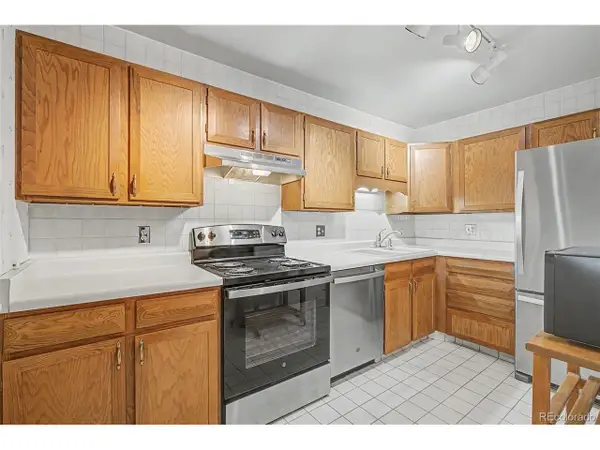 $222,500Active2 beds 2 baths1,200 sq. ft.
13635 E Bates Ave #201-403, Aurora, CO 80014
MLS# 4165612Listed by: Heather Gardens Brokers - New
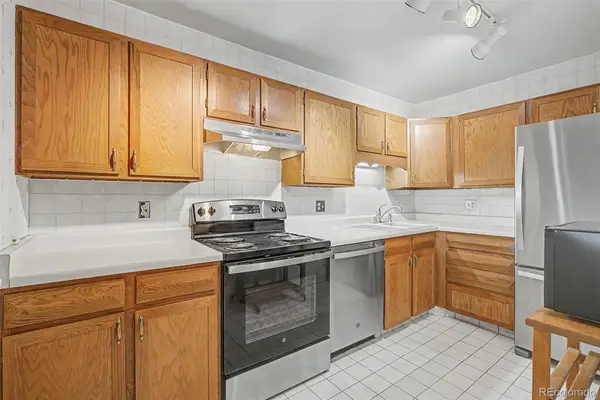 $222,500Active2 beds 2 baths1,200 sq. ft.
13635 E Bates Avenue #403, Aurora, CO 80014
MLS# 4165612Listed by: HEATHER GARDENS BROKERS - New
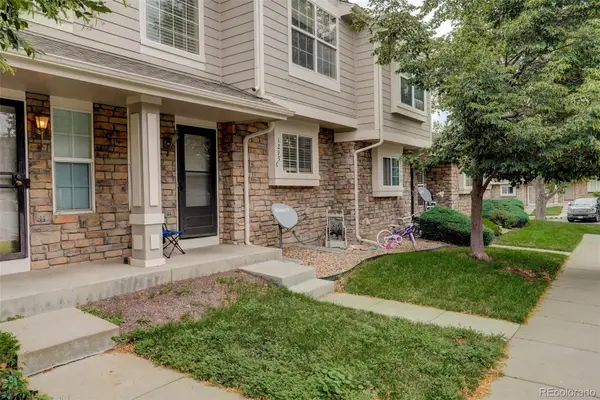 $299,900Active2 beds 3 baths1,240 sq. ft.
1295 S Zeno Circle #C, Aurora, CO 80017
MLS# 9347324Listed by: COLDWELL BANKER REALTY 24 - New
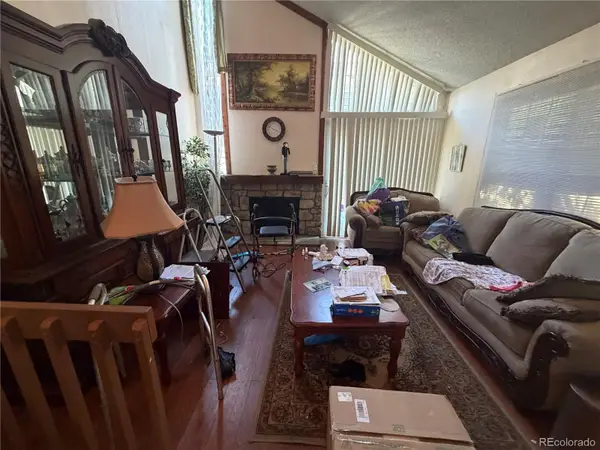 $300,000Active2 beds 2 baths1,358 sq. ft.
2955 S Revere Street, Aurora, CO 80014
MLS# 7561322Listed by: A STEP ABOVE REALTY - New
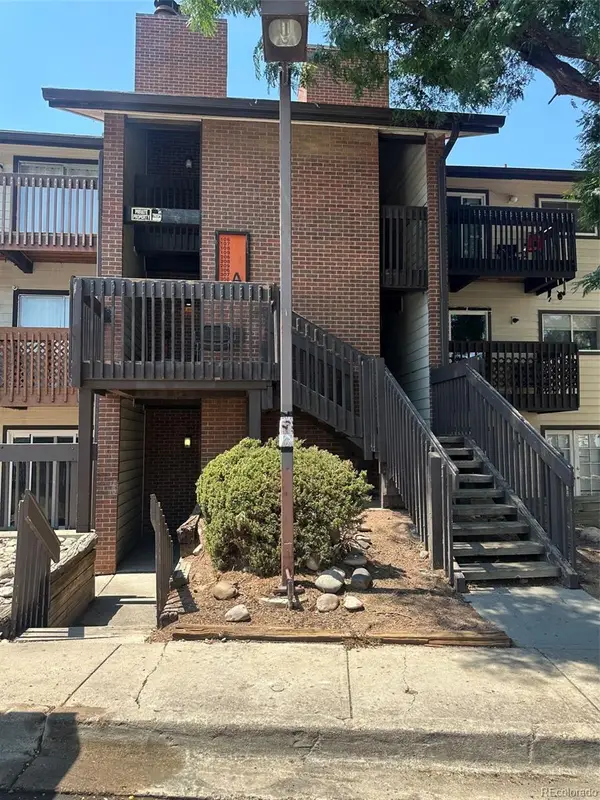 $199,900Active2 beds 2 baths982 sq. ft.
14500 E 2nd Avenue #209A, Aurora, CO 80011
MLS# 9285311Listed by: A+ LIFE'S AGENCY


Protect your home and budget from life's surprises with an Assurant Home Warranty, backed by a partner that supports you through every step of homeownership. Explore Plans.
©2026 Century 21 Real Estate LLC. All rights reserved. CENTURY 21®, the CENTURY 21 Logo and C21® are service marks owned by Century 21 Real Estate LLC. Century 21 Real Estate LLC fully supports the principles of the Fair Housing Act and the Equal Opportunity Act. Each office is independently owned and operated. Listing information is deemed reliable but not guaranteed accurate.