
2893 S Oakland Circle E, Aurora, CO 80014
Local realty services provided by:CENTURY 21 Signature Realty
Upcoming open houses
- Sun, Sep 1311:00 am - 01:00 pm
Listed by: sara katt
Office: corcoran perry & co.
MLS#:2282116
Source:ML
Price summary
- Price:$569,000
- Price per sq. ft.:$201.42
- Monthly HOA dues:$182
About this home
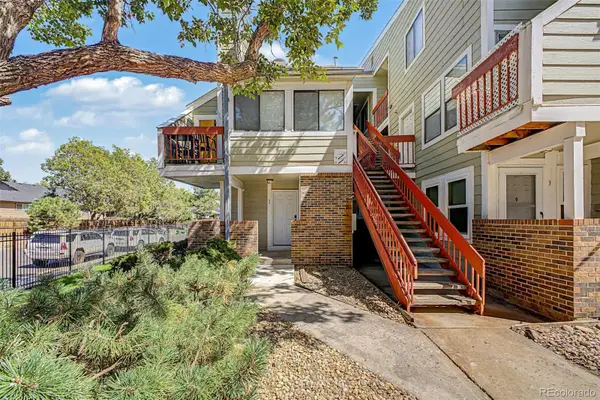
Welcome to this beautiful light-filled home where comfort, functionality, and outdoor living come together. Surrounded by a lush, beautifully landscaped garden, this property offers a rare combination of privacy, natural beauty, and easy-care living.
Inside, abundant natural light fills the home, creating a bright and welcoming atmosphere throughout. The spacious family room features a vaulted ceiling, adding an airy, open feel and making the heart of the home perfect for relaxing or entertaining. The eat-in kitchen offers a comfortable gathering space for casual meals, morning coffee, and everyday life.
The thoughtfully designed floor plan includes a main-floor primary bedroom, providing convenience and easy single-level living. For those who work or study from home, there are two dedicated office spaces—a charming loft office upstairs with a Juliet balcony and a separate basement office—offering flexibility for work, hobbies, or a quiet retreat.
A private balcony off the upper level bedroom extends the living space outdoors and provides a wonderful spot to enjoy the sunshine, morning coffee, or views of the surrounding greenery.
The true highlight is the expansive garden: lush, vibrant, and low-maintenance, offering the beauty of a mature landscape without demanding endless upkeep. Whether you're entertaining outdoors, gardening, relaxing, or simply enjoying the peaceful surroundings, this home makes it easy to embrace indoor-outdoor living.
A bright, versatile, and beautifully landscaped home with plenty of space to live, work, relax, and enjoy—a special place to call home.
Neighborhood features include a clubhouse, pool, tennis, pickleball, disc golf, open space and trails....
Contact an agent
Home facts
- Year built:1970
- Subdivision & Development:The Dam West
- Listing ID #:2282116
Rooms and interior
- Bedrooms:2
- Total bathrooms:2
- Full bathrooms:1
- Flooring:Carpet, Vinyl
- Kitchen Description:Convection Oven, Cooktop, Dishwasher, Disposal, Down Draft, Eat-in Kitchen, Microwave, Oven, Range, Refrigerator, Self Cleaning Oven
- Basement:Yes
- Basement Description:Finished, Unfinished
- Living area:2,825 sq. ft.
Heating and cooling
- Cooling:Central Air
- Heating:Forced Air
- Central air:Yes
Structure and exterior
- Roof:Composition
- Year built:1970
- Building area:2,825 sq. ft.
- Lot area:0.16 Acres
- Lot Features:Corner, Landscaped, Level
- Architectural Style:Traditional
- Construction Materials:Brick, Wood Siding
- Exterior Features:Balcony, Covered, Deck, Front Porch, Garden, Lighting, Patio, Private Yard, Rain Gutters
- Foundation Description:Slab
- Levels:2 Story
Schools
- High school:Overland
- Middle school:Prairie
- Elementary school:Polton
Utilities
- Water:Public
- Sewer:Public Sewer
Finances and disclosures
- Price:$569,000
- Price per sq. ft.:$201.42
- Tax amount:$3,038 (2025)
Features and amenities
- Laundry features:Dryer, Washer
- Amenities:Carbon Monoxide Detector(s), Humidifier, Skylight(s), Smoke Detector(s), Window Coverings, Window Treatments
Parking
- Total parking spaces:2
- Garage:Yes
- Garage spaces:2
 Based on information submitted to the MLS GRID as of September 13, 2026 02:16 PM. All data is obtained from various sources and may not have been verified by broker or MLS GRID. Supplied Open House information is subject to change without notice. All information should be independently reviewed and verified for accuracy. Properties may or may not be listed by the office/agent presenting the information. ML Member Broker: Michele A Scherr
New listings near 2893 S Oakland Circle E
- Coming SoonOpen Sat, 1am to 3pm
 $465,000Coming Soon3 beds 2 baths1,166 sq. ft.
19959 E Cornell Avenue, Aurora, CO 80013
MLS# 1680151Listed by: KELLER WILLIAMS INTEGRITY REAL ESTATE LLC - Coming Soon
 $325,000Coming Soon2 beds 2 baths992 sq. ft.
17335 E Rice Circle #A, Aurora, CO 80015
MLS# 2170354Listed by: HOMESMART - Coming Soon
 $410,000Coming Soon3 beds 3 baths1,468 sq. ft.
1437 S Pitkin Court, Aurora, CO 80017
MLS# 5028017Listed by: 8Z REAL ESTATE - Coming Soon
 $649,900Coming Soon6 beds 4 baths2,559 sq. ft.
2490 S Salida Way, Aurora, CO 80013
MLS# 8478617Listed by: YOUR CASTLE REALTY LLC - Coming Soon
 $530,000Coming Soon6 beds 3 baths3,185 sq. ft.
14861 E Adriatic Place, Aurora, CO 80014
MLS# 5601103Listed by: CONNETT REAL ESTATE - New
 $420,000Active3 beds 2 baths1,296 sq. ft.
2591 S Naples Way, Aurora, CO 80013
MLS# 2422152Listed by: EXP REALTY, LLC - New
 $150,000Active-- beds 2 baths574 sq. ft.
909 S Dawson Way #1, Aurora, CO 80012
MLS# 4130117Listed by: COMPASS - DENVER - New
 $454,900Active3 beds 2 baths1,963 sq. ft.
364 S Xanadu Street, Aurora, CO 80012
MLS# 6867697Listed by: SIGNATURE REAL ESTATE CORP. - New
 $699,999Active2 beds 3 baths4,373 sq. ft.
22244 E 49th Avenue, Aurora, CO 80019
MLS# 2088519Listed by: OAKWOOD HOMES REAL ESTATE LLC - New
 $403,999Active2 beds 2 baths1,523 sq. ft.
4974 N Tempe Street, Aurora, CO 80019
MLS# 2686440Listed by: OAKWOOD HOMES REAL ESTATE LLC


Protect your home and budget from life's surprises with an Assurant Home Warranty, backed by a partner that supports you through every step of homeownership. Explore Plans.
©2026 Century 21 Real Estate LLC. All rights reserved. CENTURY 21®, the CENTURY 21 Logo and C21® are service marks owned by Century 21 Real Estate LLC. Century 21 Real Estate LLC fully supports the principles of the Fair Housing Act and the Equal Opportunity Act. Each office is independently owned and operated. Listing information is deemed reliable but not guaranteed accurate.