
2973 N Eaton Park, Aurora, CO 80019
Local realty services provided by:CENTURY 21 Signature Realty
2973 N Eaton Park,Aurora, CO 80019
$599,950
- 3 Beds
- 3 Baths
- 2,248 sq. ft.
- Single family
- Active
Listed by: matthew tonge
Office: sh realty, inc.
MLS#:9933080
Source:ML
Price summary
- Price:$599,950
- Price per sq. ft.:$266.88
- Monthly HOA dues:$100
About this home
**!!AVAILABLE NOW!!**3-CAR GARAGE**Experience elevated living in this stunning Lapis, a home designed to inspire at every turn. Featuring two thoughtfully crafted stories, this residence seamlessly blends modern style, functional spaces, and designer finishes throughout. The main floor is an entertainer’s dream, showcasing an open-concept layout that effortlessly connects the spacious great room, dining area, and well-appointed kitchen. At the heart of the home, you'll find a striking quartz center island, stainless-steel appliances, and a generous walk-in pantry, creating the perfect setting for everything from casual mornings to lively gatherings. Completing the main floor; a study offers endless possibilities for a home office, playroom, or hobby space, while the powder room and convenient mudroom just off the garage add everyday practicality. Upstairs, you'll find a laundry room, loft, and two secondary bedrooms with a shared bath provide welcoming accommodations for family and guests, while the luxurious primary suite serves as your personal sanctuary. Complete with a private bath and an expansive walk-in closet, it’s the perfect place to unwind and recharge at the end of the day. Stylish, spacious, and thoughtfully designed, the Lapis is ready to impress from the moment you walk through the door....
Contact an agent
Home facts
- Year built:2026
- Subdivision & Development:The Aurora Highlands
- Listing ID #:9933080
Rooms and interior
- Bedrooms:3
- Total bathrooms:3
- Full bathrooms:1
- Half bathrooms:1
- Flooring:Carpet, Vinyl
- Kitchen Description:Dishwasher, Disposal, Eat-in Kitchen, Kitchen Island, Microwave, Oven, Pantry, Range
- Basement Description:Crawl Space, Sump Pump
- Living area:2,248 sq. ft.
Heating and cooling
- Cooling:Central Air
- Heating:Forced Air
Structure and exterior
- Roof:Composition, Shingle
- Year built:2026
- Building area:2,248 sq. ft.
- Lot Features:Landscaped, Master Planned, Sprinklers In Front
- Construction Materials:Frame
- Exterior Features:Covered, Front Porch
- Foundation Description:Slab
- Levels:2 Story
Schools
- High school:Vista Peak
- Middle school:Aurora Highlands
- Elementary school:Aurora Highlands
Utilities
- Sewer:Public Sewer
Finances and disclosures
- Price:$599,950
- Price per sq. ft.:$266.88
Features and amenities
- Amenities:Double Pane Windows
Parking
- Garage spaces:3
 Based on information submitted to the MLS GRID as of October 27, 2026 06:03 PM. All data is obtained from various sources and may not have been verified by broker or MLS GRID. Supplied Open House information is subject to change without notice. All information should be independently reviewed and verified for accuracy. Properties may or may not be listed by the office/agent presenting the information. ML Member Broker: Michele A Scherr
New listings near 2973 N Eaton Park
- Coming Soon
 $295,000Coming Soon2 beds 2 baths1,225 sq. ft.
1347 S Crystal Way, Aurora, CO 80012
MLS# 1071240Listed by: Keller Williams-Advantage Rlty - Coming Soon
 $500,000Coming Soon5 beds 4 baths2,088 sq. ft.
19375 E Linvale Pl, Aurora, CO 80013
MLS# 1071236Listed by: Keller Williams-Advantage Rlty - Coming SoonOpen Sun, 10am to 12pm
 $395,000Coming Soon3 beds 3 baths1,527 sq. ft.
27662 E 1st Ave, Aurora, CO 80018
MLS# 2279138Listed by: Orchard Brokerage LLC - Coming SoonOpen Sat, 11am to 1pm
 $399,000Coming Soon4 beds 3 baths2,408 sq. ft.
372 Emporia St, Aurora, CO 80010
MLS# 5883214Listed by: Your Castle Realty LLC - Coming Soon
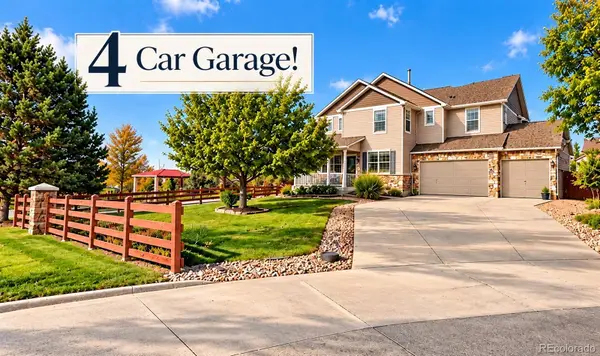 $750,000Coming Soon5 beds 4 baths4,529 sq. ft.
3858 S Netherland, Aurora, CO 80013
MLS# 7309473Listed by: COMPASS - DENVER - Coming Soon
 $530,000Coming Soon6 beds 3 baths3,185 sq. ft.
14861 E Adriatic Place, Aurora, CO 80014
MLS# 5601103Listed by: CONNETT REAL ESTATE - New
 $615,950Active4 beds 3 baths2,218 sq. ft.
428 S Rifle, Aurora, CO 80017
MLS# 5801416Listed by: SH REALTY, INC. - New
 $385,000Active3 beds 3 baths1,874 sq. ft.
21183 E 63rd, Aurora, CO 80019
MLS# 5872520Listed by: REALTY OF AMERICA LLC - New
 $350,000Active2 beds 2 baths1,476 sq. ft.
4024 S Carson #203, Aurora, CO 80014
MLS# 8101724Listed by: KENTWOOD REAL ESTATE DTC, LLC - New
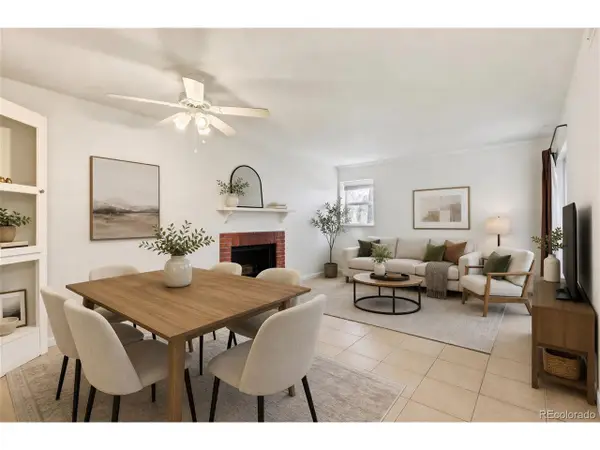 $175,000Active1 beds 1 baths709 sq. ft.
3870 S Fraser St #N03, Aurora, CO 80014
MLS# 4807028Listed by: Heather Gardens Brokers


Protect your home and budget from life's surprises with an Assurant Home Warranty, backed by a partner that supports you through every step of homeownership. Explore Plans.
©2026 Century 21 Real Estate LLC. All rights reserved. CENTURY 21®, the CENTURY 21 Logo and C21® are service marks owned by Century 21 Real Estate LLC. Century 21 Real Estate LLC fully supports the principles of the Fair Housing Act and the Equal Opportunity Act. Each office is independently owned and operated. Listing information is deemed reliable but not guaranteed accurate.