
3036 S Biscay Street, Aurora, CO 80013
Local realty services provided by:CENTURY 21 Top Dog Properties
Listed by: jose garcia
Office: home303
MLS#:3670375
Source:ML
Price summary
- Price:$590,000
- Price per sq. ft.:$262.46
About this home
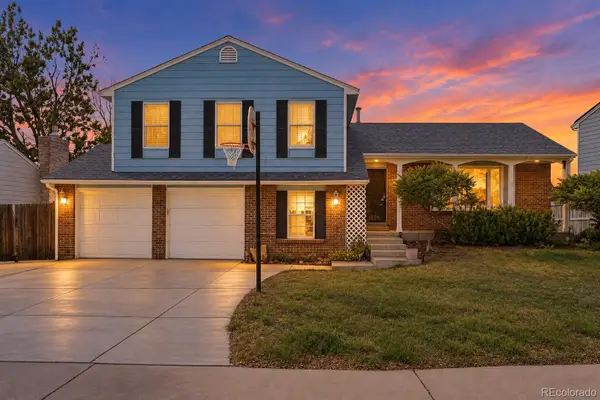
Beautiful completely remodeled tri-level home in Seven Hills. The flowing main level featuring custom hardwood flooring leads you from the spacious living room into the remodeled kitchen featuring beautiful custom cabinets, walnut countertops, stainless steel appliances, generous dining space, and entry to the outdoor patio & yard. You will love the numerous windows that create a bright and inviting space. The lower level offers the coziest family room with a beautiful fireplace and a remodeled half bath. Retreat upstairs each evening to your spacious primary bedroom suite with a private remodeled bathroom with custom tile and fixtures. Two additional bedrooms and a remodeled full guest bathroom complete the upper level. The home is nestled at end of a cul-de-sac next to a gorgeous park and provides you with quiet and comforting privacy. New carpet upstairs, new paint, new hot water heater, mostly new windows throughout, certified swamp cooler, and furnace, this home truly feels like new. Easy access to shopping, dining, entertainment, E-470 & I-225. Low taxes and NO HOA. Don’t miss this incredible opportunity to own this charming home in a wonderful community....
Contact an agent
Home facts
- Year built:1977
- Subdivision & Development:Seven Lakes
- Listing ID #:3670375
Rooms and interior
- Bedrooms:4
- Total bathrooms:3
- Full bathrooms:1
- Half bathrooms:1
- Kitchen Description:Convection Oven, Dishwasher, Disposal, Microwave, Range, Range Hood, Refrigerator
- Basement:Yes
- Basement Description:Finished
- Living area:2,248 sq. ft.
Heating and cooling
- Cooling:Evaporative Cooling
- Heating:Forced Air
Structure and exterior
- Roof:Composition
- Year built:1977
- Building area:2,248 sq. ft.
- Lot area:0.16 Acres
- Lot Features:Level
- Construction Materials:Brick, Concrete, Vinyl Siding
- Levels:2 Story
Schools
- High school:Eaglecrest
- Middle school:Horizon
- Elementary school:Arrowhead
Utilities
- Sewer:Public Sewer
Finances and disclosures
- Price:$590,000
- Price per sq. ft.:$262.46
- Tax amount:$3,006 (2025)
Features and amenities
- Laundry features:Dryer, Washer
- Amenities:Carbon Monoxide Detector(s), Smoke Detector(s)
Parking
- Total parking spaces:2
- Garage:Yes
- Garage spaces:2
 Based on information submitted to the MLS GRID as of September 12, 2026 02:29 PM. All data is obtained from various sources and may not have been verified by broker or MLS GRID. Supplied Open House information is subject to change without notice. All information should be independently reviewed and verified for accuracy. Properties may or may not be listed by the office/agent presenting the information.
New listings near 3036 S Biscay Street
- Coming SoonOpen Sat, 1am to 3pm
 $465,000Coming Soon3 beds 2 baths1,166 sq. ft.
19959 E Cornell Avenue, Aurora, CO 80013
MLS# 1680151Listed by: KELLER WILLIAMS INTEGRITY REAL ESTATE LLC - Coming Soon
 $325,000Coming Soon2 beds 2 baths992 sq. ft.
17335 E Rice Cir #A, Aurora, CO 80015
MLS# 2170354Listed by: HomeSmart - Coming Soon
 $410,000Coming Soon3 beds 3 baths1,468 sq. ft.
1437 S Pitkin Ct, Aurora, CO 80017
MLS# 5028017Listed by: 8z Real Estate - Coming Soon
 $649,900Coming Soon6 beds 4 baths2,559 sq. ft.
2490 S Salida Way, Aurora, CO 80013
MLS# 8478617Listed by: YOUR CASTLE REALTY LLC - Coming Soon
 $530,000Coming Soon6 beds 3 baths3,185 sq. ft.
14861 E Adriatic Place, Aurora, CO 80014
MLS# 5601103Listed by: CONNETT REAL ESTATE - New
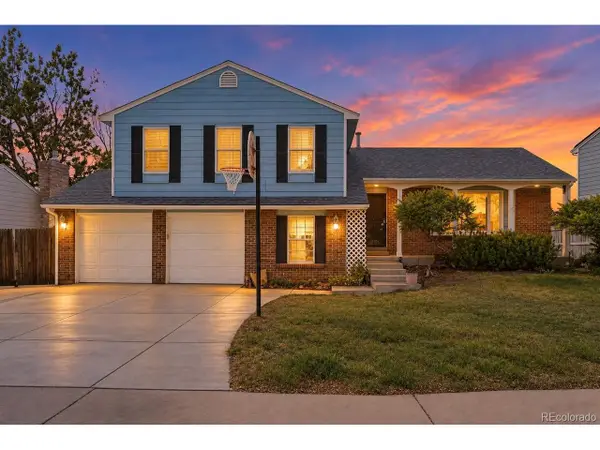 $400,000Active4 beds 3 baths2,592 sq. ft.
2031 S Richfield St, Aurora, CO 80013
MLS# 2214283Listed by: Symbio Denver Corp. - New
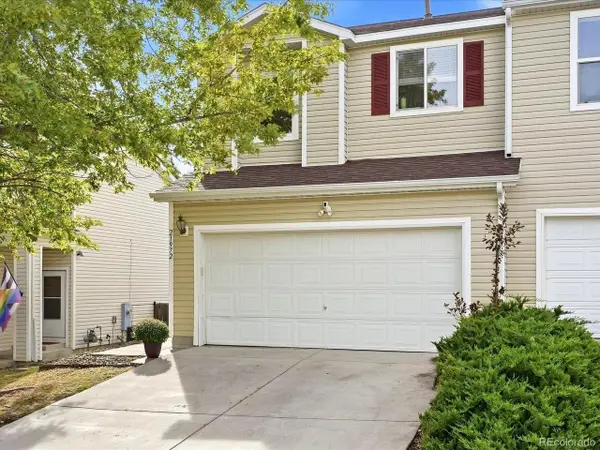 $415,000Active3 beds 2 baths1,400 sq. ft.
21972 E Crestline Pl, Aurora, CO 80015
MLS# 3530746Listed by: Coldwell Banker Global Luxury Denver - New
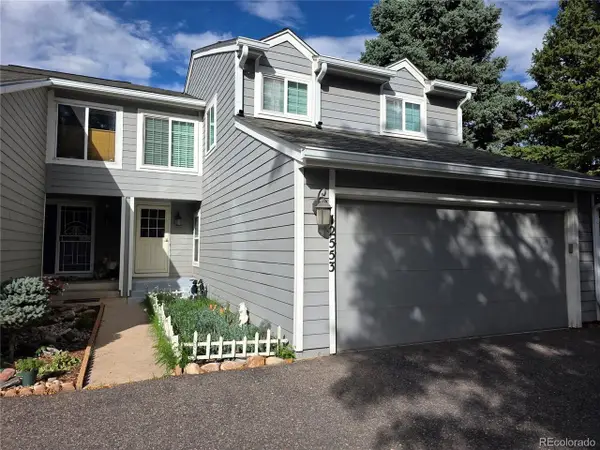 $399,000Active4 beds 4 baths2,217 sq. ft.
12553 E Cornell Cir, Aurora, CO 80014
MLS# 4423874Listed by: Covenant Brokers Services - New
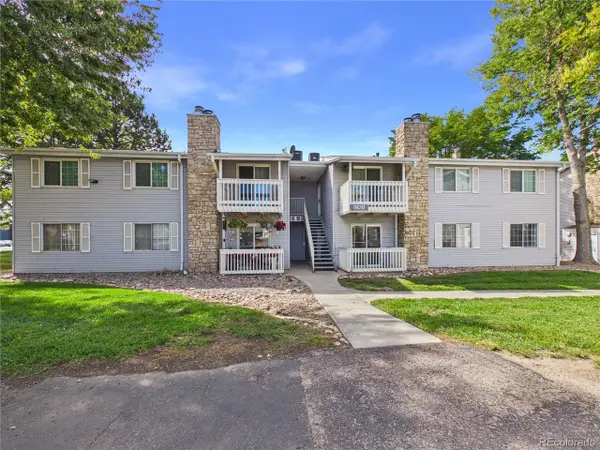 $249,000Active2 beds 2 baths948 sq. ft.
1926 S Vaughn Way #104, Aurora, CO 80014
MLS# 6739871Listed by: Casablanca Realty Homes, LLC - New
 $400,000Active4 beds 3 baths2,592 sq. ft.
2031 S Richfield Street, Aurora, CO 80013
MLS# 2214283Listed by: SYMBIO DENVER CORP.


Protect your home and budget from life's surprises with an Assurant Home Warranty, backed by a partner that supports you through every step of homeownership. Explore Plans.
©2026 Century 21 Real Estate LLC. All rights reserved. CENTURY 21®, the CENTURY 21 Logo and C21® are service marks owned by Century 21 Real Estate LLC. Century 21 Real Estate LLC fully supports the principles of the Fair Housing Act and the Equal Opportunity Act. Each office is independently owned and operated. Listing information is deemed reliable but not guaranteed accurate.