
3101 S Joplin Ct, Aurora, CO 80013
Local realty services provided by:CENTURY 21 Top Dog Properties
3101 S Joplin Ct,Aurora, CO 80013
$459,000
- 4 Beds
- 3 Baths
- 1,671 sq. ft.
- Single family
- Active
Upcoming open houses
- Sun, Oct 2512:00 pm - 02:00 pm
Listed by: cesar reyes
Office: megastar realty303-523-0789
MLS#:8933223
Source:IRES
Price summary
- Price:$459,000
- Price per sq. ft.:$274.69
About this home
STUNNING FULLY REMODELED TRI-LEVEL ON AN OVERSIZED 11,500 SQ. FT. CUL-DE-SAC LOT! Welcome to 3101 S Joplin Court, where modern design, stylish finishes, and an exceptional location come together! This beautifully renovated home offers 4 bedrooms (one non-conforming), 3 extensively remodeled bathrooms, and 1,671 square feet of thoughtfully designed living space. Step inside and immediately appreciate the open, inviting atmosphere featuring vinyl plank (LVP) flooring, sleek black metal railings, contemporary black acoustic wood accent paneling, and designer-inspired finishes throughout. The stunning kitchen is a true showstopper, featuring gorgeous quartz countertops with a dramatic waterfall edge, creating the perfect centerpiece for everyday living and entertaining. All three bathrooms have been beautifully updated with modern finishes and attention to detail. The versatile tri-level floor plan offers multiple living areas, including an additional family room that provides extra space for entertaining, relaxing, or gathering with friends. The non-conforming fourth bedroom offers flexibility for a home office, workout space, or creative retreat. Additional highlights include new windows, a spacious two-car attached garage with side windows, and a generous 11,500-square-foot lot offering incredible outdoor possibilities. Situated on a desirable cul-de-sac, this property provides an exceptional combination of space, privacy, and convenience. Enjoy easy access to I-225, Aurora Town Center, shopping, dining, light rail, the Denver Tech Center, and Denver International Airport. Beautifully remodeled, move-in ready, and packed with modern upgrades-this is one you won't want to miss! Schedule your private showing today!...
Contact an agent
Home facts
- Year built:1972
- Subdivision & Development:Meadowood
- Listing ID #:8933223
- Added:1 day(s) ago
- Updated:October 24, 2026 at 04:44 AM
Rooms and interior
- Bedrooms:4
- Total bathrooms:3
- Full bathrooms:1
- Kitchen Description:Microwave, Refrigerator, Self Cleaning Oven
- Basement Description:Crawl Space, Structural Floor
- Living area:1,671 sq. ft.
Heating and cooling
- Cooling:Central Air
- Heating:Forced Air
Structure and exterior
- Roof:Composition
- Year built:1972
- Building area:1,671 sq. ft.
- Lot area:0.26 Acres
- Lot Features:Cul-De-Sac, Paved
- Construction Materials:Frame, Wood Siding
- Levels:3 Story
Schools
- High school:Rangeview
- Middle school:Columbia
- Elementary school:Dartmouth
Utilities
- Water:Public
- Sewer:Public Sewer
Finances and disclosures
- Price:$459,000
- Price per sq. ft.:$274.69
- Tax amount:$3,404
Features and amenities
- Appliances:Microwave, Refrigerator, Self Cleaning Oven
Parking
- Garage spaces:2
New listings near 3101 S Joplin Ct
- Coming Soon
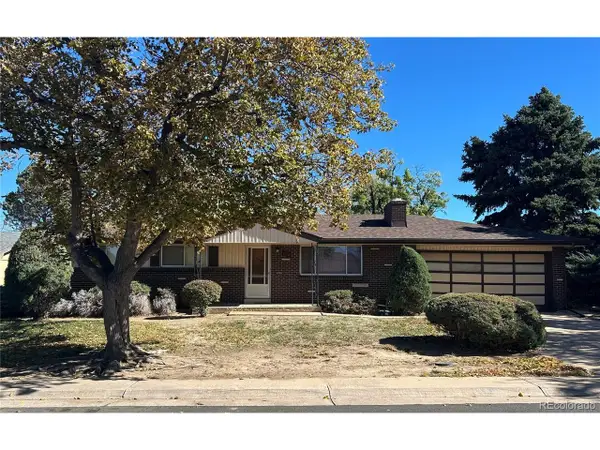 $399,000Coming Soon4 beds 3 baths2,408 sq. ft.
372 Emporia St, Aurora, CO 80010
MLS# 5883214Listed by: Your Castle Realty LLC - Coming Soon
 $750,000Coming Soon5 beds 4 baths4,597 sq. ft.
3858 S Netherland St, Aurora, CO 80013
MLS# 7309473Listed by: Compass - Denver - Coming Soon
 $849,000Coming Soon5 beds 4 baths4,477 sq. ft.
22537 E Swallow Pl, Aurora, CO 80016
MLS# 7245237Listed by: Trelora Realty, Inc. - Coming Soon
 $549,900Coming Soon5 beds 3 baths2,788 sq. ft.
12106 E Louisiana Dr, Aurora, CO 80012
MLS# 8113129Listed by: The Agency - Denver - Coming Soon
 $185,000Coming Soon2 beds 2 baths1,200 sq. ft.
13626 E Bates Ave #203-210, Aurora, CO 80014
MLS# 8606293Listed by: Brokers Guild Homes - Coming Soon
 $999,000Coming Soon3 beds 3 baths5,665 sq. ft.
22699 E Eads Cir, Aurora, CO 80016
MLS# 5515494Listed by: eXp Realty, LLC - Coming SoonOpen Sat, 11am to 2pm
 $560,000Coming Soon5 beds 4 baths2,810 sq. ft.
3637 S Waco St, Aurora, CO 80013
MLS# 7405222Listed by: Your Castle Realty LLC - Coming Soon
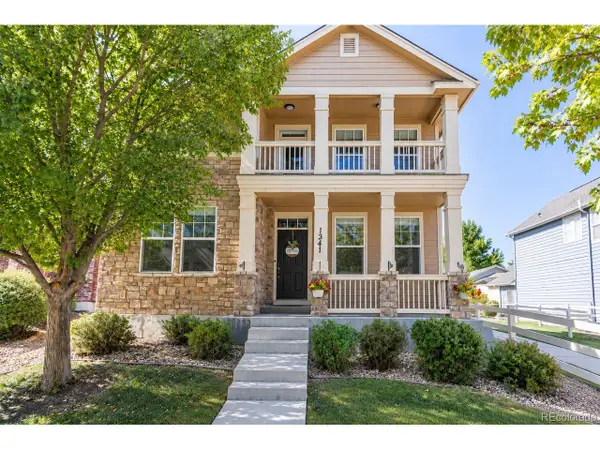 $540,000Coming Soon3 beds 3 baths3,359 sq. ft.
1341 S Duquesne Cir, Aurora, CO 80018
MLS# 5149763Listed by: Worth Clark Realty - Coming Soon
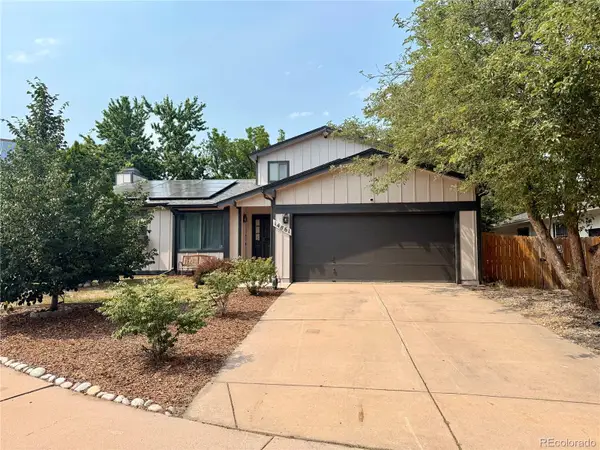 $530,000Coming Soon6 beds 3 baths3,185 sq. ft.
14861 E Adriatic Place, Aurora, CO 80014
MLS# 5601103Listed by: CONNETT REAL ESTATE
- New
 $439,900Active3 beds 3 baths1,640 sq. ft.
21961 E Crestline Pl #P, Aurora, CO 80015
MLS# 6271375Listed by: Dubrova and Associate LLC


Protect your home and budget from life's surprises with an Assurant Home Warranty, backed by a partner that supports you through every step of homeownership. Explore Plans.
©2026 Century 21 Real Estate LLC. All rights reserved. CENTURY 21®, the CENTURY 21 Logo and C21® are service marks owned by Century 21 Real Estate LLC. Century 21 Real Estate LLC fully supports the principles of the Fair Housing Act and the Equal Opportunity Act. Each office is independently owned and operated. Listing information is deemed reliable but not guaranteed accurate.