
3113 Worchester St, Aurora, CO 80011
Local realty services provided by:CENTURY 21 Cornerstone
3113 Worchester St,Aurora, CO 80011
$564,000
- 6 Beds
- 2 Baths
- 2,352 sq. ft.
- Single family
- Active
Listed by: magali fredrick
Office: homesmart303-858-8100
MLS#:4377802
Source:IRES
Price summary
- Price:$564,000
- Price per sq. ft.:$239.8
About this home
Updated brick home featuring 6 bedrooms, 2 bathrooms, 2 kitchens, 2 living rooms, and 2 dining rooms. The home showcases fresh interior texture and paint, updated flooring, stunning remodeled kitchens with stainless steel appliances and beautiful backsplash. The fully finished basement offers its own private exterior entrance and living space. Enjoy peace of mind with major upgrades including new windows, newly remodeled bathrooms and new A/C unit. Situated on a large lot, new fencing. Ideal for multigenerational living, this home offers two distinct living areas-one on the main level and another in the finished basement. Each level features its own kitchen, living room, dining area, bedrooms, and bathroom, while the basement also includes a private exterior entrance.
Contact an agent
Home facts
- Year built:1959
- Subdivision & Development:MORRIS HEIGHTS
- Listing ID #:4377802
- Added:40 day(s) ago
- Updated:September 29, 2026 at 02:24 PM
Rooms and interior
- Bedrooms:6
- Total bathrooms:2
- Full bathrooms:1
- Kitchen Description:Dishwasher, Disposal, Microwave, Refrigerator
- Basement Description:Full, Partially Finished, Walk-Out Access
- Living area:2,352 sq. ft.
Heating and cooling
- Cooling:Central Air
- Heating:Forced Air
Structure and exterior
- Roof:Fiberglass
- Year built:1959
- Building area:2,352 sq. ft.
- Lot area:0.16 Acres
- Construction Materials:Frame
- Exterior Features:Patio
- Levels:One
Schools
- High school:Hinkley
- Middle school:North
- Elementary school:Park Lane
Utilities
- Sewer:Public Sewer
Finances and disclosures
- Price:$564,000
- Price per sq. ft.:$239.8
- Tax amount:$3,123
Features and amenities
- Appliances:Dishwasher, Disposal, Microwave, Refrigerator
Parking
- Garage spaces:1
New listings near 3113 Worchester St
- Coming Soon
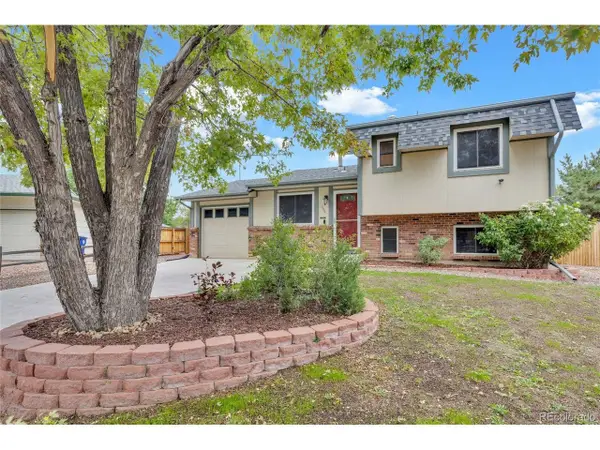 $425,000Coming Soon3 beds 2 baths1,168 sq. ft.
1706 S Memphis St, Aurora, CO 80017
MLS# 3925470Listed by: HomeSmart - Coming SoonOpen Sat, 11am to 1pm
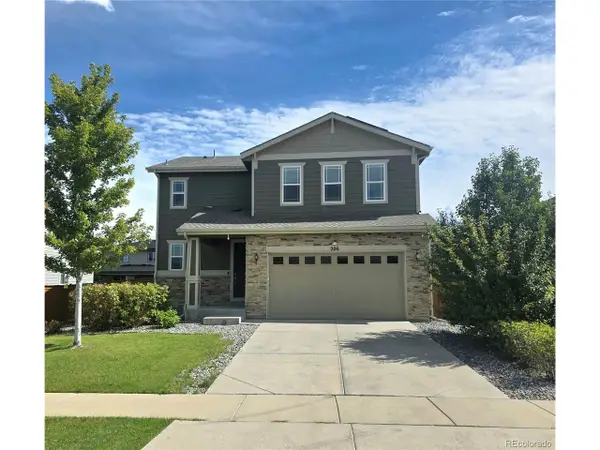 $525,000Coming Soon3 beds 3 baths1,831 sq. ft.
206 S Kewaunee Way, Aurora, CO 80018
MLS# 3193882Listed by: eXp Realty, LLC - Coming Soon
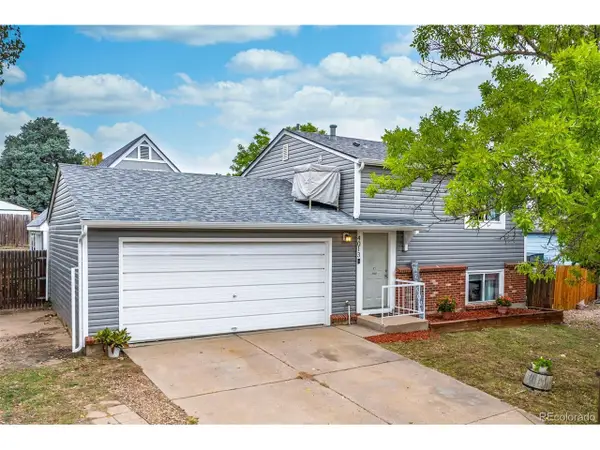 $400,000Coming Soon3 beds 2 baths1,760 sq. ft.
4013 S Quintero Way, Aurora, CO 80013
MLS# 2452975Listed by: Grant Real Estate Company - Coming Soon
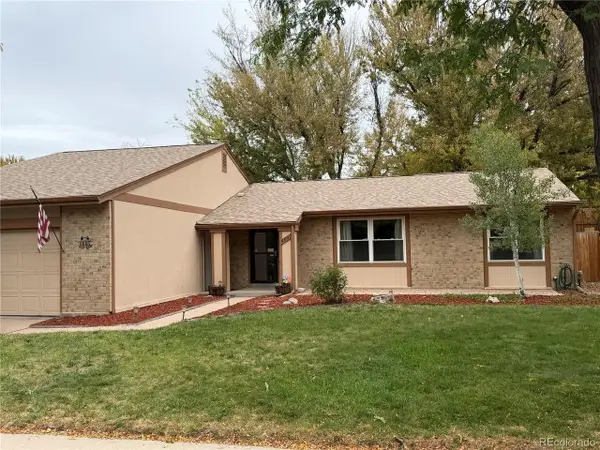 $450,000Coming Soon3 beds 2 baths1,652 sq. ft.
4607 S Ivory Cir, Aurora, CO 80015
MLS# 4657906Listed by: RE/MAX Professionals - Coming SoonOpen Sat, 12 to 2pm
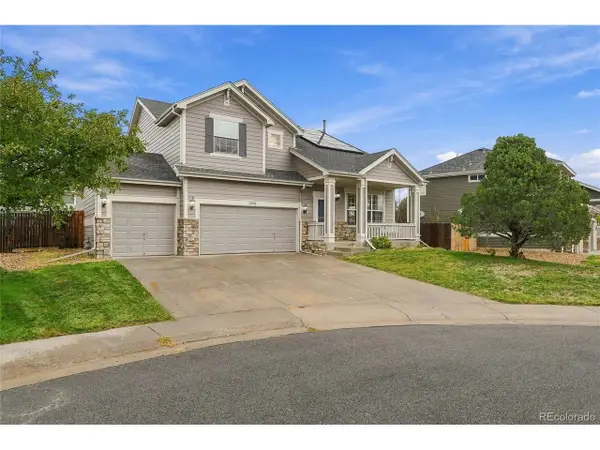 $625,000Coming Soon6 beds 4 baths3,529 sq. ft.
3903 S Quemoy Way, Aurora, CO 80018
MLS# 5772416Listed by: Epique Realty - Coming Soon
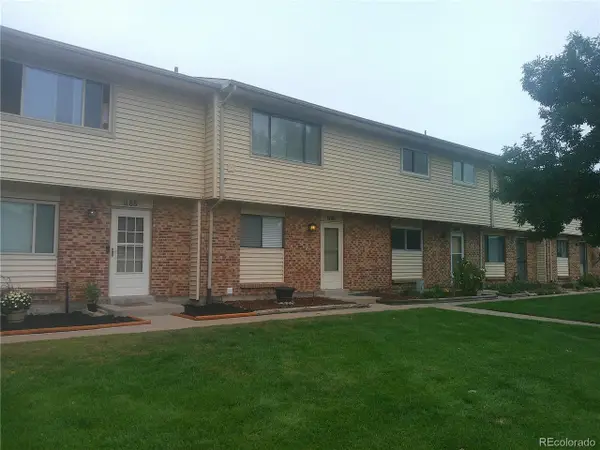 $325,000Coming Soon3 beds 2 baths1,280 sq. ft.
1190 S Troy St, Aurora, CO 80012
MLS# 1772053Listed by: Ann Lampert Realty - Coming Soon
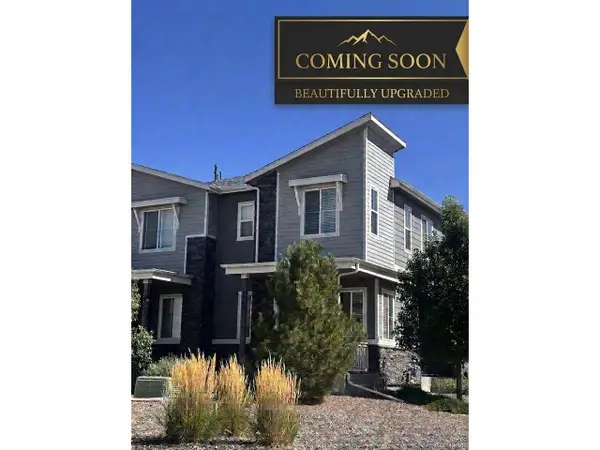 $430,000Coming Soon3 beds 3 baths1,534 sq. ft.
23501 E 5th Dr, Aurora, CO 80018
MLS# 7950404Listed by: Berkshire Hathaway HomeServices Colorado Real Estate, LLC - Coming SoonOpen Sat, 11am to 1pm
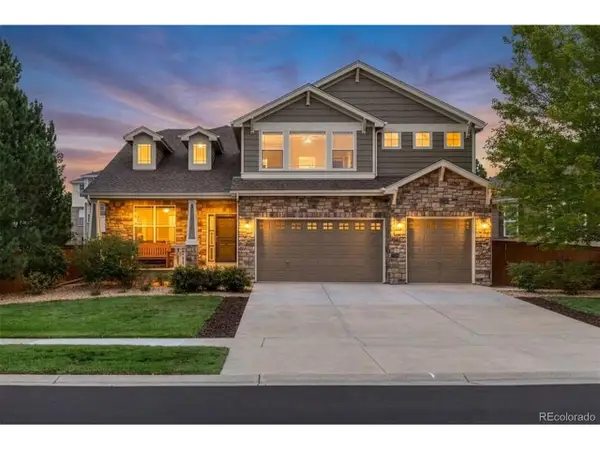 $710,000Coming Soon4 beds 4 baths4,825 sq. ft.
5344 S Haleyville St, Aurora, CO 80016
MLS# 6050413Listed by: 8z Real Estate - Coming Soon
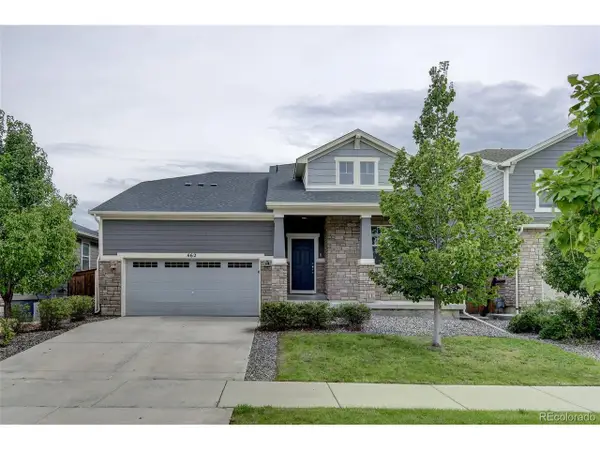 $565,000Coming Soon3 beds 2 baths3,614 sq. ft.
462 S Norfolk Ct, Aurora, CO 80017
MLS# 8133568Listed by: Colorado Home Road - Coming Soon
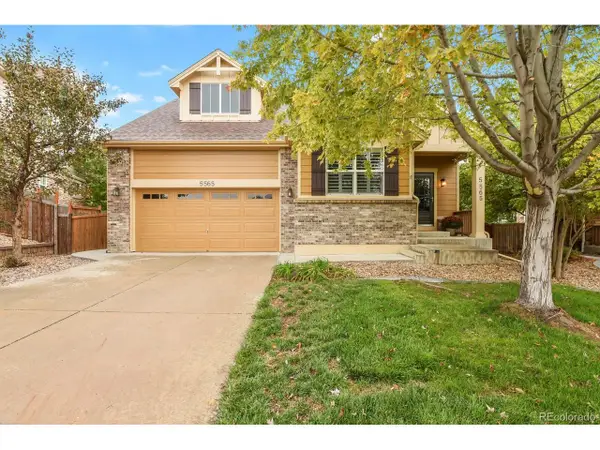 $665,000Coming Soon4 beds 3 baths3,690 sq. ft.
5565 S Buchanan St, Aurora, CO 80016
MLS# 4505513Listed by: HomeSmart Realty


Protect your home and budget from life's surprises with an Assurant Home Warranty, backed by a partner that supports you through every step of homeownership. Explore Plans.
©2026 Century 21 Real Estate LLC. All rights reserved. CENTURY 21®, the CENTURY 21 Logo and C21® are service marks owned by Century 21 Real Estate LLC. Century 21 Real Estate LLC fully supports the principles of the Fair Housing Act and the Equal Opportunity Act. Each office is independently owned and operated. Listing information is deemed reliable but not guaranteed accurate.