
3903 S Quemoy Way, Aurora, CO 80018
Local realty services provided by:CENTURY 21 Top Dog Properties
3903 S Quemoy Way,Aurora, CO 80018
$625,000
- 6 Beds
- 4 Baths
- 3,529 sq. ft.
- Single family
- Active
Upcoming open houses
- Sat, Oct 0312:00 pm - 02:00 pm
Listed by: tammi hoerner
Office: epique realty720-394-8959
MLS#:5772416
Source:IRES
Price summary
- Price:$625,000
- Price per sq. ft.:$177.1
- Monthly HOA dues:$53.33
About this home
Beautiful & Spacious 6-Bedroom Retreat in East Quincy Highlands!
Welcome home to this exceptional 6-bedroom, 4-bathroom residence nestled in the popular East Quincy Highlands neighborhood, zoned for top-rated Cherry Creek Schools! Designed for both everyday living and effortless entertaining, this home checks every box.
Step inside to Formal entertaining space followed by an inviting Great Room with an eat-in kitchen at its heart-the perfect gathering space for family and friends. Beautiful natural wood cabinetry and hardwood floors add warmth and craftsmanship throughout the main level, creating a timeless, comfortable space for every day life.
The recently finished basement is a true showstopper, featuring a spa-like bathroom complete with a luxurious steam shower-your own private wellness retreat at home. With six spacious bedrooms, there's room for a growing family, guests, home offices, or all of the above.
Outside, enjoy a private, fenced backyard on a generous .2-acre lot-ideal for outdoor dining, play, gardening, or simply relaxing in your own tranquil space.
Location, location, location! This home puts you minutes from Southlands Mall for premier shopping, dining, services, and medical care. Outdoor enthusiasts will love easy access to Aurora Reservoir, Quincy Reservoir, the Arapahoe County Fair Grounds, and Plains Conservation Center. Commuters and military families benefit from quick access to E470 and Buckley Space Force Base.
Don't miss this rare opportunity to own a move-in-ready home with an open and functional floor plan, incredible spaces, and an unbeatable Aurora location. Schedule your private showing today!...
Contact an agent
Home facts
- Year built:2000
- Subdivision & Development:East Quincy Highlands
- Listing ID #:5772416
- Added:3 day(s) ago
- Updated:September 30, 2026 at 02:33 PM
Rooms and interior
- Bedrooms:6
- Total bathrooms:4
- Full bathrooms:3
- Dining Description:Eat-in Kitchen
- Bathrooms Description:Steam Shower
- Kitchen Description:Dishwasher, Kitchen Island, Microwave, Pantry, Refrigerator
- Basement Description:Partially Finished, Slab
- Living area:3,529 sq. ft.
Heating and cooling
- Cooling:Ceiling Fan(s), Central Air
- Heating:Heat Pump
Structure and exterior
- Roof:Fiberglass
- Year built:2000
- Building area:3,529 sq. ft.
- Lot area:0.2 Acres
- Lot Features:Cul-De-Sac, House/Lot Faces SE, Level, Paved
- Architectural Style:Chalet
- Construction Materials:Concrete, Frame
- Exterior Features:Patio
- Levels:2 Story
Schools
- High school:Eaglecrest
- Middle school:Sky Vista
- Elementary school:Mountain Vista
Utilities
- Water:Public
- Sewer:Public Sewer
Finances and disclosures
- Price:$625,000
- Price per sq. ft.:$177.1
- Tax amount:$4,270
Features and amenities
- Appliances:Dishwasher, Dryer, Microwave, Refrigerator, Washer
- Laundry features:Dryer, Washer
- Amenities:Bay or Bow Window, Eat-in Kitchen, Kitchen Island, Pantry, Steam Shower, Walk-In Closet(s)
Parking
- Garage spaces:3
New listings near 3903 S Quemoy Way
- Coming Soon
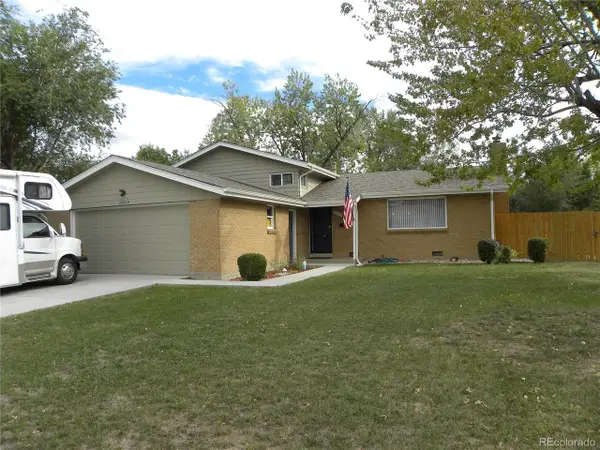 $480,000Coming Soon5 beds 2 baths1,842 sq. ft.
13204 E Parkview Dr, Aurora, CO 80011
MLS# 9026955Listed by: MB Action Realty Service LLC - Coming Soon
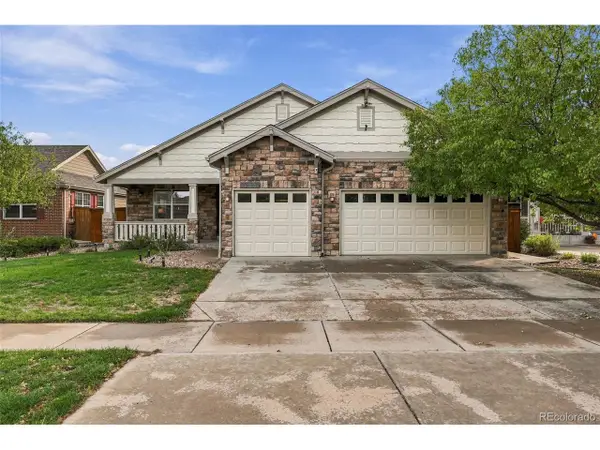 $625,000Coming Soon4 beds 3 baths2,959 sq. ft.
23988 E Bellewood Dr, Aurora, CO 80016
MLS# 8411543Listed by: Compass - Denver - Coming SoonOpen Sat, 10am to 12pm
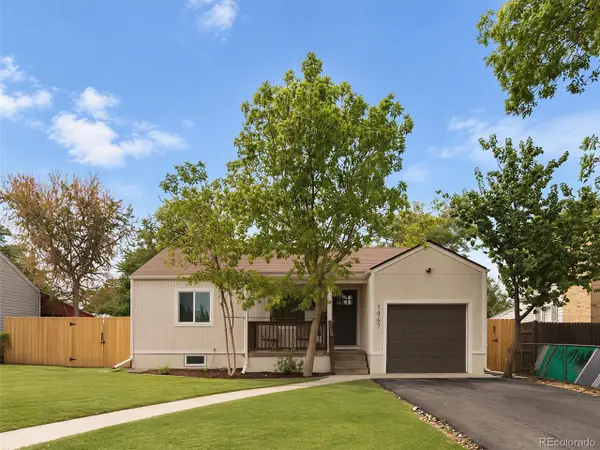 $400,000Coming Soon3 beds 2 baths1,658 sq. ft.
1967 Macon St, Aurora, CO 80010
MLS# 3814895Listed by: eXp Realty, LLC - Coming Soon
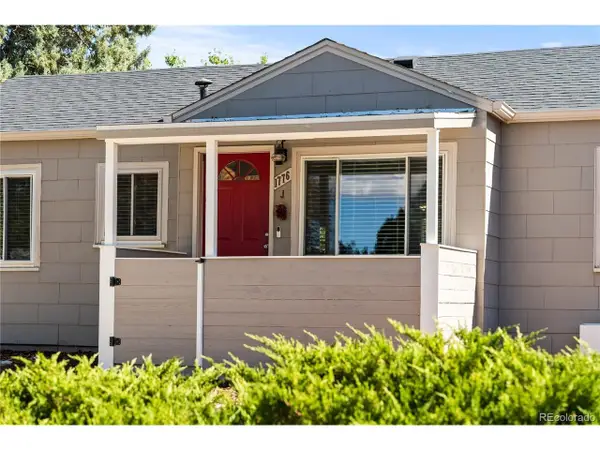 $425,000Coming Soon3 beds 2 baths1,430 sq. ft.
1776 Kenton St, Aurora, CO 80010
MLS# 5605082Listed by: Real Broker, LLC DBA Real - Coming Soon
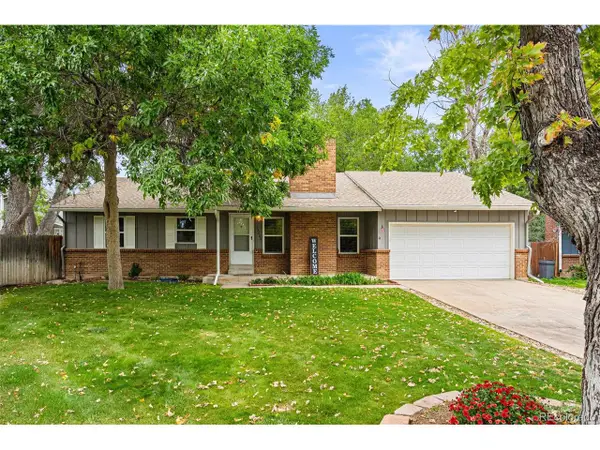 $564,000Coming Soon4 beds 3 baths2,682 sq. ft.
15003 E Idaho Pl, Aurora, CO 80012
MLS# 6350481Listed by: RE/MAX Professionals - Coming SoonOpen Sat, 11:30am to 2:30pm
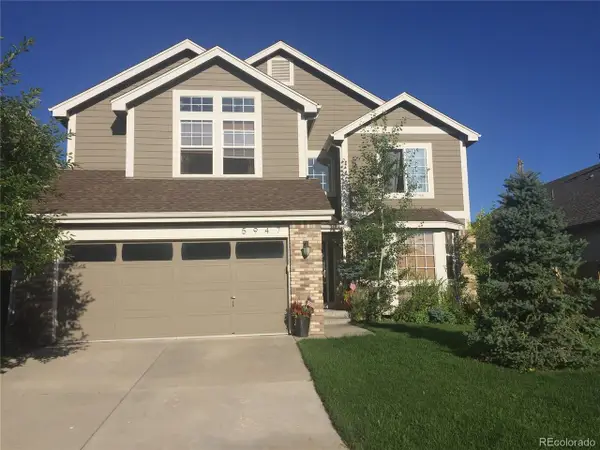 $599,000Coming Soon3 beds 3 baths3,484 sq. ft.
5947 S Yakima St, Aurora, CO 80015
MLS# 7510527Listed by: Orchard Brokerage LLC - Coming Soon
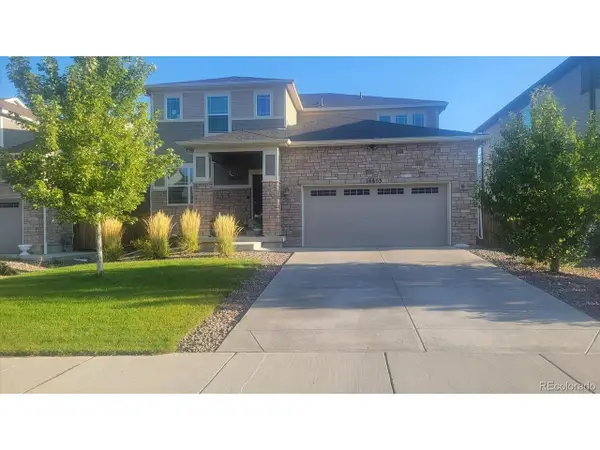 $675,000Coming Soon5 beds 4 baths3,499 sq. ft.
16653 E Virginia Ave, Aurora, CO 80017
MLS# 9297175Listed by: Equity Colorado Real Estate - Coming Soon
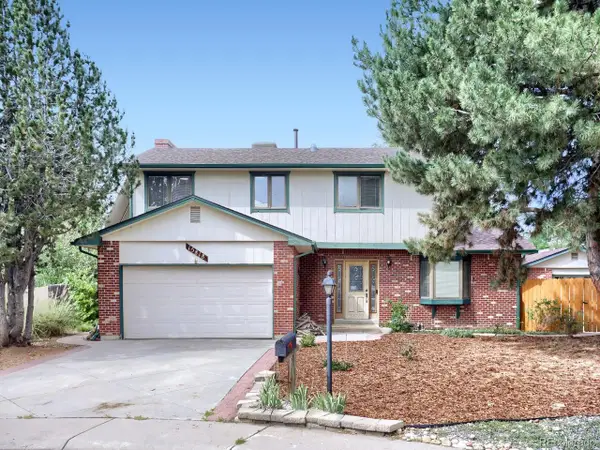 $499,999Coming Soon4 beds 4 baths2,882 sq. ft.
15818 E 8th Cir, Aurora, CO 80011
MLS# 9039387Listed by: United Real Estate Prestige Denver - Coming SoonOpen Sat, 1 to 3pm
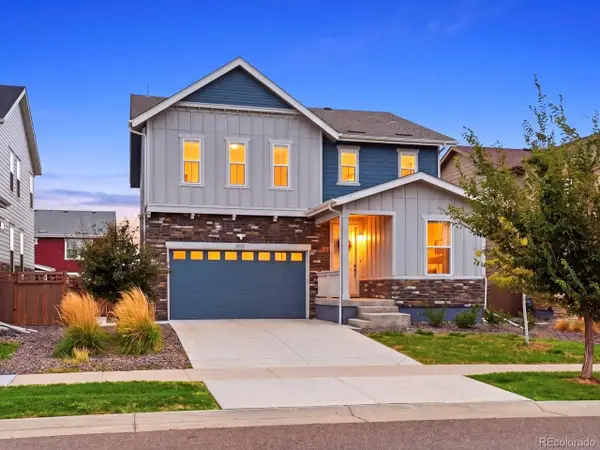 $635,000Coming Soon4 beds 3 baths3,028 sq. ft.
5952 N Liverpool Ct, Aurora, CO 80019
MLS# 9963799Listed by: Serhant Colorado LLC - Coming SoonOpen Sat, 11am to 1pm
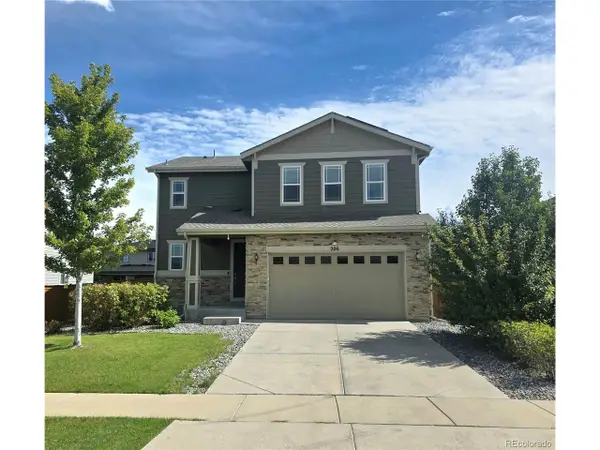 $525,000Coming Soon3 beds 3 baths1,831 sq. ft.
206 S Kewaunee Way, Aurora, CO 80018
MLS# 3193882Listed by: eXp Realty, LLC


Protect your home and budget from life's surprises with an Assurant Home Warranty, backed by a partner that supports you through every step of homeownership. Explore Plans.
©2026 Century 21 Real Estate LLC. All rights reserved. CENTURY 21®, the CENTURY 21 Logo and C21® are service marks owned by Century 21 Real Estate LLC. Century 21 Real Estate LLC fully supports the principles of the Fair Housing Act and the Equal Opportunity Act. Each office is independently owned and operated. Listing information is deemed reliable but not guaranteed accurate.