
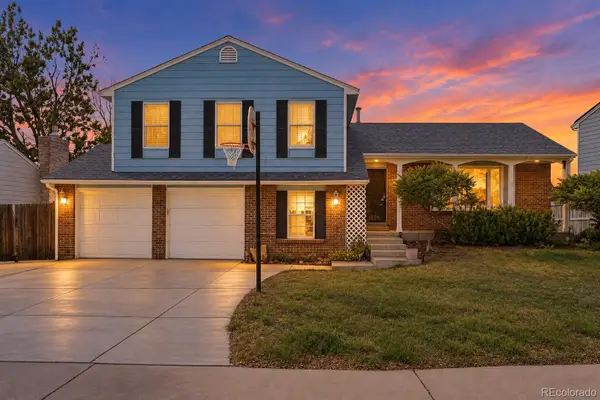
3120 S Halifax St, Aurora, CO 80013
Local realty services provided by:CENTURY 21 Top Dog Properties
3120 S Halifax St,Aurora, CO 80013
$475,000
- 2 Beds
- 2 Baths
- 2,267 sq. ft.
- Single family
- Active
Listed by: kristen miller, elise losasso
Office: the agency - denver720-830-4282
MLS#:5081538
Source:IRES
Price summary
- Price:$475,000
- Price per sq. ft.:$209.53
About this home
Beautifully renovated and truly move-in ready, this exceptional home combines timeless style with modern updates in the highly desirable Cherry Creek School District. Soaring vaulted ceilings and abundant natural light create a bright, inviting atmosphere, while the thoughtfully updated interior showcases granite countertops, beautifully renovated bathrooms, new carpet, and fresh interior and exterior paint. Enjoy added peace of mind with a brand-new roof and new windows throughout. Backing to open space, the private backyard offers a serene setting with no direct neighbors behind. Ideally located near parks, trails, shopping, dining, and major commuter routes, this home delivers both comfort and convenience. A one-year home warranty is included, making it easy to move in with confidence.
Contact an agent
Home facts
- Year built:1983
- Subdivision & Development:Seven Hills
- Listing ID #:5081538
- Added:56 day(s) ago
- Updated:September 12, 2026 at 02:29 PM
Rooms and interior
- Bedrooms:2
- Total bathrooms:2
- Full bathrooms:2
- Dining Description:Eat-in Kitchen
- Kitchen Description:Dishwasher, Pantry, Refrigerator
- Basement Description:Full
- Living area:2,267 sq. ft.
Heating and cooling
- Cooling:Central Air
- Heating:Forced Air
Structure and exterior
- Roof:Composition
- Year built:1983
- Building area:2,267 sq. ft.
- Lot area:0.11 Acres
- Lot Features:Gutters, House Faces West
- Construction Materials:Wood Siding
- Exterior Features:Patio
- Levels:2 Story
Schools
- High school:Eaglecrest
- Middle school:Horizon
- Elementary school:Arrowhead
Utilities
- Water:City
- Sewer:Public Sewer
Finances and disclosures
- Price:$475,000
- Price per sq. ft.:$209.53
- Tax amount:$2,644
Features and amenities
- Appliances:Dishwasher, Dryer, Refrigerator, Washer
- Laundry features:Dryer, Washer
- Amenities:Cathedral Ceiling(s), Eat-in Kitchen, Open Floorplan, Pantry
Parking
- Garage spaces:2
New listings near 3120 S Halifax St
- Coming SoonOpen Sat, 1am to 3pm
 $465,000Coming Soon3 beds 2 baths1,166 sq. ft.
19959 E Cornell Avenue, Aurora, CO 80013
MLS# 1680151Listed by: KELLER WILLIAMS INTEGRITY REAL ESTATE LLC
- Coming Soon
 $325,000Coming Soon2 beds 2 baths992 sq. ft.
17335 E Rice Cir #A, Aurora, CO 80015
MLS# 2170354Listed by: HomeSmart - Coming Soon
 $410,000Coming Soon3 beds 3 baths1,468 sq. ft.
1437 S Pitkin Ct, Aurora, CO 80017
MLS# 5028017Listed by: 8z Real Estate - Coming Soon
 $649,900Coming Soon6 beds 4 baths2,559 sq. ft.
2490 S Salida Way, Aurora, CO 80013
MLS# 8478617Listed by: YOUR CASTLE REALTY LLC - Coming Soon
 $530,000Coming Soon6 beds 3 baths3,185 sq. ft.
14861 E Adriatic Place, Aurora, CO 80014
MLS# 5601103Listed by: CONNETT REAL ESTATE - New
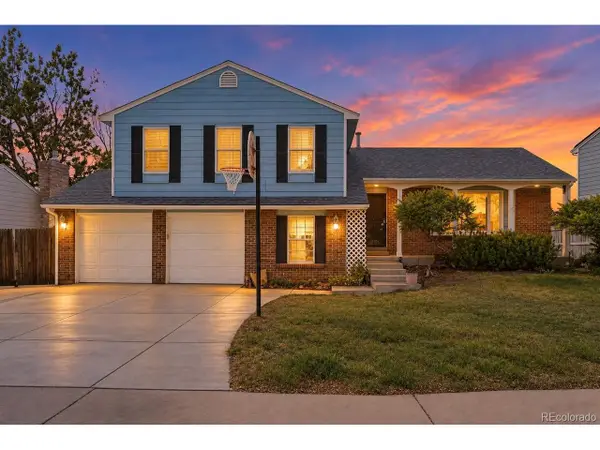 $400,000Active4 beds 3 baths2,592 sq. ft.
2031 S Richfield St, Aurora, CO 80013
MLS# 2214283Listed by: Symbio Denver Corp. - New
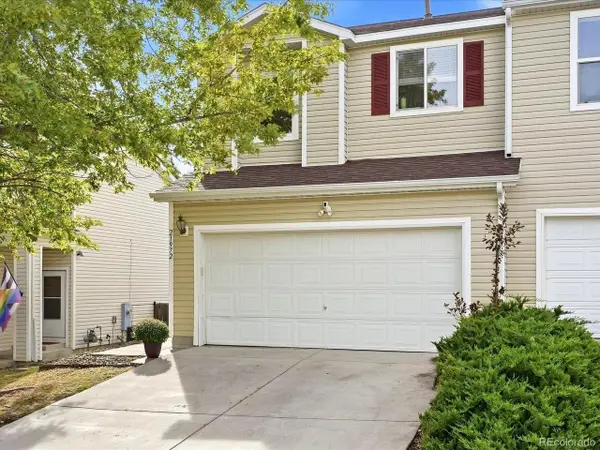 $415,000Active3 beds 2 baths1,400 sq. ft.
21972 E Crestline Pl, Aurora, CO 80015
MLS# 3530746Listed by: Coldwell Banker Global Luxury Denver - New
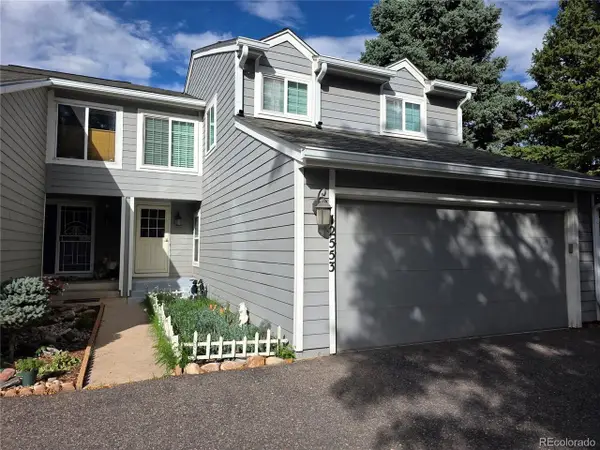 $399,000Active4 beds 4 baths2,217 sq. ft.
12553 E Cornell Cir, Aurora, CO 80014
MLS# 4423874Listed by: Covenant Brokers Services - New
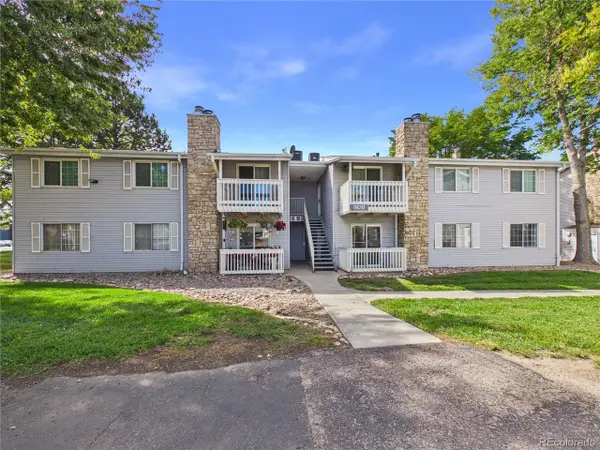 $249,000Active2 beds 2 baths948 sq. ft.
1926 S Vaughn Way #104, Aurora, CO 80014
MLS# 6739871Listed by: Casablanca Realty Homes, LLC - New
 $400,000Active4 beds 3 baths2,592 sq. ft.
2031 S Richfield Street, Aurora, CO 80013
MLS# 2214283Listed by: SYMBIO DENVER CORP.


Protect your home and budget from life's surprises with an Assurant Home Warranty, backed by a partner that supports you through every step of homeownership. Explore Plans.
©2026 Century 21 Real Estate LLC. All rights reserved. CENTURY 21®, the CENTURY 21 Logo and C21® are service marks owned by Century 21 Real Estate LLC. Century 21 Real Estate LLC fully supports the principles of the Fair Housing Act and the Equal Opportunity Act. Each office is independently owned and operated. Listing information is deemed reliable but not guaranteed accurate.