
3124 S Wheeling Way #211, Aurora, CO 80014
Local realty services provided by:CENTURY 21 CapRock Real Estate
3124 S Wheeling Way #211,Aurora, CO 80014
$185,000
- 2 Beds
- 1 Baths
- 930 sq. ft.
- Condominium
- Active
Listed by: eric johnson
Office: mb metro brokers - door2denver720-279-1099
MLS#:9456834
Source:IRES
Price summary
- Price:$185,000
- Price per sq. ft.:$198.92
- Monthly HOA dues:$582
About this home
$15K Price Reduction - Priced to sell! Best price in Heather Gardens. Upgrades and tons of natural light highlight this rare end unit condominium located in the desirable Heather Gardens community. Located on the second floor, this spacious 2 bedroom/1 full bathroom unit boasts 930 square feet of comfortable living space. The end units are the best in the community and this one has more light from windows on two walls which also allows for a comfortable breeze when the windows are open. Newer LVT floors, bathroom vanity, stainless appliances, paint, exterior carpet, and wonderful golfcourse views make this move in ready. The dining area seamlessly flows from the updated kitchen, creating an open-concept space ideal for entertaining. The inviting living room showcases light wood like LVT low maintenance flooring and a sliding glass door leads to an enclosed patio/lanai, perfect for enjoying morning coffee or evening relaxation. The primary bedroom features new flooring, a contemporary ceiling fan, and a built-in closet with mirrored sliding doors. The second bedroom also offers a bright atmosphere with plantation shutters on a window that overlooks the golf course. With its strategic location, you will enjoy easy access to local amenities, including parks, trails, a stunning clubhouse with indoor and outdoor pools, restaurant and gym, along with the on-site golf course, making it an ideal choice for those seeking an active lifestyle in a vibrant community. HOA dues include heat and insurance and this unit has substantially lower dues than the 2 bath units. This unit also has a deeded parking space that is covered and has a super convenient location near the garage entrance. Also included is a dedicated storage locker in the same building. This 55+ community features many activities and amenities. This unit is one of the nicest you will find!...
Contact an agent
Home facts
- Year built:1973
- Listing ID #:9456834
- Added:32 day(s) ago
- Updated:July 27, 2026 at 02:18 PM
Rooms and interior
- Bedrooms:2
- Total bathrooms:1
- Full bathrooms:1
- Kitchen Description:Dishwasher, Disposal, Microwave, Refrigerator
- Living area:930 sq. ft.
Heating and cooling
- Cooling:Ceiling Fan(s), Wall/Window Unit(s)
- Heating:Baseboard, Hot Water
Structure and exterior
- Roof:Composition
- Year built:1973
- Building area:930 sq. ft.
- Lot Features:Abuts Golf Course, Golf Course Neighborhood
- Architectural Style:Contemporary
- Construction Materials:Brick
- Exterior Features:Patio
- Levels:One
Schools
- High school:Overland
- Middle school:Prairie
- Elementary school:Polton
Utilities
- Water:City
- Sewer:Public Sewer
Finances and disclosures
- Price:$185,000
- Price per sq. ft.:$198.92
- Tax amount:$1,302
Features and amenities
- Appliances:Dishwasher, Disposal, Fire Alarm, Microwave, Refrigerator
- Amenities:Open Floorplan
Parking
- Garage spaces:1
New listings near 3124 S Wheeling Way #211
- Open Sat, 11am to 2pmNew
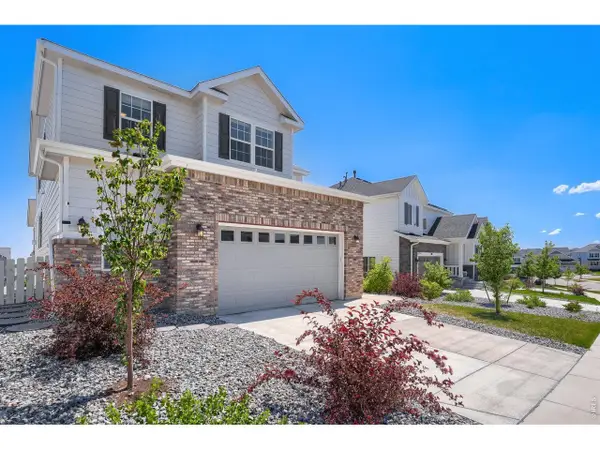 $895,000Active6 beds 4 baths4,745 sq. ft.
7170 S Uriah St, Aurora, CO 80016
MLS# 1065125Listed by: Resident Realty - New
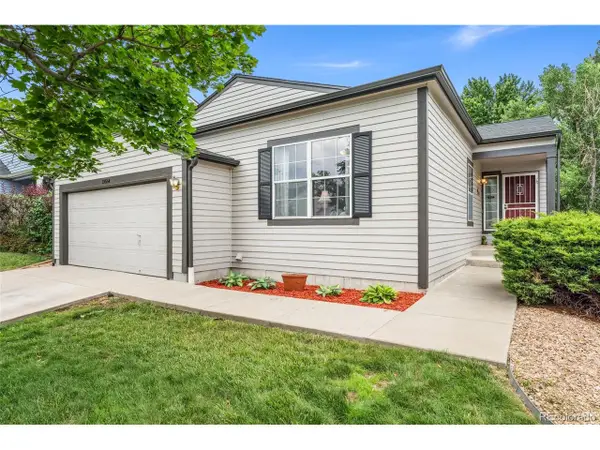 $540,000Active4 beds 3 baths2,390 sq. ft.
19564 E Ithaca Pl, Aurora, CO 80013
MLS# 8251594Listed by: Redfin Corporation - New
 $559,000Active5 beds 3 baths2,510 sq. ft.
3398 S Halifax Way, Aurora, CO 80013
MLS# 6570481Listed by: Orchard Brokerage LLC - New
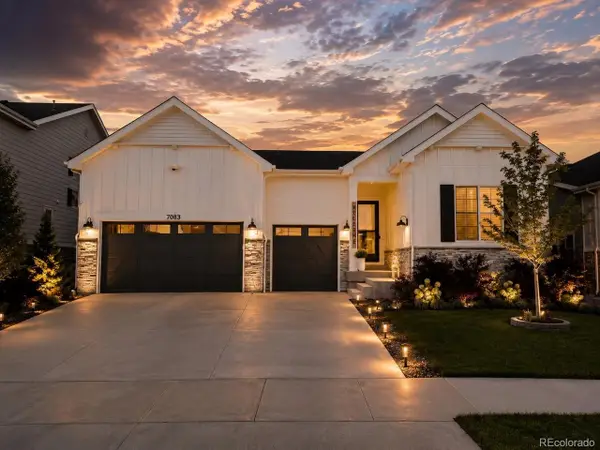 $950,000Active5 beds 5 baths5,226 sq. ft.
7083 S Vandriver Ct, Aurora, CO 80016
MLS# 3393534Listed by: Landmark Residential Brokerage - New
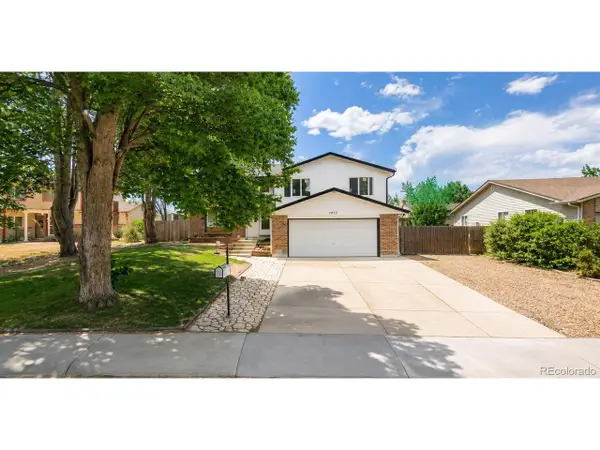 $525,000Active4 beds 4 baths2,017 sq. ft.
1077 S Joplin Way, Aurora, CO 80017
MLS# 5506043Listed by: Real Broker, LLC DBA Real - New
 $700,000Active4 beds 4 baths3,635 sq. ft.
16793 E Prentice Cir, Aurora, CO 80015
MLS# 7880080Listed by: Kentwood Real Estate City Properties - New
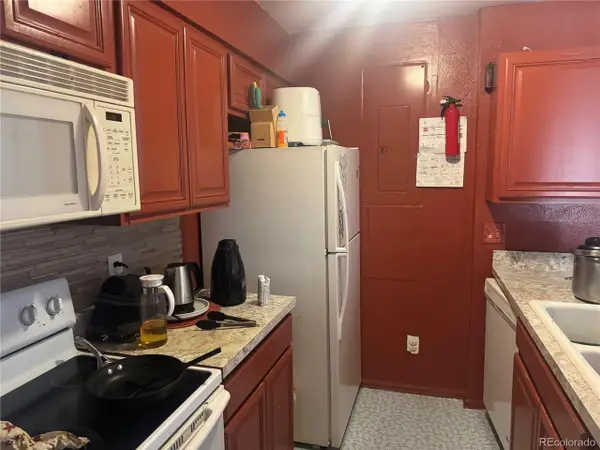 $179,000Active2 beds 1 baths894 sq. ft.
14852 E Kentucky Dr #917, Aurora, CO 80012
MLS# 5920119Listed by: Brokers Guild Real Estate - Open Sat, 10:30am to 1pmNew
 $429,900Active3 beds 2 baths1,173 sq. ft.
4852 S Pagosa Way, Aurora, CO 80015
MLS# 6542321Listed by: Brokers Guild Real Estate - New
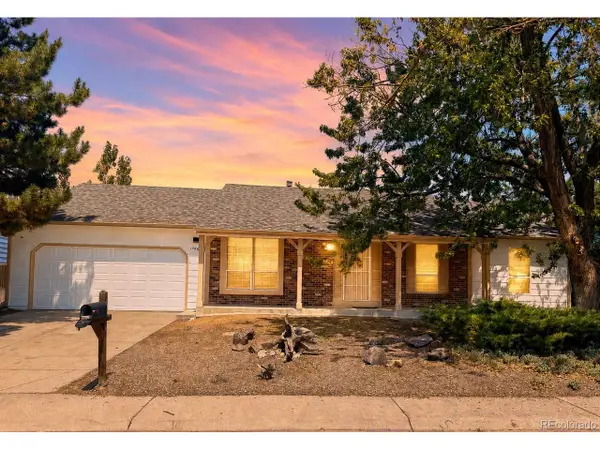 $475,000Active3 beds 2 baths3,024 sq. ft.
17449 E Asbury Cir, Aurora, CO 80013
MLS# 8705597Listed by: Sunny Homes Inc - New
 $275,000Active2 beds 2 baths956 sq. ft.
16352 E Fremont Ave #1, Aurora, CO 80016
MLS# 6923253Listed by: Jason Mitchell Real Estate Colorado, LLC


Protect your home and budget from life's surprises with an Assurant Home Warranty, backed by a partner that supports you through every step of homeownership. Explore Plans.
©2026 Century 21 Real Estate LLC. All rights reserved. CENTURY 21®, the CENTURY 21 Logo and C21® are service marks owned by Century 21 Real Estate LLC. Century 21 Real Estate LLC fully supports the principles of the Fair Housing Act and the Equal Opportunity Act. Each office is independently owned and operated. Listing information is deemed reliable but not guaranteed accurate.