
3160 Atchison St, Aurora, CO 80011
Local realty services provided by:CENTURY 21 CapRock Real Estate
3160 Atchison St,Aurora, CO 80011
$430,000
- 5 Beds
- 2 Baths
- - sq. ft.
- Single family
- Sold
Listed by: yara herrera
Office: pak home realty303-981-3519
MLS#:9576409
Source:IRES
Sorry, we are unable to map this address
Price summary
- Price:$430,000
About this home
House Hack Opportunity - Spacious Multi-Generational Home with Income Potential!
Looking for a home that offers space, flexibility, and the opportunity to offset your mortgage? This incredible property is the perfect setup for house hacking - live comfortably upstairs while renting out the downstairs living space!
Main Level Features:
* 3 spacious bedrooms
* 1 full bathroom
* Bright and inviting living room
* Functional kitchen perfect for everyday living.
Lower Level Features:
* 2 non-conforming bedrooms
* Separate living room
* Full kitchen with all necessary appliances already included
* Ideal setup for rental income, extended family, guests, or private living quarters.
Additional Highlights:
* 5 bedrooms total (2 non-conforming)
* 2 bathrooms
* 2 living rooms
* 2 kitchens
* Beautiful granite countertops
* New exterior paint
* Newer interior paint
* Newer gutters & roof
* Newer A/C system
* Solar panels for added energy efficiency
* Bonus sunrooms offering extra space to relax, entertain, or enjoy natural light year-round.
Move-in ready with major updates already completed, while still offering the perfect opportunity to add your own touches and build sweat equity over time.
Whether you're an investor, first-time buyer, or looking for a multi-generational living setup, this home offers endless possibilities and exceptional value. Don't miss your chance to own a property that can help pay for itself!...
Contact an agent
Home facts
- Year built:1964
- Listing ID #:9576409
- Added:36 day(s) ago
- Updated:July 05, 2026 at 06:52 AM
Rooms and interior
- Bedrooms:5
- Total bathrooms:2
- Kitchen Description:Dishwasher, Disposal, Microwave, Refrigerator
- Basement Description:Partially Finished
Heating and cooling
- Cooling:Ceiling Fan(s), Central Air
- Heating:Forced Air
Structure and exterior
- Year built:1964
- Lot Features:House Faces West, Outbuildings
- Construction Materials:Brick, Frame
- Levels:2 Story
Schools
- High school:Hinkley
- Middle school:North
- Elementary school:Park Lane
Utilities
- Sewer:Public Sewer
Finances and disclosures
- Price:$430,000
- Tax amount:$3,462
Features and amenities
- Appliances:Dishwasher, Disposal, Dryer, Fire Alarm, Microwave, Refrigerator, Washer
- Laundry features:Dryer, Washer
- Amenities:Open Floorplan
Parking
- Garage spaces:1
New listings near 3160 Atchison St
- New
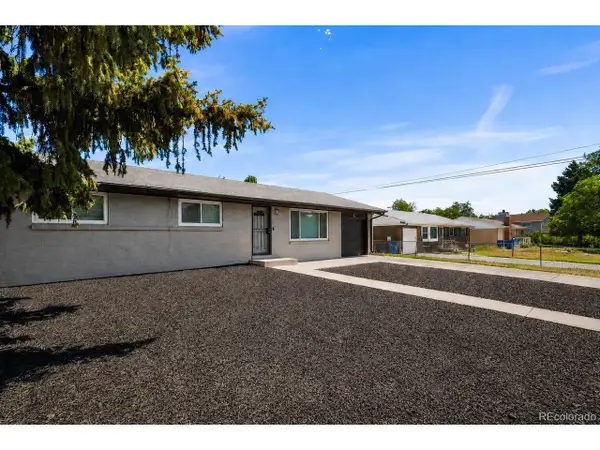 $486,000Active5 beds 3 baths2,211 sq. ft.
12445 E 6th Pl, Aurora, CO 80011
MLS# 8156994Listed by: eXp Realty, LLC - Open Mon, 2 to 5pmNew
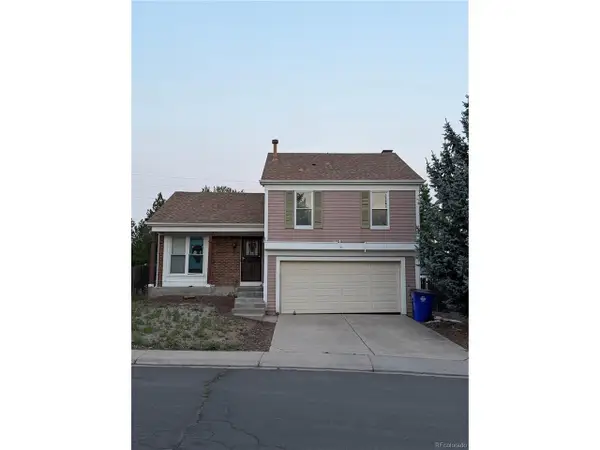 $345,000Active3 beds 2 baths1,320 sq. ft.
3146 S Gibralter St, Aurora, CO 80013
MLS# 3194505Listed by: Madison & Company Properties - New
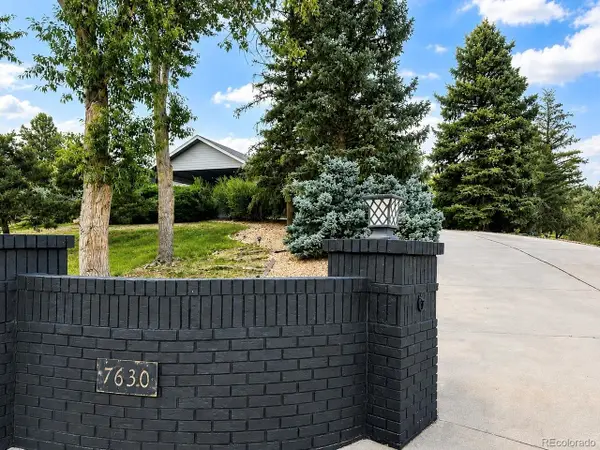 $1,600,000Active4 beds 4 baths5,806 sq. ft.
7630 S Dunkirk St, Aurora, CO 80016
MLS# 5451150Listed by: Emblem Real Estate, Inc. - New
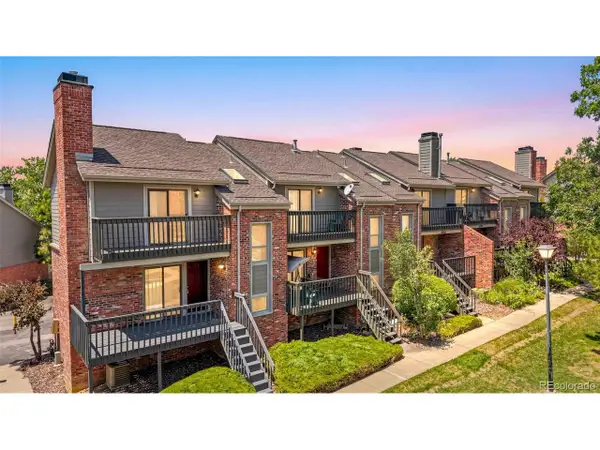 $349,500Active2 beds 3 baths1,418 sq. ft.
Address Withheld By Seller, Aurora, CO 80014
MLS# 2573689Listed by: Brokers Guild Real Estate - New
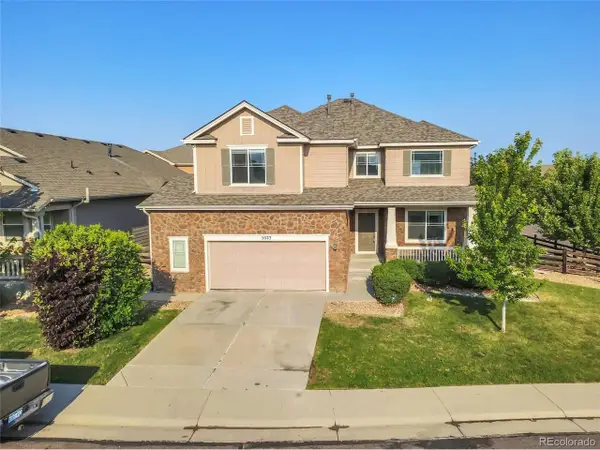 $630,000Active5 beds 3 baths4,113 sq. ft.
5023 S Shawnee St, Aurora, CO 80015
MLS# 4227283Listed by: Grace Management & Invest. - New
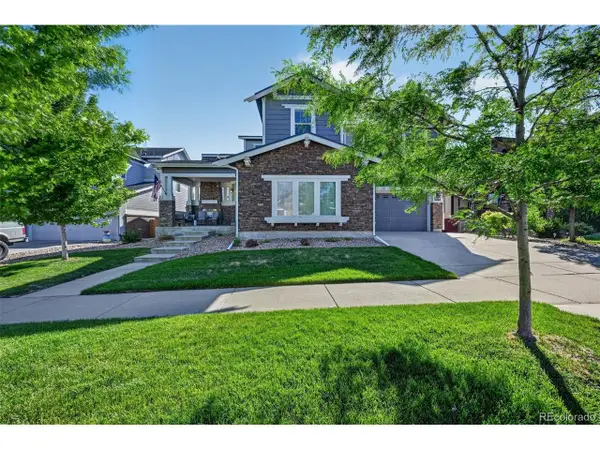 $899,000Active5 beds 6 baths4,947 sq. ft.
6264 S Kewaunee Way, Aurora, CO 80016
MLS# 4619509Listed by: Trelora Realty, Inc. - New
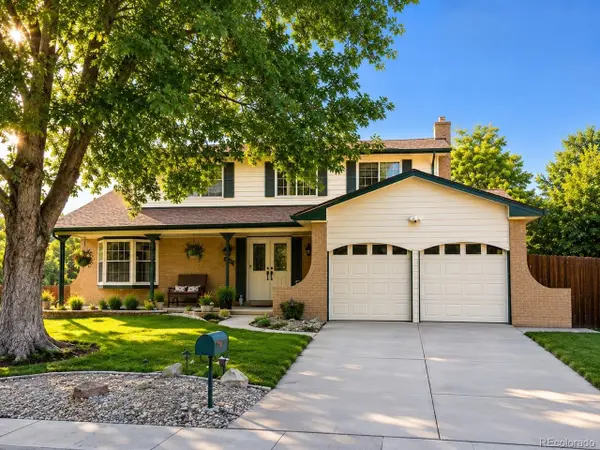 $589,000Active5 beds 4 baths2,980 sq. ft.
1450 S Oakland St, Aurora, CO 80012
MLS# 9980355Listed by: Bonnie S. Davis Real Estate - New
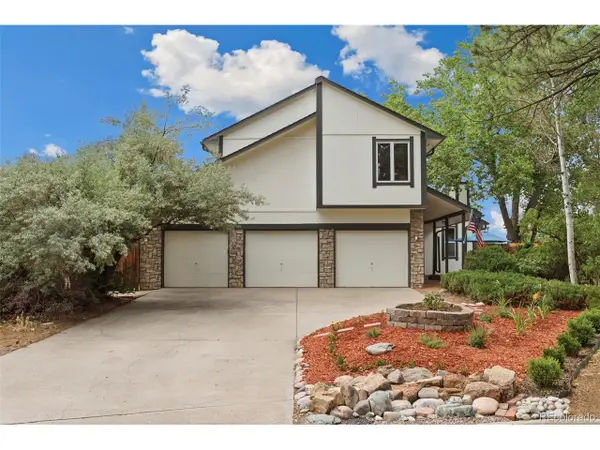 $829,900Active5 beds 4 baths3,759 sq. ft.
15305 E Penwood Pl, Aurora, CO 80015
MLS# 2042741Listed by: HomeSmart Realty - New
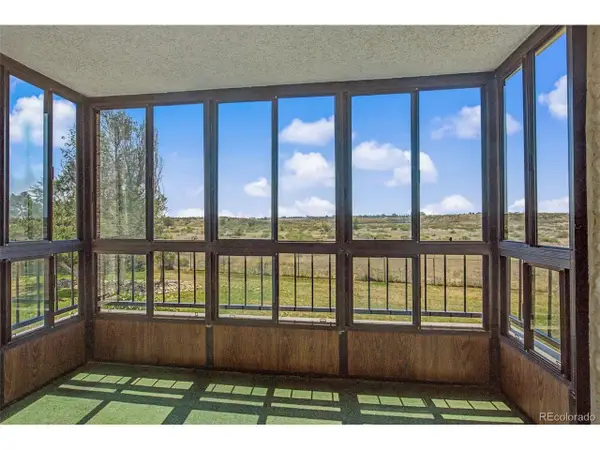 $257,999Active2 beds 2 baths1,344 sq. ft.
13850 E Marina Dr #235-101, Aurora, CO 80014
MLS# 2282122Listed by: Heather Gardens Brokers - New
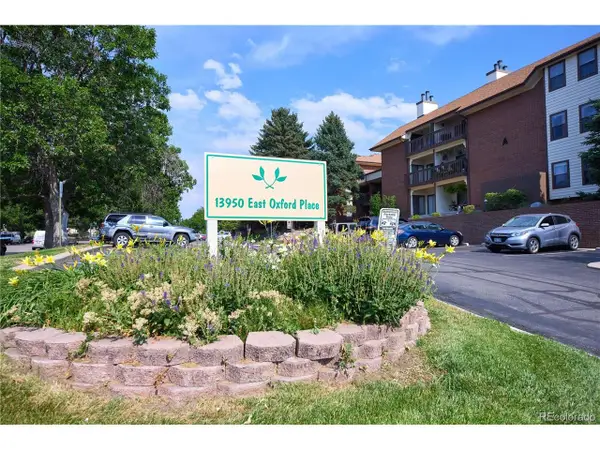 $199,000Active1 beds 1 baths847 sq. ft.
13950 E Oxford Pl #A303, Aurora, CO 80014
MLS# 5227060Listed by: Dubrova and Associate LLC


Protect your home and budget from life's surprises with an Assurant Home Warranty, backed by a partner that supports you through every step of homeownership. Explore Plans.
©2026 Century 21 Real Estate LLC. All rights reserved. CENTURY 21®, the CENTURY 21 Logo and C21® are service marks owned by Century 21 Real Estate LLC. Century 21 Real Estate LLC fully supports the principles of the Fair Housing Act and the Equal Opportunity Act. Each office is independently owned and operated. Listing information is deemed reliable but not guaranteed accurate.