
320 Oswego Court, Aurora, CO 80010
Local realty services provided by:CENTURY 21 CapRock Real Estate
320 Oswego Court,Aurora, CO 80010
$599,000
- 4 Beds
- 3 Baths
- 3,744 sq. ft.
- Single family
- Active
Listed by: sarah cowan
Office: guide real estate
MLS#:4376258
Source:ML
Price summary
- Price:$599,000
- Price per sq. ft.:$159.99
About this home
Set on an oversized lot that opens directly to the High Line Canal, this home invites you to imagine a lifestyle shaped by space, light, and connection. Mornings begin in the sunroom, where natural light streams across the floor and the view stretches out to the backyard and trail beyond. It’s the perfect spot for coffee, quiet reflection, or simply watching the day unfold as the world outside comes alive.
Step outside and the yard becomes an extension of your living space, room for summer barbecues, games on the lawn, or evenings gathered under the stars. The mature trees and open sky create a sense of privacy and calm, while the canal adds a peaceful rhythm to the day. Beyond the fence, the trail offers miles of fresh air and scenery, whether you’re walking the dog, biking with friends, or enjoying a sunset stroll that reminds you why Colorado living is so special.
Inside, the layout balances openness with comfort. Multiple living areas give you flexibility to host, relax, or retreat, while the finished basement provides space for hobbies, recreation, or a home office. Thoughtful updates blend modern convenience with timeless character, making every corner feel warm and inviting.
Location ties it all together. Downtown Denver is an easy commute, DIA is within reach, and golf courses, light rail, shops, and restaurants are just minutes away. You’re close to many parks and outdoor spaces. This home isn’t only about square footage, it’s about the rhythm of everyday life, where convenience meets tranquility and every space feels ready to be lived in....
Contact an agent
Home facts
- Year built:1974
- Subdivision & Development:Park East 3rd Flg
- Listing ID #:4376258
Rooms and interior
- Bedrooms:4
- Total bathrooms:3
- Full bathrooms:2
- Half bathrooms:1
- Flooring:Carpet, Tile, Wood
- Bathrooms Description:Hot Tub
- Kitchen Description:Dishwasher, Disposal, Microwave, Refrigerator, Self Cleaning Oven
- Basement:Yes
- Basement Description:Finished, Partial
- Living area:3,744 sq. ft.
Heating and cooling
- Cooling:Evaporative Cooling
- Heating:Hot Water, Natural Gas
Structure and exterior
- Roof:Composition
- Year built:1974
- Building area:3,744 sq. ft.
- Lot area:0.37 Acres
- Construction Materials:Brick, Vinyl Siding
- Exterior Features:Covered, Front Porch, Patio, Private Yard, Rain Gutters
- Foundation Description:Concrete Perimeter
- Levels:2 Story
Schools
- High school:Aurora Central
- Middle school:South
- Elementary school:Lansing
Utilities
- Water:Public
- Sewer:Public Sewer
Finances and disclosures
- Price:$599,000
- Price per sq. ft.:$159.99
- Tax amount:$4,343 (2025)
Features and amenities
- Amenities:Carbon Monoxide Detector(s), Smoke Detector(s)
Parking
- Total parking spaces:2
- Parking description:Concrete Driveway
- Garage:Yes
- Garage spaces:2
 Based on information submitted to the MLS GRID as of September 12, 2026 02:29 PM. All data is obtained from various sources and may not have been verified by broker or MLS GRID. Supplied Open House information is subject to change without notice. All information should be independently reviewed and verified for accuracy. Properties may or may not be listed by the office/agent presenting the information. ML Member Broker: Daniel Bishop
New listings near 320 Oswego Court
- Coming SoonOpen Sat, 1am to 3pm
 $465,000Coming Soon3 beds 2 baths1,166 sq. ft.
19959 E Cornell Avenue, Aurora, CO 80013
MLS# 1680151Listed by: KELLER WILLIAMS INTEGRITY REAL ESTATE LLC - Coming Soon
 $325,000Coming Soon2 beds 2 baths992 sq. ft.
17335 E Rice Cir #A, Aurora, CO 80015
MLS# 2170354Listed by: HomeSmart - Coming Soon
 $410,000Coming Soon3 beds 3 baths1,468 sq. ft.
1437 S Pitkin Ct, Aurora, CO 80017
MLS# 5028017Listed by: 8z Real Estate - Coming Soon
 $649,900Coming Soon6 beds 4 baths2,559 sq. ft.
2490 S Salida Way, Aurora, CO 80013
MLS# 8478617Listed by: YOUR CASTLE REALTY LLC - Coming Soon
 $530,000Coming Soon6 beds 3 baths3,185 sq. ft.
14861 E Adriatic Place, Aurora, CO 80014
MLS# 5601103Listed by: CONNETT REAL ESTATE - New
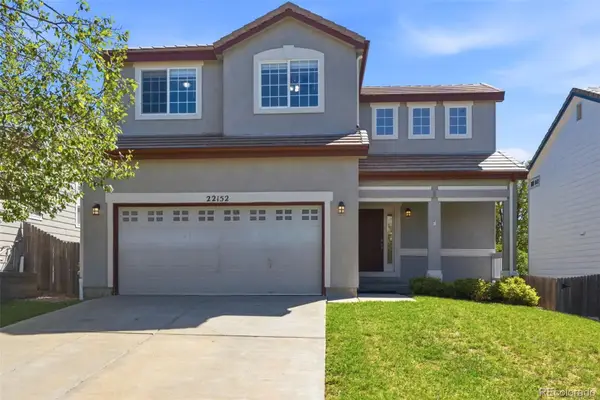 $509,990Active3 beds 3 baths1,469 sq. ft.
22152 E Belleview Place, Aurora, CO 80015
MLS# 3996351Listed by: KELLER WILLIAMS DTC - Open Sat, 2 to 4pmNew
 $445,000Active3 beds 2 baths1,397 sq. ft.
1224 Xanadu St, Aurora, CO 80011
MLS# 5795980Listed by: Resident Realty South Metro - New
 $249,900Active3 beds 1 baths1,458 sq. ft.
1309 Chester St, Aurora, CO 80010
MLS# 1999631Listed by: H&CO Real Estate LLC - New
 $540,000Active3 beds 3 baths2,271 sq. ft.
15031 E Gunnison Pl, Aurora, CO 80012
MLS# 6790223Listed by: Equity Colorado Real Estate - New
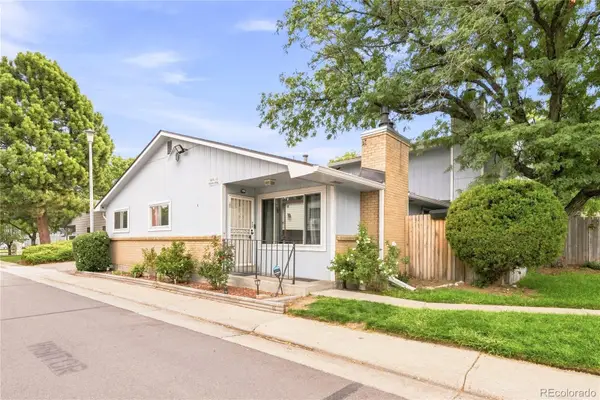 $300,000Active3 beds 2 baths1,134 sq. ft.
84 Nome Way #A, Aurora, CO 80012
MLS# 5577293Listed by: MILEHIMODERN


Protect your home and budget from life's surprises with an Assurant Home Warranty, backed by a partner that supports you through every step of homeownership. Explore Plans.
©2026 Century 21 Real Estate LLC. All rights reserved. CENTURY 21®, the CENTURY 21 Logo and C21® are service marks owned by Century 21 Real Estate LLC. Century 21 Real Estate LLC fully supports the principles of the Fair Housing Act and the Equal Opportunity Act. Each office is independently owned and operated. Listing information is deemed reliable but not guaranteed accurate.